
This house on Funda: https://www.funda.nl/en/detail/koop/assendelft/huis-blauwe-ring-127/17208982/
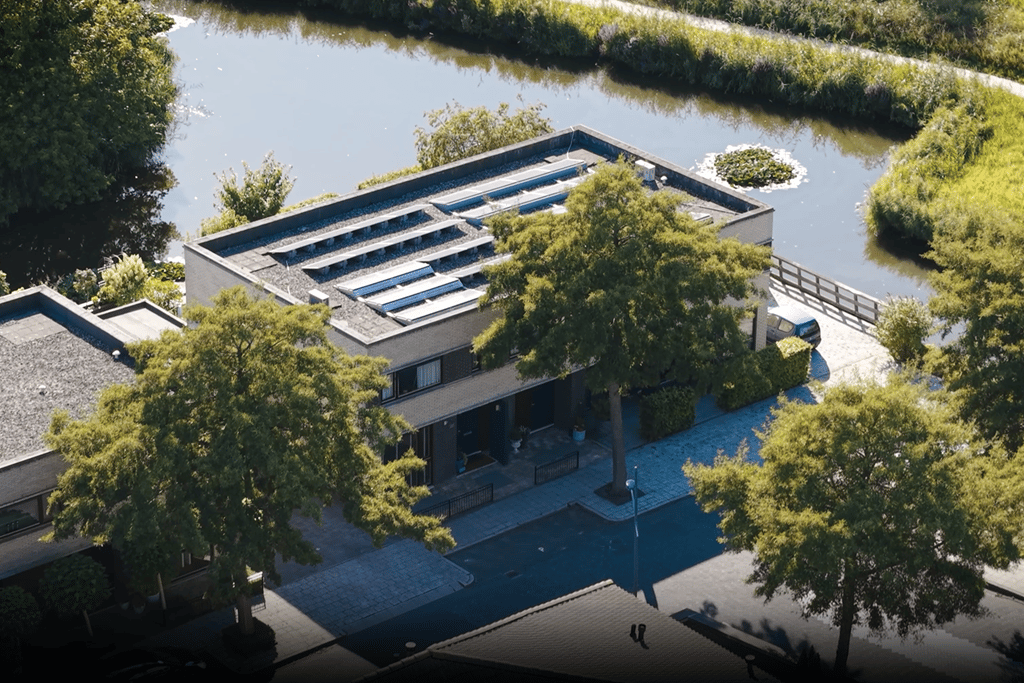
Eye-catcherHeerlijk wonen aan het water met 4 slaapkamers en oprit voor 2 auto’s
Description
Spacious semi-detached house on the waterfront with private jetty, garage and parking space for two cars on private property. Lovely southwest-facing garden.
The house is fully insulated, 18 solar panels, underfloor heating in the living room and bathroom, air conditioning in the living room and master bedroom. The house has an energy label A++.
The rear of the house is equipped with roller shutters and an awning across the entire width of the house.
Stone garage with charging point, garage equipped with heating and the possibility of parking two cars on private property.
Living on the water in a well-maintained and sustainable home in Saendelft Waterrijk. This excellently maintained semi-detached house from 2002 offers plenty of living space and a fantastic location on the water. With a living area of approximately 164 m2, four spacious bedrooms, luxury kitchen diner with cooking island.
An additional storage room / hobby room / playroom / practice room and garage. The house is equipped with district heating, so completely gas-free.
Layout
Ground floor
The house has two front doors. One door to enter the house and one door to enter the storage room. Upon entering, you come into the hall with meter cupboard and toilet room. The garden-oriented living room is wonderfully light and features sliding doors to a sunny southwest-facing backyard. The living room is equipped with air conditioning (cooling/heating). At the front of the house is the spacious kitchen diner (2024) with cooking island, which can also be used as a breakfast bar. The kitchen is equipped with various built-in appliances, such as a large refrigerator, freezer, oven, steamer, induction hob, warming drawer, microwave, dishwasher and a Quooker.
The living room and kitchen are finished with a PVC floor and underfloor heating. In addition, the ground floor has an extra room that is ideal as a home office, storage room, hobby room, playroom or practice room with its own entrance.
First floor
Up the straight staircase you reach the first floor. Here there are four spacious bedrooms, one of which is currently used as a dressing room. Furthermore, the first floor has the bathroom, separate toilet, built-in cupboard and space for a washing machine/dryer.
The first floor has a Pergo laminate floor. The bathroom has underfloor heating. The master bedroom is equipped with air conditioning (cooling/heating).
The bedrooms at the rear are equipped with roller shutters, allowing the sun to be kept outside.
Garden
The spacious backyard with jetty is located southwest, allowing you to enjoy the sun here almost all day and evening. The garden offers plenty of privacy, with no direct neighbours opposite. The beautifully landscaped garden has several terraces with different levels. The garden on the water is a wonderful place to relax and fully enjoy outdoor living.
Location
The residential area of Saendelft is a complete residential neighbourhood with all amenities within easy reach, such as shops for daily groceries, schools and sports clubs. Saendelft has a GP practice, pharmacy, outpatient clinic of Zaans Medical Centre and veterinary practice. Krommenie-Assendelft railway station is within walking distance.
Via the Noorderveenweg, specially constructed for the residents of Saendelft, you can reach the A8 directly. The A9 and A10 motorways can be reached within a few minutes. The coastal area is approximately 20 minutes away.
De Blauwe Ring 127 is located almost directly next to the walking path that surrounds the neighbourhood, where there is a three-kilometre off-leash area for dogs.
FEATURES
Year of construction 2002
Living area approximately 164 m2
Plot area 274 m2
Well-maintained semi-detached house on the waterfront
Private driveway with parking space for two cars with charging point
Spacious kitchen diner at the front, electric wooden blinds
Extra room on the ground floor, possibly suitable as a practice room with its own entrance
Four spacious bedrooms
Sunny southwest-facing backyard
Private jetty with possibility to paddleboard or fish
Rear of the house equipped with roller shutters and sun shading
District heating (gas-free)
18 solar panels
Energy label A++ (new label)
Fully insulated and equipped with HR+ glazing
Transfer in consultation
Interested in this special property? Make an appointment with Jan Pronk, VanHuyse Makelaars, via 085-4014472. We would be happy to show you this special property in person!
Features
Transfer of ownership
- Listed since
- Acceptance
- Available in consultation
- Asking price
- € 720,000 kosten koper
- Asking price per m²
- € 4,390
- Status
- Available
Construction
- Kind of house
- Single-family home, double house
- Building type
- Resale property
- Year of construction
- 2002
- Type of roof
- Flat roof covered with asphalt roofing
Surface areas and volume
- Areas
- Living area
- 164 m²
- Other space inside the building
- 15 m²
- Plot size
- 274 m²
- Volume in cubic meters
- 596 m³
Layout
- Number of rooms
- 5 rooms (4 bedrooms)
- Number of bath rooms
- 1 bathroom and 2 separate toilets
- Bathroom facilities
- Shower, bath, and washstand
- Number of stories
- 2 stories
- Facilities
- Air conditioning, outdoor awning, mechanical ventilation, passive ventilation system, rolldown shutters, sliding door, TV via cable, and solar panels
Energy
- Energy label
- Insulation
- Roof insulation, energy efficient window, insulated walls and floor insulation
- Heating
- District heating
- Hot water
- District heating
Cadastral data
- ASSENDELFT N 1940
- Cadastral map
- Area
- 274 m²
- Ownership situation
- Full ownership
Exterior space
- Location
- Alongside a quiet road, along waterway, alongside waterfront, sheltered location, in residential district and unobstructed view
- Garden
- Back garden and front garden
- Back garden
- 126 m² (10.50 metre deep and 12.00 metre wide)
- Garden location
- Located at the southwest
Garage
- Type of garage
- Attached brick garage
- Capacity
- 1 car
- Facilities
- Electricity and heating
Parking
- Type of parking facilities
- Parking on private property and public parking
© 2001-2026 funda