
This house on Funda: https://www.funda.nl/en/detail/koop/assendelft/huis-boekenbergpark-24/17287536/
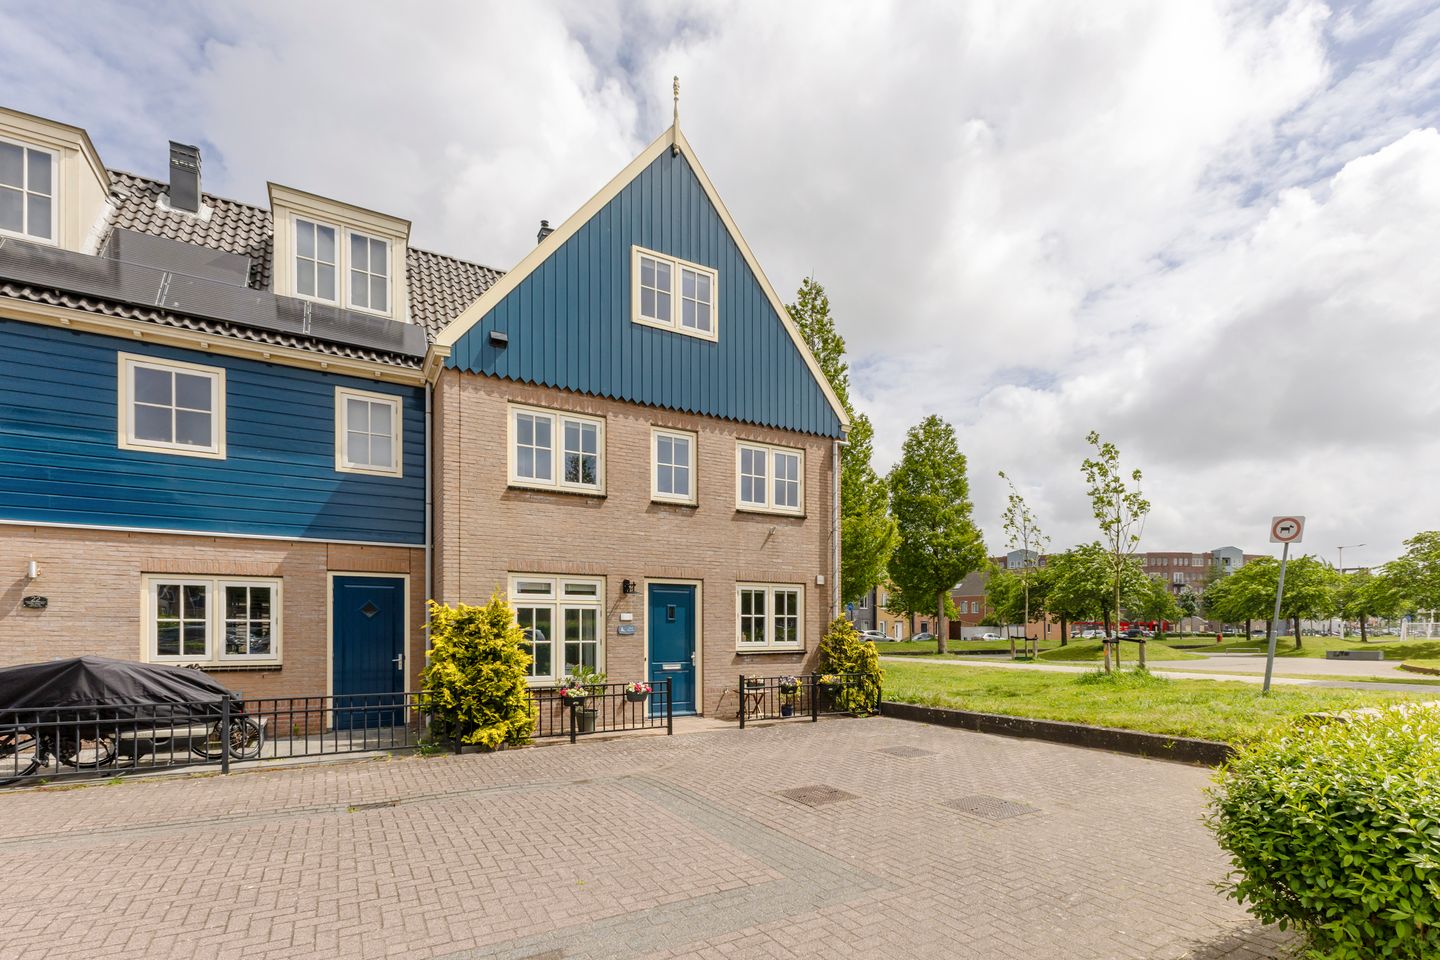
Boekenbergpark 241567 HE AssendelftParkrijk Noord
€ 625,000 k.k.
Lichte, ruime woning met 171m² woonoppervlak en 5 slaapkamers!
NVM Open Huizen Dag
- Saturday, October 3 from 11:00 AM to 3:00 PM
Description
Spacious family living in what may well be one of the most desirable locations in Saendelft!
Does that sound appealing? Then this could very well be your new home.
With its charming appearance, inspired by the characteristic homes of Marken, combined with the comfort and convenience of modern living, this spacious and bright end-of-terrace house is a true pleasure to live in. The distinctive Dutch architecture creates an attractive and welcoming streetscape, while the traffic-calmed location ensures a peaceful and safe living environment.
Offering no less than 171 m² of living space and five generous bedrooms/home offices, this is a genuine family home where space is never compromised. The versatile bedroom/home office on the ground floor provides a range of possibilities, whether as a remote working space, practice room, guest accommodation or additional bedroom. Large windows throughout the property allow for an abundance of natural light. The exceptional location overlooking the park completes the picture: from both the house and the front garden, you enjoy uninterrupted views of greenery, water features and playgrounds, creating a holiday-like atmosphere every day.
The property is situated on a quiet, traffic-calmed cul-de-sac in the highly sought-after and family-friendly Parkrijk/Saendelft neighbourhood. As only local traffic enters the street, it offers a safe and tranquil environment for residents of all ages. All everyday amenities are conveniently close by. Shopping centre De Saen, several primary schools and Krommenie-Assendelft railway station are all within walking distance. The station offers fast rail connections to destinations including Amsterdam Central Station and Zaandam. By car, accessibility is excellent thanks to the nearby A7, A8, A9 and A10 motorways. The surrounding area also offers numerous sports and recreational facilities, while the beach, dunes and forests can be reached quickly and easily.
Curious to see more? We would be delighted to show you this beautiful home in person.
Layout
Ground Floor
Entrance hall with access to the versatile bedroom/home office. Separate toilet with washbasin. The spacious and bright living room features double doors opening onto the rear garden. The open-plan kitchen is positioned at the front of the property and is neatly finished with a range of integrated appliances, including a dishwasher, induction hob with extractor hood, combination oven, refrigerator and separate freezer.
Through the French doors, you enter the private rear garden, where you can enjoy the morning sun in complete privacy. The garden also features a generous wooden storage shed and is equipped with both water and electricity connections.
At the front of the property, a pleasant southwest-facing garden provides the perfect place to enjoy the afternoon and evening sun in a peaceful setting.
First Floor
This floor comprises three surprisingly spacious bedrooms and a modern bathroom, renovated in 2021. The bathroom is fitted with a large walk-in shower and two separate vanity units. The second toilet is located separately on the landing.
Second Floor
This level is equally impressive in terms of space. The high vaulted ceiling and large windows create a bright and airy atmosphere. Here you will find a spacious fifth bedroom/home office, a dedicated laundry room and an abundance of storage space. There is also ample room to create a study area or hobby room.
Features & Highlights
Built in 2005;
Living area: 171 m²;
Volume: 602 m³;
Situated on 135 m² of freehold land;
Well-maintained family home;
Excellent insulation and equipped with 8 solar panels;
Energy Label A+;
HR++ double glazing throughout;
Water and electricity connections available in both the front and rear gardens;
Heating provided by an Intergas high-efficiency combination boiler (2005);
Located in a quiet, family-friendly and traffic-calmed residential area overlooking a park;
Excellent access to public transport, major road networks and local amenities;
Completion date by mutual agreement.
Features
Transfer of ownership
- Listed since
- Acceptance
- Available immediately
- Asking price
- € 625,000 kosten koper
- Asking price per m²
- € 3,655
- Status
- Available
Construction
- Kind of house
- Single-family home, corner house
- Building type
- Resale property
- Year of construction
- 2005
- Specific
- Partly furnished with carpets and curtains
- Type of roof
- Hip roof covered with roof tiles
Surface areas and volume
- Areas
- Living area
- 171 m²
- External storage space
- 6 m²
- Plot size
- 135 m²
- Volume in cubic meters
- 602 m³
Layout
- Number of rooms
- 6 rooms (5 bedrooms)
- Number of bath rooms
- 1 bathroom and 2 separate toilets
- Bathroom facilities
- Double sink, walk-in shower, and washstand
- Number of stories
- 3 stories
- Facilities
- Balanced ventilation system and solar panels
Energy
- Energy label
- Insulation
- Roof insulation, energy efficient window, insulated walls and floor insulation
- Heating
- CH boiler and heat recovery unit
- Hot water
- CH boiler
- CH boiler
- Intergas HR (gas-fired combination boiler from 2005, in ownership)
Cadastral data
- ASSENDELFT N 3051
- Cadastral map
- Area
- 135 m²
- Ownership situation
- Full ownership
Exterior space
- Location
- Alongside park, in residential district and unobstructed view
- Garden
- Back garden
- Back garden
- 51 m² (7.12 metre deep and 7.15 metre wide)
- Garden location
- Located at the northeast with rear access
Storage space
- Shed / storage
- Detached wooden storage
Parking
- Type of parking facilities
- Public parking
© 2001-2026 funda