
This house on Funda: https://www.funda.nl/en/detail/koop/assendelft/huis-dokter-bonstraat-29/17211054/
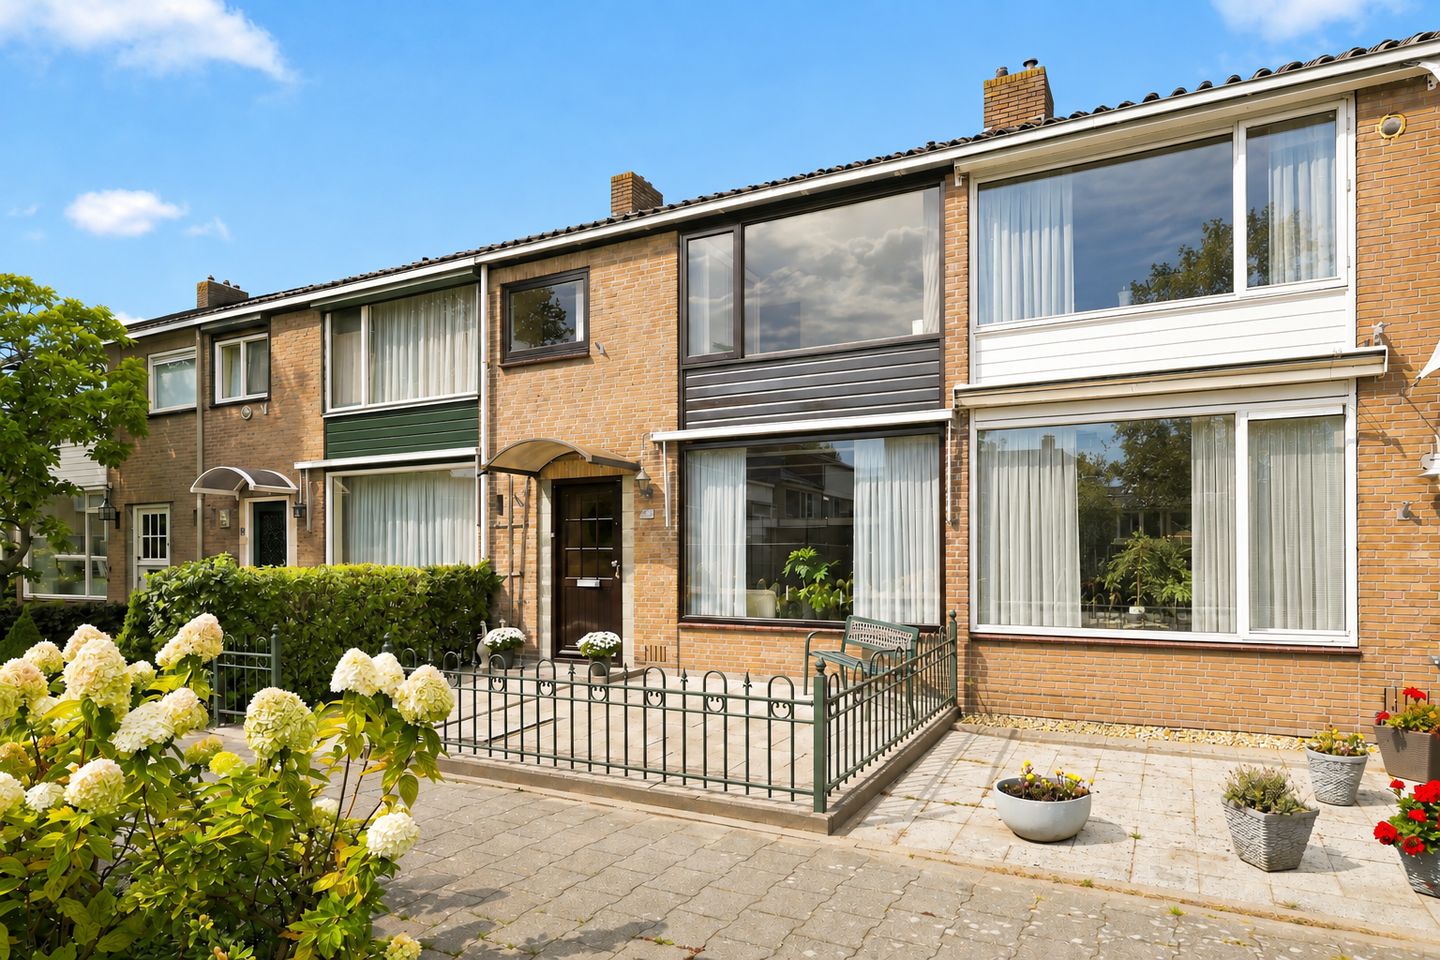
Eye-catcherPraktische gezinswoning met volop ruimte binnen- én buitenshuis
Description
Living in Assendelft with everything nearby and plenty of space indoors and outdoors!
At the beginning of the well-known Dorpsstraat in Assendelft, down a charming side street, stands this practical family home where you have all the room to truly make it your own. The large windows let in plenty of light, and with four bedrooms plus a delightfully spacious backyard, there’s ample space inside and outside. The basics have been neatly maintained, while the kitchen, bathroom, and finishes offer great opportunities to modernize the home to your own taste. It’s a house with a pleasant layout and a location that you’ll enjoy in everyday life.
The front garden is situated in a quiet courtyard, so you are shielded from heavy traffic or fast-moving vehicles. Through the entrance you step into the living room, which feels bright thanks to the large windows at both the front and back. There is plenty of space for a generous layout. At the rear, you’ll find the kitchen. Its setup is a bit dated but still functional; the hob and oven were updated in 2019. From the kitchen, you can easily step into the backyard.
With approximately 61 m², this backyard is truly a delightful outdoor space. The garden is mostly paved, offering plenty of room for a large dining table, a lounge area, or a play area for the children. At the far end, the greenery creates a pleasant atmosphere, and the detached storage building provides practical space for bicycles and gardening tools.
Upstairs, there are no less than four bedrooms. This makes the home very suitable for a family, but also leaves room to easily create a home office, hobby room, or guest room. The bathroom is practically laid out with a shower and washbasin and also offers space for a washing machine. Above that is a spacious attic, perfect for storing everything you don’t need on a daily basis.
In terms of sustainability, there are still great opportunities here. For example, by insulating the roof and the ground floor and replacing the remaining single glazing, you can take a big step towards making the home more energy efficient. This way, you can nicely combine the modernization of the house with increased living comfort and lower energy consumption.
In short, a home with incredibly many possibilities, located in a pleasant and quiet street. Call Brantjes for a viewing!
• Year of construction: 1961
• Plot size: 133 m² of private land
• Living area: 84 m²
• Energy label: E
De Dokter Bonstraat is located in a green, spacious residential environment in the northern part of Assendelft. This means peaceful living, while you hardly have to go far for your daily needs. In the immediate area you will find primary schools, childcare, sports facilities, and healthcare. You’re also well covered for shopping: the De Saen shopping center—with supermarkets and various other shops—is just a short distance away.
The accessibility is also pleasant. Krommenie-Assendelft Station is located about a kilometer away and offers good train connections to, among others, Zaandam and Amsterdam. By car, the A8 and A9 are easily reachable. And if you feel like stepping out the door, there are various sport facilities, dining options, and green spaces nearby. Everything is conveniently close, while your home remains a pleasant and peaceful retreat.
Highlights
• Four bedrooms;
• Bright living room with large windows at both the front and back;
• Spacious backyard of approximately 61 m²;
• Detached storage building;
• Kitchen with hob and oven updated in 2019;
• Nefit Proline central heating boiler from 2015;
• Partially fitted with high-performance glazing;
• Hardwood exterior window frames;
• Roof covering on the storage building replaced about 2 years ago;
• Plenty of opportunities to modernize to your own taste;
• Shops, schools, sports facilities, and station all within a short distance;
• Immediate move-in.
Interested in this home? Immediately engage your own NVM purchasing agent. Your NVM purchasing agent represents your interests and saves you time, money, and worry. You can find addresses of fellow NVM purchasing agents on Funda.
Features
Transfer of ownership
- Listed since
- Acceptance
- Available in consultation
- Asking price
- € 375,000 kosten koper
- Asking price per m²
- € 4,464
- Status
- Available
Construction
- Kind of house
- Single-family home, row house
- Building type
- Resale property
- Year of construction
- 1961
- Type of roof
- Gable roof covered with roof tiles
Surface areas and volume
- Areas
- Living area
- 84 m²
- External storage space
- 8 m²
- Plot size
- 133 m²
- Volume in cubic meters
- 319 m³
Layout
- Number of rooms
- 5 rooms (4 bedrooms)
- Number of bath rooms
- 1 bathroom and 1 separate toilet
- Bathroom facilities
- Shower, walk-in shower, and sink
- Number of stories
- 2 stories and a loft
- Facilities
- Outdoor awning and passive ventilation system
Energy
- Energy label
- Insulation
- Partly double glazed and energy efficient window
- Heating
- CH boiler
- Hot water
- CH boiler
- CH boiler
- Nefit Proline (gas-fired combination boiler from 2015, in ownership)
Cadastral data
- ASSENDELFT A 3836
- Cadastral map
- Area
- 133 m²
- Ownership situation
- Full ownership
Exterior space
- Location
- Alongside a quiet road and in residential district
- Garden
- Back garden and front garden
- Back garden
- 61 m² (10.55 metre deep and 5.80 metre wide)
- Garden location
- Located at the northwest with rear access
Storage space
- Shed / storage
- Detached brick storage
- Facilities
- Electricity
Parking
- Type of parking facilities
- Public parking
© 2001-2026 funda