
This house on Funda: https://www.funda.nl/en/detail/koop/assendelft/huis-dorpsstraat-203-c/44498855/
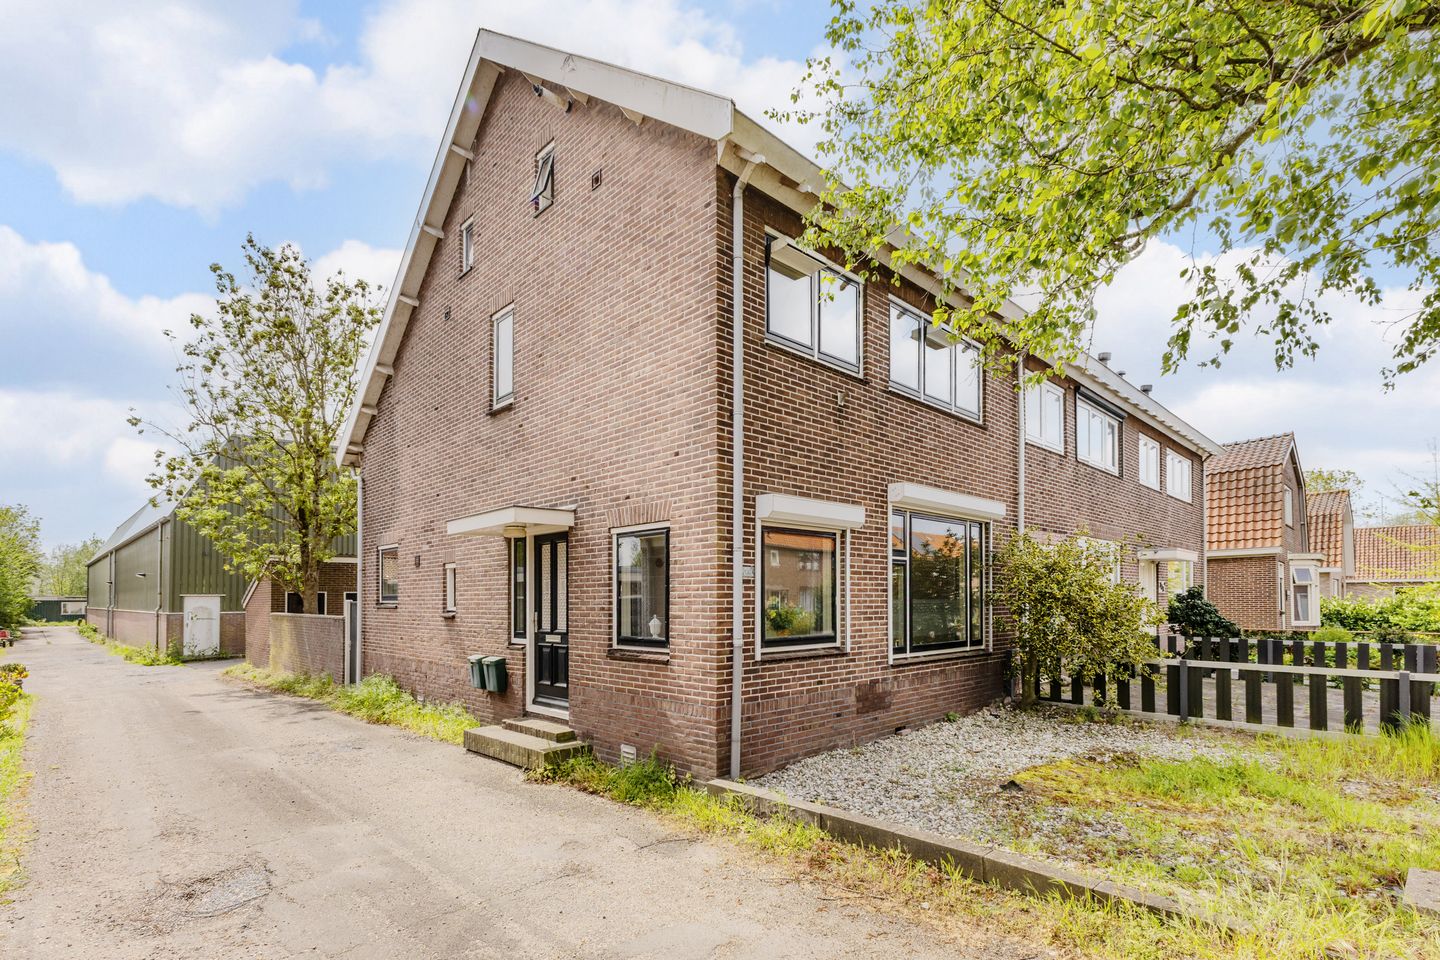
Fijne gezinswoning op een hoeklocatie met zonnige tuin op het zuiden!
Description
Spacious Corner Home with Sunny South-Facing Garden in Assendelft
Situated on the sought-after Dorpsstraat in Assendelft, this characterful corner house dating from 1942 offers an excellent opportunity for families seeking space, charm and the freedom to create a home tailored to their own style and preferences. With its practical layout, generous accommodation and sunny south-facing garden, this property combines authentic character with exciting potential.
Occupying a prominent corner position, the house benefits from additional privacy and an abundance of natural light throughout. The side entrance further enhances the sense of space and creates a distinctive and welcoming layout.
Built in 1942, the property retains much of its original charm while offering an excellent foundation for modernisation and contemporary family living.
Layout
Ground Floor
The entrance is located at the side of the property and leads into the hallway, which provides access to the utility meter cupboard, guest toilet and staircase to the first floor.
The living room offers a comfortable and versatile living space with ample scope for modern interior design and personalisation.
At the rear of the property is the separate kitchen, which provides direct access to the garden. This space offers excellent potential for creating a contemporary kitchen-diner and making full use of the available floor area.
A cellar is also present, providing valuable additional storage space.
First Floor
The first floor comprises three well-proportioned bedrooms.
The bathroom is fully equipped with a bathtub, separate shower, washbasin and toilet.
Second Floor
A fixed staircase leads to the attic level.
Thanks to the dormer window, this floor accommodates a spacious fourth bedroom with excellent natural light and additional usable floor space.
This level also offers opportunities for a home office, hobby room or additional storage area.
The central heating boiler and washing machine/dryer connections are located on this floor.
Outdoor Space
The rear garden enjoys a desirable south-facing orientation, allowing you to make the most of the sunshine throughout the day.
Accessible directly from the kitchen, the garden offers an attractive outdoor space with plenty of potential to create a wonderful setting for relaxation, outdoor dining and family life.
A separate brick-built storage shed provides additional practical storage.
Location
Dorpsstraat is one of the most recognisable and characterful streets in Assendelft. This historic village road has long formed the heart of the community and is characterised by its attractive mix of traditional homes, modern family residences and green open views.
Living on Dorpsstraat means enjoying a charming village atmosphere while benefiting from excellent amenities close at hand.
The immediate area offers a wide range of facilities, including shops, supermarkets, primary schools, sports clubs and restaurants. Public transport connections and major road links provide easy access to Zaandam, Haarlem, Alkmaar and Amsterdam. Assendelft also benefits from its own railway station, making it an excellent location for commuters.
The combination of historical character, central accessibility and a family-friendly environment makes Dorpsstraat a highly desirable location for families and those looking to move up the property ladder. The surrounding greenery and authentic North Holland atmosphere further contribute to the area's appealing village character.
Features & Highlights
Characterful corner house built in 1942;
Additional privacy and natural light thanks to the corner position;
Side entrance creating a spacious and practical layout;
Three bedrooms on the first floor;
Spacious fourth bedroom on the second floor with dormer window;
Separate kitchen with potential for modernisation;
Cellar providing additional storage space;
South-facing rear garden;
Separate brick-built storage shed;
Energy Label F;
Excellent opportunity to modernise and personalise;
Located on the historic Dorpsstraat in Assendelft;
Close to shops, schools, sports facilities and public transport;
Convenient access to Zaandam, Haarlem, Alkmaar and Amsterdam;
Ideal family home with significant potential for future improvement.
Features
Transfer of ownership
- Original asking price
- € 400,000 kosten koper
- Listed since
- Acceptance
- Available in consultation
- Asking price
- € 375,000 kosten koper
- Asking price per m²
- € 3,348
- Status
- Sold under reservation
Construction
- Kind of house
- Single-family home, corner house
- Building type
- Resale property
- Construction period
- 1931-1944
- Specific
- Partly furnished with carpets and curtains and renovation project
- Type of roof
- Gable roof covered with roof tiles
Surface areas and volume
- Areas
- Living area
- 112 m²
- External storage space
- 15 m²
- Plot size
- 155 m²
- Volume in cubic meters
- 371 m³
Layout
- Number of rooms
- 5 rooms (4 bedrooms)
- Number of bath rooms
- 1 bathroom and 1 separate toilet
- Bathroom facilities
- Shower, bath, toilet, and sink
- Number of stories
- 3 stories
Energy
- Energy label
- Heating
- CH boiler
- Hot water
- CH boiler
- CH boiler
- Remeha Avanta 28C (gas-fired combination boiler, in ownership)
Cadastral data
- ASSENDELFT P 377
- Cadastral map
- Area
- 155 m²
- Ownership situation
- Full ownership
Exterior space
- Garden
- Back garden
- Back garden
- 40 m² (8.00 metre deep and 5.00 metre wide)
- Garden location
- Located at the south
Storage space
- Shed / storage
- Detached brick storage
- Facilities
- Electricity
- Insulation
- No insulation
Parking
- Type of parking facilities
- Public parking
© 2001-2026 funda