
This house on Funda: https://www.funda.nl/en/detail/koop/assendelft/huis-dorpsstraat-938/44588474/
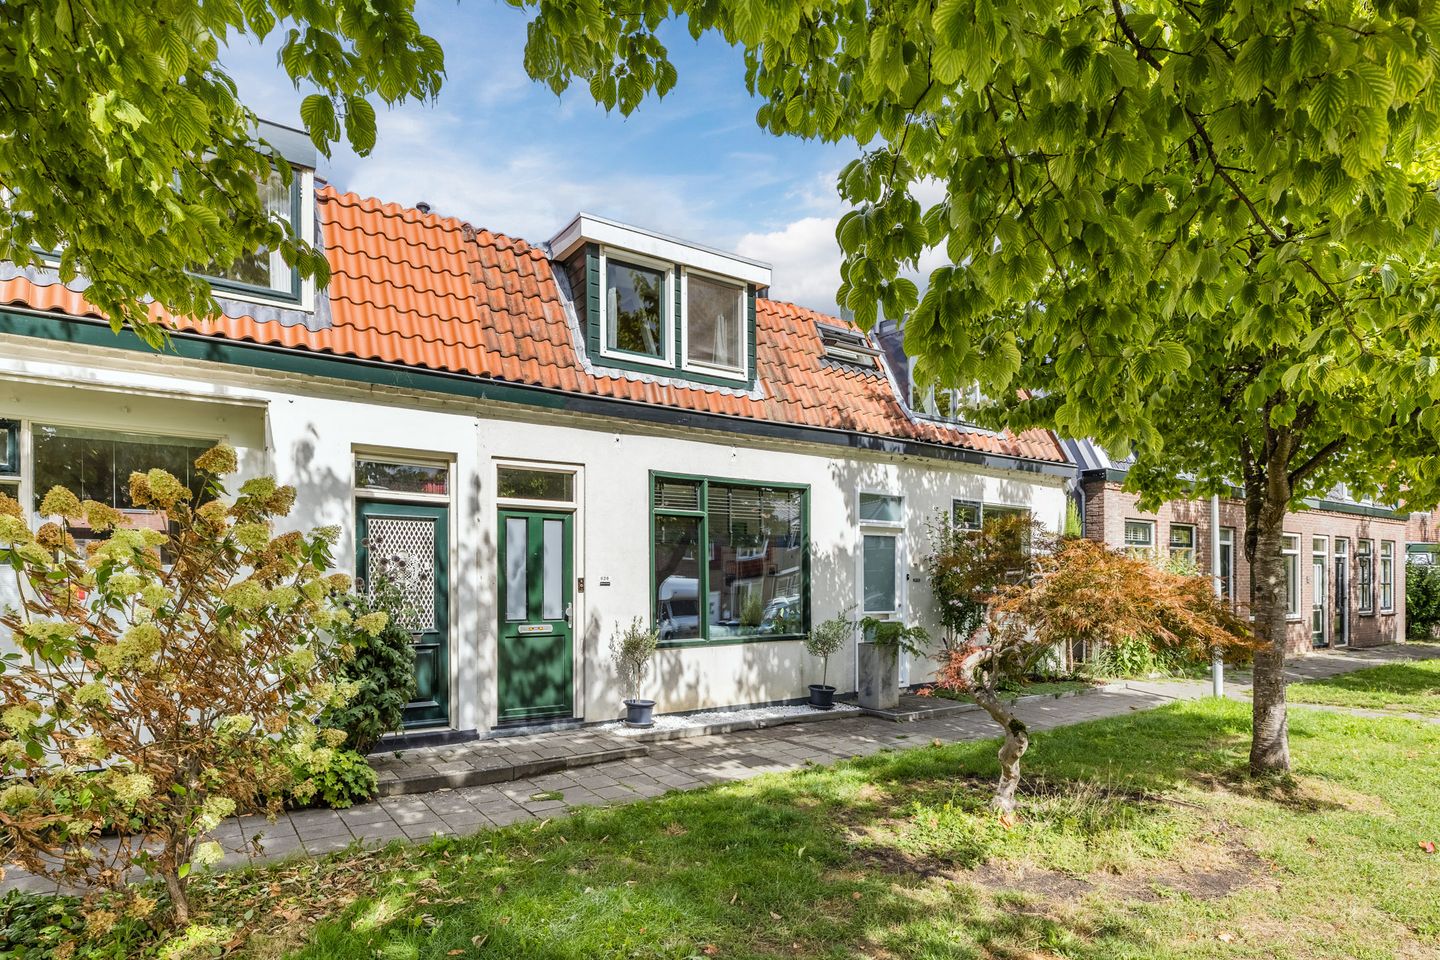
Dorpsstraat 9381566 JH AssendelftWaterrijk West
€ 339,000 k.k.
Open House
- Saturday, September 12 from 11:00 AM to 1:00 PM
Description
What a wonderful place to come home to! This house is well-maintained and offers plenty of opportunities to modernize it to your own taste. Inside, you will find a bright living room, a lovely kitchen, two bedrooms and well-maintained sanitary facilities. Outside, you can relax in the neatly landscaped backyard, which offers plenty of privacy.
The home is centrally located, putting shops, public transportation, schools, sports clubs and other amenities within easy reach. Can you already picture yourself living here? Then come take a look soon! Here’s what you will find:
• Living space: 71.6 m²
• Well-maintained
• Spacious living room with large windows
• Nice kitchen with various appliances
• Two bedrooms
• Small bathroom with sink and walk-in shower
• Neatly landscaped backyard with privacy
Layout of the home:
Ground floor:
Behind the front door is a small entrance hall with a meter cupboard and access to the living room. The living room features beautiful flooring and the walls are finished with a clean, sleek look in soothing colors. Some of the walls are clad with modern wall panels. Thanks to the wide window on both the front and back, plenty of natural light floods in. From the living room, you have access to a toilet room with a standing toilet and the open staircase leading to the first floor.
The kitchen features a straight layout with dark cabinet fronts and a speckled countertop. It is equipped with the following appliances: gas stove, range hood, oven and refrigerator. The backyard is accessible from the kitchen.
First floor:
The staircase leads to the spacious landing on this floor. The connection for the washing machine is located here. The landing provides access to two bedrooms and the bathroom. Of the two bedrooms, one faces the front of the house and one faces the back. Both rooms are spacious, wonderfully bright and neatly finished.
The small bathroom is nicely finished with dark gray floor tiles and white wall tiles. Here you will find a vanity with a sink, a designer radiator and a walk-in shower.
Garden:
The house features a neatly landscaped backyard. It is paved with gray patio tiles and features a flower bed with plants. The garden faces northwest and enjoys afternoon and eveningsun. There’s plenty of space for a cozy seating and dining area, so you can fully enjoy the nice weather here. You can do so in complete peace, as the garden is well-screened on all sides by wooden fences. At the back is a practical wooden shed with space for bicycles and garden tools.
Parking:
Public parking.
Do you already know the area?
This lovely family home (1910) is located on the popular Dorpsstraat. The front of the house faces a green belt. You won’t have to go far for your daily groceries: the De Saen shopping center is just a ten-minute walk away. The charming center of Krommenie is also within walking distance.
All daily amenities are nearby: schools, daycare centers, the doctor and sports clubs. The location also offers excellent accessibility. Bus stops and the Krommenie-Assendelft train station are within walking distance and provide quick connections to surrounding towns. By car, the A8 and A9 highways are easily accessible.
Good to know:
• Comfortable family home with a lovely garden
• Can be modernized to your liking
• Pleasant natural light
• Electrical panel replaced in 2024
• Plastic and aluminum window frames
• Located in a popular neighborhood
• Shops and public transportation within walking distance
• Major highways easily accessible
• Energy label: D
• Full ownership
• The property is monitored by Zaanstad Council. Conclusion: If measurements are taken for a period of less than one year, the v12 value is shown as 0.0
Features
Transfer of ownership
- Listed since
- Acceptance
- Available in consultation
- Asking price
- € 339,000 kosten koper
- Asking price per m²
- € 4,708
- Status
- Available
Construction
- Kind of house
- Single-family home, row house
- Building type
- Resale property
- Year of construction
- 1910
- Type of roof
- Mansard roof covered with roof tiles
Surface areas and volume
- Areas
- Living area
- 72 m²
- External storage space
- 5 m²
- Plot size
- 72 m²
- Volume in cubic meters
- 257 m³
Layout
- Number of rooms
- 3 rooms (2 bedrooms)
- Number of bath rooms
- 1 bathroom and 1 separate toilet
- Bathroom facilities
- Walk-in shower, sink, and washstand
- Number of stories
- 2 stories
- Facilities
- Optical fibre and passive ventilation system
Energy
- Energy label
- Insulation
- Double glazing
- Heating
- CH boiler
- Hot water
- CH boiler
- CH boiler
- Nefit (gas-fired combination boiler from 2024, in ownership)
Cadastral data
- ASSENDELFT A 4269
- Cadastral map
- Area
- 72 m²
- Ownership situation
- Full ownership
Exterior space
- Location
- Alongside busy road and in residential district
- Garden
- Back garden
- Back garden
- 43 m² (9.24 metre deep and 4.62 metre wide)
- Garden location
- Located at the northwest with rear access
Storage space
- Shed / storage
- Detached wooden storage
Parking
- Type of parking facilities
- Public parking
© 2001-2026 funda