
This house on Funda: https://www.funda.nl/en/detail/koop/assendelft/huis-dorpsstraat-977/17207010/
Description
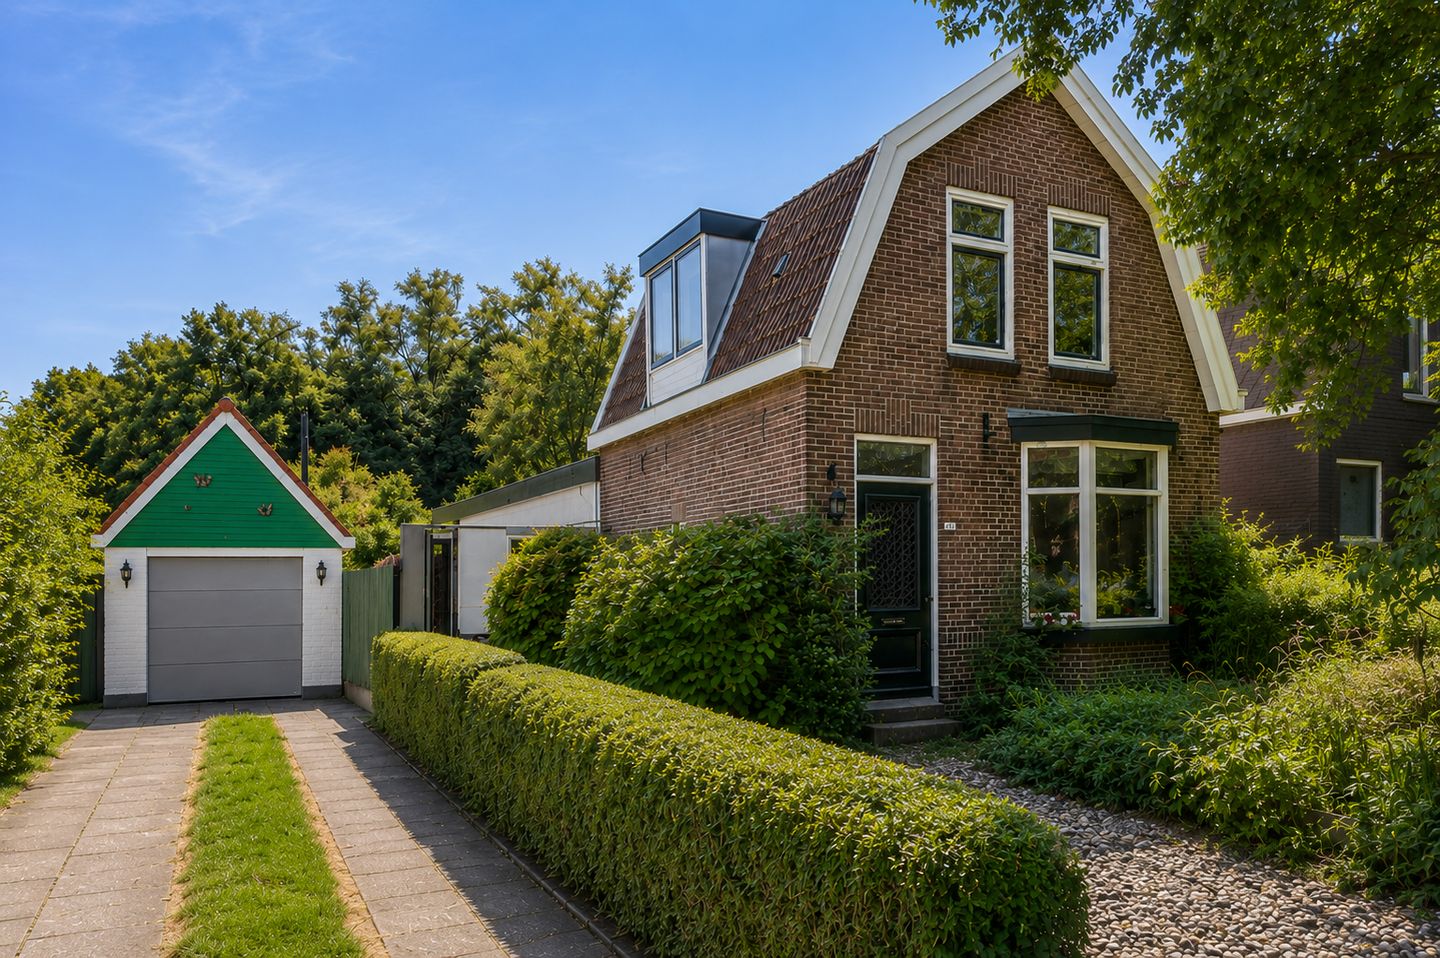
What a gem on Dorpsstraat! This home has been extended by no less than twelve meters at the back, making it surprisingly spacious and comfortable. Inside, you will find a cozy living room, a large kitchen, a spacious dining room, comfortable bedrooms and no fewer than two bathrooms. The beautiful, large backyard is undoubtedly one of the highlights of this home. It’s a place where you can fully enjoy the outdoors in every season!
And then there’s the convenient location: on the popular Dorpsstraat, just a short distance from downtown and various amenities. Can you already picture yourself coming home here? Then schedule a showing right away! Let us take you on a tour:
• Living space: 131.5 m²
• Cozy living room with a bay window
• Spacious kitchen
• Two bedroom, with the possibility of a second
• Two bathrooms, one of which is downstairs
• Huge, green backyard with plenty of privacy
Layout of the house:
Ground floor:
Through the charming front yard, landscaped with greenery and gravel, you reach the front door of the house. Behind the front door is the entrance hall with the meter cupboard, stairs to the first floor, and access to the living room.
The cozy living room offers space for a comfortable seating area and features herringbone flooring and sleek walls. At the front is a distinctive bay window with stained-glass panes. The spacious addition features the kitchen, a dining room and a bedroom with its own shower and toilet. This makes the house not only wonderfully spacious, but also suitable for all stages of life.
The large kitchen consists of two kitchen units and features a design with purple cabinet fronts and dark countertops. It is equipped with various appliances, including a dishwasher (2023), an induction cooktop (2022), a range hood and an oven (2022). The dining room at the back offers plenty of space for a large dining table with chairs. Thanks to the very wide window with garden doors, plenty of natural light floods in.
The ground-floor bedroom is spacious enough for a double bed and is equipped with its own sink. Adjacent to this bedroom is a small bathroom with a toilet and a walk-in shower.
First floor:
A fixed staircase leads up to the spacious attic floor. Here you’ll find the master bedroom with an en-suite bathroom, and there is even the potential to create a third bedroom. The attic is fitted with carpet and enjoys plenty of natural light.
Garden:
What a wonderful garden you have here! The garden borders the water, is wonderfully spacious, and features a combination of gravel, tiles, wooden decking and a lawn. The varied plantings create an attractive and lush setting. The garden offers plenty of peace, space and privacy.
Thanks to the available space, there’s plenty of room for several cozy seating areas. This means you can always find a nice spot in the sun or shade. This garden is a true dream for lovers of the outdoors!
Parking:
On-site parking and public parking.
Do you already know the area?
This single-family home (1928) is located on the popular Dorpsstraat in Assendelft. A playground for children is just a short distance from the house. You won’t have to go far for your daily groceries either: just around the corner, you will find a bakery and a butcher. For a wider selection of stores, it’s about a ten-minute walk to the De Saen Shopping Center.
The house is also conveniently located near other important amenities, such as schools, daycare centers, sports clubs and the doctor. Accessibility is excellent as well. Bus stops and the Krommenie-Assendelft train station are within walking distance. By train, you can travel directly to destinations including Zaandam and Amsterdam. Prefer to travel by car? You will be on your way in no time via the nearby A8 and A9 highways.=
Good to know:
• Characteristic, extended home with a massive backyard
• Pleasant natural light
• Suitable for all stages of life
• 10 solar panels installed in 2020
• Underfloor heating in the downstairs shower and toilet
• Lot size: 656 m²
• Downtown within walking distance
• Many amenities nearby
• Major highways easily accessible
• Energy label: C
• Full ownership
• The property is being monitored by Zaanstad Council; the conclusion is that the subsidence is minor
Features
Transfer of ownership
- Listed since
- Acceptance
- Available in consultation
- Asking price
- € 689,000 kosten koper
- Asking price per m²
- € 5,220
- Status
- Available
Construction
- Kind of house
- Single-family home, detached residential property
- Building type
- Resale property
- Year of construction
- 1928
- Type of roof
- Mansard roof covered with roof tiles
Surface areas and volume
- Areas
- Living area
- 132 m²
- External storage space
- 10 m²
- Plot size
- 656 m²
- Volume in cubic meters
- 532 m³
Layout
- Number of rooms
- 3 rooms (2 bedrooms)
- Number of bath rooms
- 2 bathrooms
- Bathroom facilities
- Shower, 2 toilets, underfloor heating, walk-in shower, and sink
- Number of stories
- 2 stories and a loft
- Facilities
- Skylight, optical fibre, passive ventilation system, flue, and solar panels
Energy
- Energy label
- Insulation
- Roof insulation, insulated walls and floor insulation
- Heating
- CH boiler, wood heater and partial floor heating
- Hot water
- CH boiler
- CH boiler
- Nefit (gas-fired combination boiler from 2015, in ownership)
Cadastral data
- ASSENDELFT A 4038
- Cadastral map
- Area
- 216 m²
- Ownership situation
- Full ownership
- ASSENDELFT A 4328
- Cadastral map
- Area
- 440 m²
- Ownership situation
- Full ownership
Exterior space
- Location
- Alongside busy road, alongside waterfront, in residential district and unobstructed view
- Garden
- Surrounded by garden
Parking
- Type of parking facilities
- Parking on private property and public parking
© 2001-2026 funda