
This house on Funda: https://www.funda.nl/en/detail/koop/assendelft/huis-dudenpark-12/44431883/
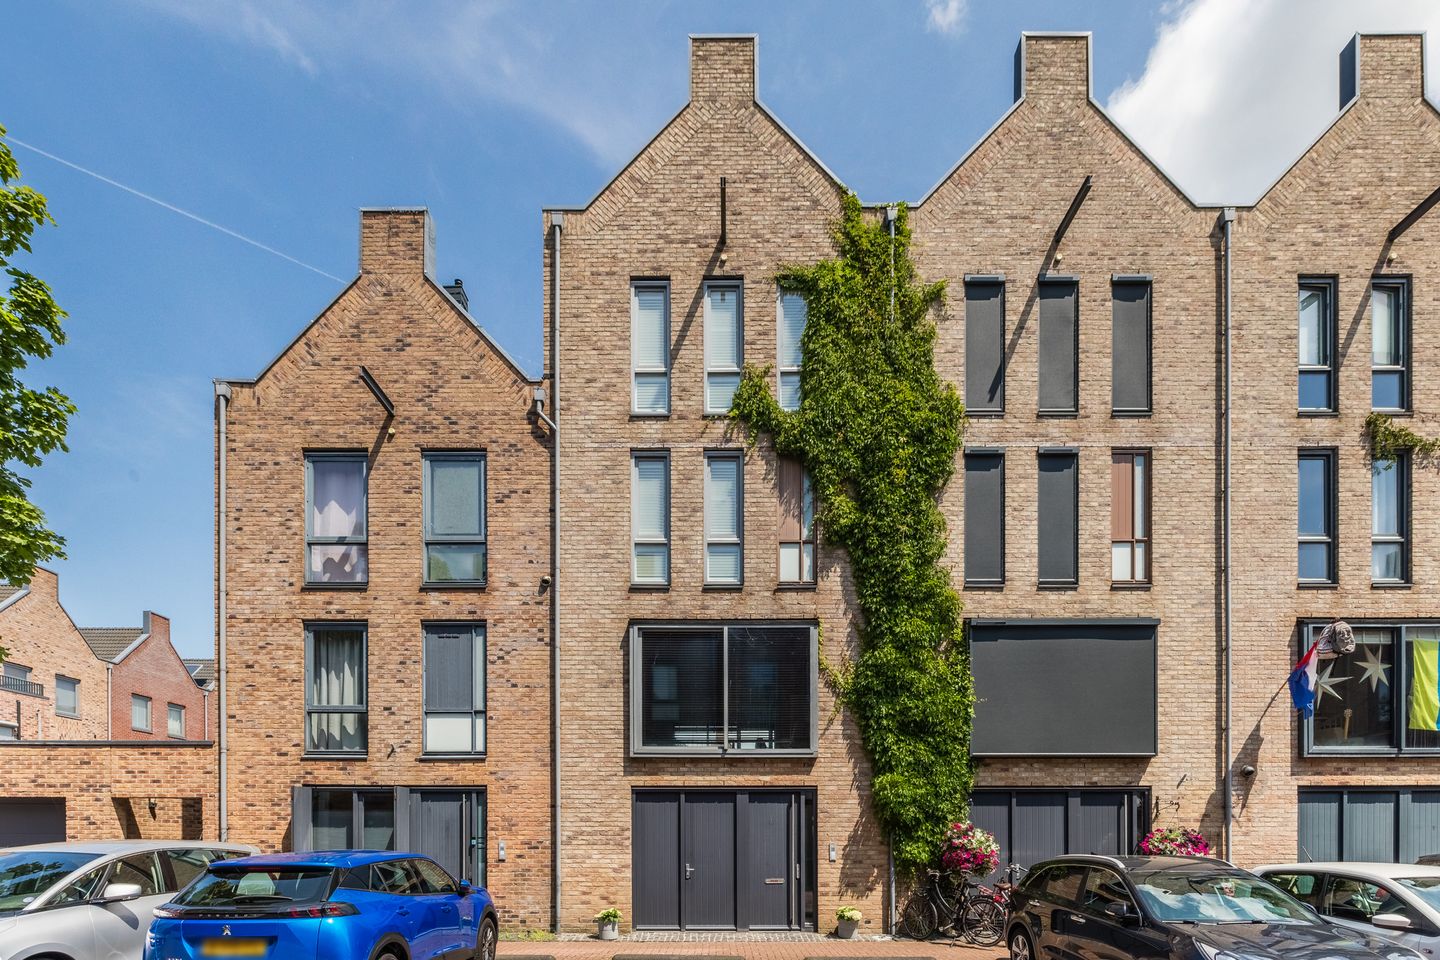
Dudenpark 121567 HN AssendelftParkrijk Noord
€ 745,000 k.k.
Description
A home you’ll fall in love with at first sight! This house has been meticulously maintained and offers everything you need for years of living pleasure. It features two lovely living areas, a spacious kitchen, three bedrooms and two bathrooms. As the icing on the cake, the home boasts a spacious backyard overlooking the waterway—a wonderful place to enjoy the outdoors.
This home also scores well in terms of sustainability, thanks to its energy label A. All of this in a quiet yet central location, with everything you need just a short distance away. Here, your dream home becomes a reality! Interested? Schedule a viewing today! Let us take you on a tour:
• Living space: 187 m²
• Ready to move in
• Two living areas
• Beautiful kitchen with various appliances
• Three tastefully finished bedrooms
• Two luxurious bathrooms
• Stunning loft
• Storage attic available
• Deep and beautifully landscaped backyard by the water
Layout of the house:
Ground floor:
Upon entering, you’re welcomed into a spacious and modern entrance hall. From here, you can access the toilet, storage room, meter cupboard, staircase to the upper level and the living room. The spacious living room features beautiful flooring and the walls and ceilings are nicely finished. Thanks to the open loft and doors opening onto the garden, plenty of natural light floods in. The living room is also partially lit by sleek recessed spotlights. It features a modern built-in fireplace.
The spacious kitchen-diner features a wall of cabinets and a kitchen island and boasts a beautiful design. It is equipped with a dishwasher, gas stove, range hood, oven, microwave, refrigerator and Quooker.
First floor:
There is another living area on this floor. There is plenty of space here for a comfortable sitting area and a workspace. The living area features light-colored flooring and enjoys pleasant natural light. Recessed spotlights provide the lighting here.
Second floor:
On the second floor, you will find the first bedroom and a bathroom. The bedroom is spacious, beautifully finished and wonderfully bright. It also features its own walk-in closet, which provides direct access to the bathroom.
The bathroom spans the entire width of the house, making it very spacious. This room is finished with modern gray tiles and exudes luxury. It features a wall-hung toilet, sinks, a bathtub and a walk-in shower with a rain showerhead. The space is illuminated by recessed spotlights.
Third floor:
A fixed staircase leads to the spacious landing on this floor. From here, you can access the second and third bedrooms and the second bathroom. The bedrooms on this floor are beautifully finished and wonderfully bright. The bathroom features gray floor tiles and white wall tiles. This space is equipped with a wall-hung toilet, a sink and a walk-in shower.
Garden:
What a wonderful garden! The spacious backyard, measuring no less than 71 m², faces northeast and is beautifully landscaped with patio tiles, artificial grass, plants and a wooden deck. There’s room for cozy seating areas, so you can fully enjoy the beautiful weather here. At the back of the garden is a deck overlooking the waterway. Thanks to the excellent sheltering, you will enjoy plenty of privacy. It’s a joy to be here every single day!
Parking:
Public parking.
Do you already know the area?
This beautiful home (2009) is located in a popular and quiet residential neighborhood. The back of the house overlooks the waterway. With playgrounds in the neighborhood and an elementary school and daycare within walking distance, this is an ideal place for a (young) family.
The De Saen shopping center is a short walk away and offers a variety of stores for your daily shopping needs. The centers of Wormerveer and Krommenie are easily accessible by bike. The house is also conveniently located near other amenities, such as sports clubs, the doctor and public transportation.
The Krommenie-Assendelft train station is within walking distance and offers direct connections to Zaandam and Amsterdam Central. Thanks to the nearby A8 and A9 highways, you can also quickly reach surrounding cities by car.
Good to know:
• Spacious, move-in-ready home with a fantastic backyard
• Pleasant natural light
• New boiler
• Located in a popular neighborhood
• Shops and public transportation within walking distance
• Major highways easily accessible
• Energy label: A
• Full ownership
Features
Transfer of ownership
- Listed since
- Acceptance
- Available in consultation
- Asking price
- € 745,000 kosten koper
- Asking price per m²
- € 3,984
- Status
- Available
Construction
- Kind of house
- Single-family home, row house
- Building type
- Resale property
- Year of construction
- 2009
- Type of roof
- Combination roof covered with roof tiles
Surface areas and volume
- Areas
- Living area
- 187 m²
- Other space inside the building
- 13 m²
- Plot size
- 147 m²
- Volume in cubic meters
- 733 m³
Layout
- Number of rooms
- 5 rooms (3 bedrooms)
- Number of bath rooms
- 2 bathrooms and 1 separate toilet
- Bathroom facilities
- Double sink, 2 walk-in showers, bath, 2 toilets, washstand, and sink
- Number of stories
- 4 stories and a loft
- Facilities
- Optical fibre, mechanical ventilation, and TV via cable
Energy
- Energy label
- Insulation
- Completely insulated
- Heating
- CH boiler
- Hot water
- CH boiler
- CH boiler
- Intergas Xtreme 36 (gas-fired combination boiler from 2026, in ownership)
Cadastral data
- ASSENDELFT N 4436
- Cadastral map
- Area
- 147 m²
- Ownership situation
- Full ownership
Exterior space
- Location
- Alongside waterfront and in residential district
- Garden
- Back garden
- Back garden
- 71 m² (12.12 metre deep and 5.87 metre wide)
- Garden location
- Located at the northeast
Parking
- Type of parking facilities
- Public parking
© 2001-2026 funda