
This house on Funda: https://www.funda.nl/en/detail/koop/assendelft/huis-gele-ring-210/44413361/
Eye-catcherZonnige en energiezuinige eengezinswoning met tuin en ideale ligging!
Description
Grab your chance! A few key highlights of this very neat home: energy-efficient, spacious, sunny and deep backyard, favorable location, and excellent finish. You’ll see it—you want this!
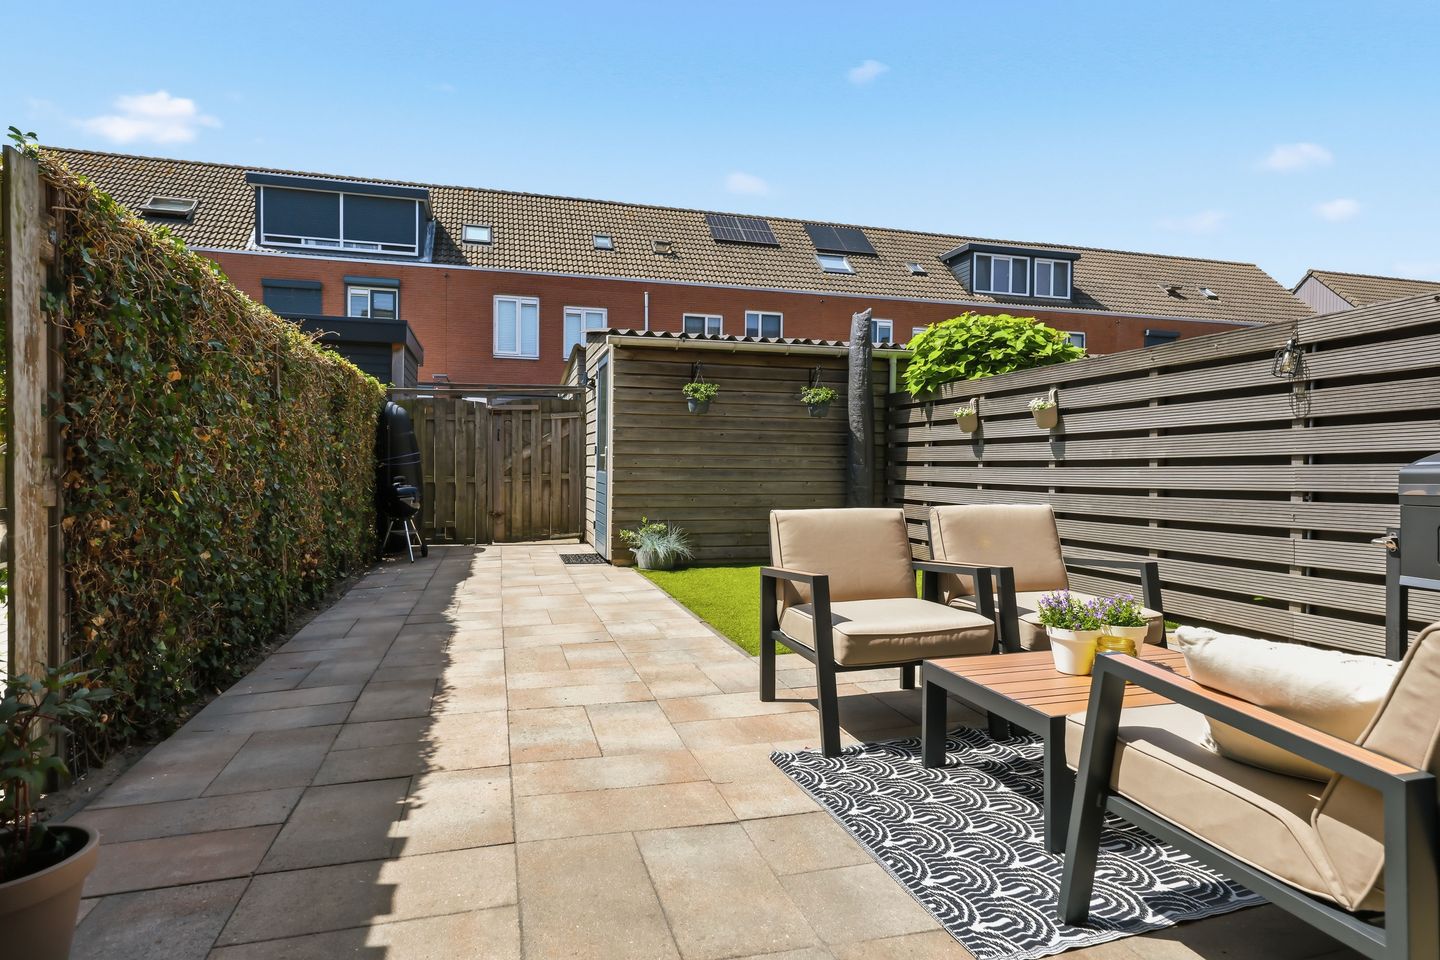
The current owners have always enjoyed living wonderfully in this beautiful spot, but they are now happy to make room for a new occupant. It’s very evident that the property has always been meticulously maintained. The ground floor features a well-proportioned living room. At the front of the house, you’ll find the kitchen complete with built-in appliances. An aluminum sliding door allows access to the deep garden (facing southwest). Here you will also find a storage room and the rear entrance. On the first floor, there are three generously sized bedrooms as well as the bathroom. The bathroom is equipped with a shower, toilet, and sink.
Would you like to see this ideal family home in person? Contact our office to schedule a viewing.
Year built: 2006
Living area: 90 m²
Plot area: 112 m²
Energy label: A
The property is located close to the shopping center "De Saen," where you can take care of all your daily shopping needs. There’s a bakery, butcher, two supermarkets, a clothing store, a delicatessen, and more. In addition, the main routes towards Amsterdam, Alkmaar, and Haarlem are easily reachable. This means you’re ideally located for extensive shopping as well.
Highlights:
- Central heating boiler updated in November 2023;
- Energy label A;
- Fully insulated;
- Quiet location;
- Within walking distance of various amenities.
Interested in this home? Immediately secure your own NVM buyer’s agent. Your NVM buyer’s agent will look after your interests, saving you time, money, and worries. Addresses of fellow NVM buyer’s agents can be found on Funda.
Features
Transfer of ownership
- Last asking price
- € 410,000 kosten koper
- Asking price per m²
- € 4,556
- Status
- Sold
Construction
- Kind of house
- Single-family home, row house
- Building type
- Resale property
- Year of construction
- 2006
- Type of roof
- Flat roof covered with asphalt roofing
Surface areas and volume
- Areas
- Living area
- 90 m²
- External storage space
- 7 m²
- Plot size
- 112 m²
- Volume in cubic meters
- 321 m³
Layout
- Number of rooms
- 4 rooms (3 bedrooms)
- Number of bath rooms
- 1 bathroom and 1 separate toilet
- Bathroom facilities
- Shower, toilet, and sink
- Number of stories
- 2 stories
- Facilities
- Optical fibre, mechanical ventilation, passive ventilation system, and sliding door
Energy
- Energy label
- Insulation
- Roof insulation, double glazing, insulated walls, floor insulation and completely insulated
- Heating
- CH boiler
- Hot water
- CH boiler
- CH boiler
- Intergas (gas-fired combination boiler from 2023, in ownership)
Cadastral data
- ASSENDELFT N 3008
- Cadastral map
- Area
- 112 m²
- Ownership situation
- Full ownership
Exterior space
- Location
- Alongside a quiet road and in residential district
- Garden
- Back garden
- Back garden
- 60 m² (11.00 metre deep and 5.47 metre wide)
- Garden location
- Located at the southwest with rear access
Storage space
- Shed / storage
- Detached wooden storage
- Facilities
- Electricity
Parking
- Type of parking facilities
- Public parking
© 2001-2026 funda