
This house on Funda: https://www.funda.nl/en/detail/koop/assendelft/huis-gouwsingel-1/17210815/
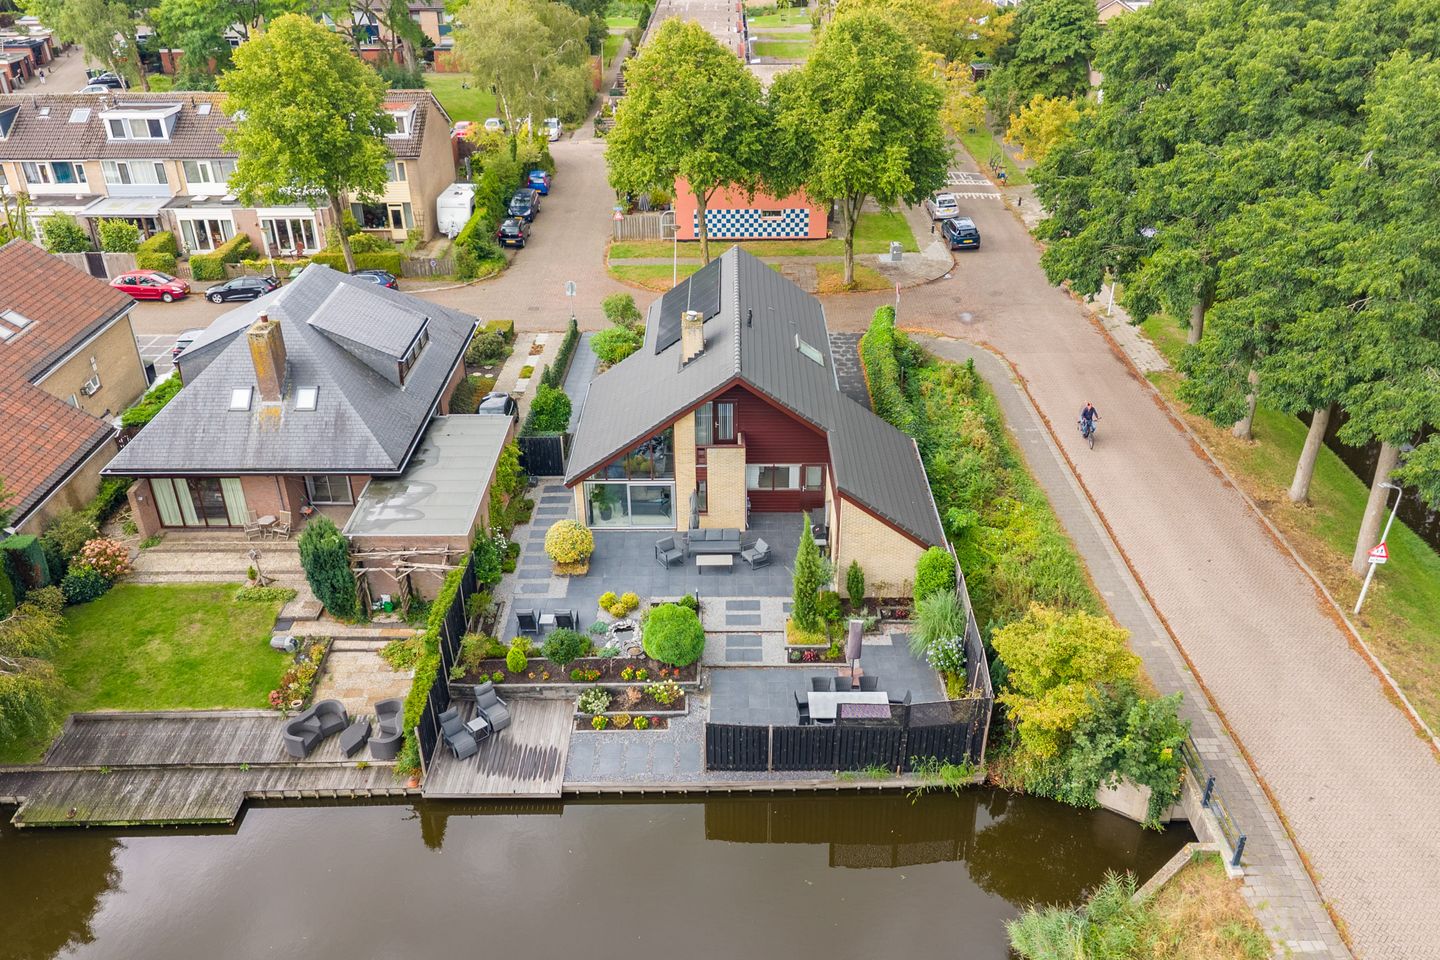
Eye-catcherVrij wonen aan het water, met ruimte voor het hele gezin!
Description
We are pleased to offer this spacious detached home with a fantastic garden, located in one of the most beautiful spots in Assendelft! What a wonderful place to come home to. The property offers plenty of space for the whole family, as well as opportunities to modernise it to your own taste. You will find a spacious and bright living room, a pleasant kitchen, practical utility room, four bedrooms and good sanitary facilities. One of the bedrooms is located on the ground floor and has its own bathroom, making the property suitable for those who prefer single-level living. Of course, this room could also be used perfectly as a home office, hobby room or guest room. The beautiful waterside garden completes the picture. With plenty of space, lots of sunshine and several seating areas, this is a wonderful place to relax.
Parking is available on your own property, with space for up to three cars. All this in a unique location, surrounded by greenery and water, yet close to the village centre and local amenities. Opportunities like this do not come along often, so arrange a viewing soon!
Let us show you around:
• Living area: 165.1 m²
• Well maintained
• Spacious living room with tall windows and sliding doors
• Large kitchen with various appliances
• Practical utility room
• Four bedrooms, one of which is on the ground floor
• Two pleasant bathrooms
• Spacious garage
• Beautifully landscaped waterside garden
• Plot size of no less than 585 m²
• Private driveway with parking for three cars
• 14 solar panels
• Underfloor heating on the ground floor
Layout of the property:
Ground floor:
A garden path through the beautifully landscaped garden leads to the front door at the side of the property. Upon entering, you are welcomed into a spacious entrance hall, finished with a light tiled floor with underfloor heating. From here, you have access to the meter cupboard, a storage room, toilet, the first bedroom and the living room.
The tiled floor continues beautifully from the hallway into the spacious living room. The walls in the living area have a smooth plaster finish. Thanks to the tall windows and sliding doors leading to the garden, the room is filled with natural light. Recessed spotlights provide additional lighting. Centrally positioned in the living room is a fireplace, adding extra warmth and atmosphere. The living room provides access to the staircase to the first floor and the kitchen.
The kitchen is generously sized and consists of an L-shaped kitchen unit and breakfast bar. It has a timeless design with white cabinet fronts and black worktops. Various appliances are included, such as a dishwasher, hob, extractor hood, oven and refrigerator. The wide window allows plenty of natural light to enter, making cooking here particularly pleasant. Adjacent to the kitchen is a practical utility room with connections for the washing machine and dryer, as well as additional storage space. From the utility room, both the garage and rear garden can be accessed.
At the front of the house is the first bedroom. This room is generously sized, wonderfully bright and fitted with carpet. The bedroom has an en-suite bathroom. The bathroom is neatly finished with grey and white tiles and features a vanity unit with washbasin and a walk-in shower. Recessed spotlights provide lighting. Thanks to the bedroom and bathroom on the ground floor, the property is suitable for a variety of living arrangements. The room could also be used as a home office, hobby room or guest room.
First floor:
This floor comprises three bedrooms, a storage room and the second bathroom. The bedrooms are spacious, enjoy pleasant natural light and can still be finished to your own taste. Two of the bedrooms have access to a small roof terrace.
The second bathroom is finished with white floor and wall tiles and is equipped with a toilet, washbasin and walk-in shower.
Garden:
A wonderful place for lovers of outdoor living! The garden surrounds almost the entire house, is wonderfully spacious and beautifully landscaped. The garden was completely redesigned approximately six years ago and has been well maintained ever since. The outdoor space features large paving slabs, decorative gravel and planted borders. There is room for several inviting seating areas, so you can always find a pleasant spot in the sun. Whether you want to relax, enjoy drinks in the sunshine or have a barbecue with friends or family, you can do it all here!
Directly by the water is a wooden decked terrace. From your own garden, you can step straight onto the water for a relaxing boat trip. It is also a fantastic spot for those who enjoy fishing or paddleboarding. This is outdoor living at its best!
The spacious garage can also be accessed from the garden and offers plenty of room for storage or hobbies.
Parking:
Private driveway and parking facilities around the house. The private driveway offers space for three cars.
Do you already know the area?
This detached home, built in 1976, is situated in one of the most popular residential areas of Assendelft. The property is surrounded by greenery and water. Here you can enjoy peaceful living while still being within easy reach of a wide range of amenities. The charming village centre is within walking distance and offers shops for your daily groceries as well as several pleasant cafés and restaurants. De Saen shopping centre is within cycling distance.
Important amenities, including schools, childcare facilities, sports clubs and a GP, are all easily accessible. There are also three primary schools nearby. With a bus stop within walking distance and Krommenie-Assendelft railway station within cycling distance, public transport connections are excellent. From the railway station, there are direct connections to destinations including Zaandam and Amsterdam. By car, surrounding towns and cities are also easily accessible. The A8 and A9 motorways are nearby.
Good to know:
• Comfortable detached home with a fantastic waterside garden
• Excellent natural light
• Opportunity to modernise to your own taste
• 14 solar panels
• The entire roof was replaced in May 2026
• Cavity wall insulation carried out in April 2026
• All window frames have been replaced
• Fitted with low-maintenance Keralit exterior cladding
• Underfloor heating on the ground floor
• Plot size: 585 m²
• Ground-floor bedroom with private bathroom
• Garden completely redesigned approximately six years ago
• Private driveway with parking for three cars
• Unique location
• Direct access to navigable water
• Village centre within walking distance
• Three primary schools nearby
• Major roads easily accessible
• Freehold property
Features
Transfer of ownership
- Listed since
- Acceptance
- Available in consultation
- Asking price
- € 1,050,000 kosten koper
- Asking price per m²
- € 6,364
- Status
- Available
Construction
- Kind of house
- Villa, detached residential property
- Building type
- Resale property
- Year of construction
- 1976
- Type of roof
- Gable roof covered with roof tiles
Surface areas and volume
- Areas
- Living area
- 165 m²
- Other space inside the building
- 27 m²
- Exterior space attached to the building
- 4 m²
- Plot size
- 585 m²
- Volume in cubic meters
- 796 m³
Layout
- Number of rooms
- 5 rooms (4 bedrooms)
- Number of bath rooms
- 2 bathrooms and 1 separate toilet
- Bathroom facilities
- 2 showers, underfloor heating, 2 sinks, washstand, and toilet
- Number of stories
- 2 stories
- Facilities
- Skylight, optical fibre, passive ventilation system, flue, sliding door, and solar panels
Energy
- Energy label
- Insulation
- Roof insulation, double glazing, energy efficient window and insulated walls
- Heating
- CH boiler, gas heater and partial floor heating
- Hot water
- CH boiler
- CH boiler
- Remeha (gas-fired combination boiler from 2018, in ownership)
Cadastral data
- ASSENDELFT C 2536
- Cadastral map
- Area
- 585 m²
- Ownership situation
- Full ownership
Exterior space
- Location
- Along waterway, in residential district and unobstructed view
- Garden
- Surrounded by garden
- Balcony/roof terrace
- Roof terrace present
Garage
- Type of garage
- Attached brick garage
- Capacity
- 2 cars
- Facilities
- Electrical door, loft and electricity
Parking
- Type of parking facilities
- Parking on private property and public parking
© 2001-2026 funda