
This house on Funda: https://www.funda.nl/en/detail/koop/assendelft/huis-guurtjesmarken-14/44659325/
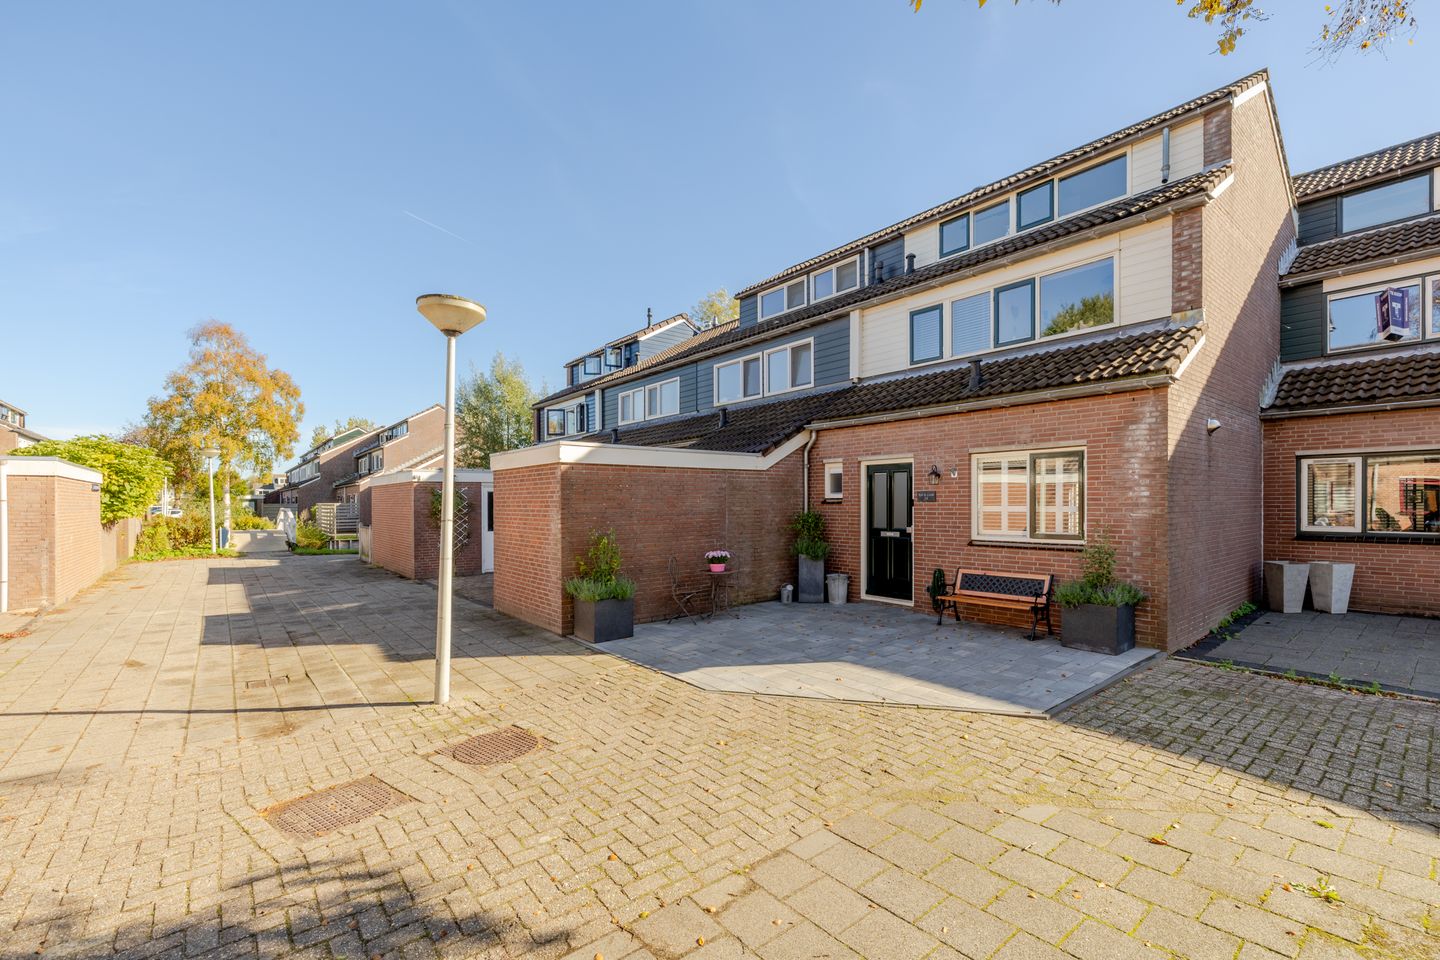
Instapklaar huis met een zonnige tuin!
Description
Imagine: long summer evenings in your own sunny garden, plenty of room to gather in the living room, and a house that is completely ready for a new resident. At Guurtjesmarken 14 in Assendelft, you will find a lovely place to call home, with ample opportunities to furnish the house according to your wishes. And a nice extra: the ground lease has been bought out, meaning you live on freehold land here!
A pleasant living room with light and space
The living room has an open feel and connects to the backyard via French doors. The utility room with a skylight provides extra daylight and is currently used as a wardrobe. A practical place for coats and other items.
The plastered walls and ceilings and the laminate flooring create a well-maintained appearance. There is enough room for a comfortable seating area and a dining table where you can enjoy meals with family and friends. The kitchen is located at the front. The straight kitchen layout from 2014 is neatly maintained and equipped with a large oven, gas hob, dishwasher, refrigerator, and freezer. Everything at hand for daily cooking or for a more elaborate meal.
A spacious southeast-facing garden
From the living room, you step straight into the large backyard. Thanks to its southeast orientation, you can enjoy the sun here at various times of the day. There is room for a large garden table, a lounge set, and greenery to your own taste. At the back of the garden is a covered area, a lovely spot to sit outside on long summer evenings.
The separate storage shed with electricity offers space for bicycles and garden tools. You can also easily access the garden from the outside via the back entrance.
Three bedrooms and possibilities for more
On the first floor, you will find two bedrooms and the bathroom. The largest bedroom offers plenty of room for a double bed and wardrobe space. The second room can be used as a nursery or home office, but also as a dressing room, for example. Would you prefer three bedrooms on this floor? The original layout had three, so it is worth exploring the possibilities for recreating this.The bathroom is equipped with a shower, sink, and toilet. A practical space that offers everything you need.
The third bedroom is located on the second floor. You can place the washing machine and dryer side by side in the landing. Additionally, there is room for a desk or a small workspace.
There are also possibilities to create extra space on this floor. With a dormer window and a modified layout, you can explore whether additional bedrooms are feasible. Combined with the possibilities on the first floor, the house could expand to a maximum of five bedrooms.
Living in Assendelft
Assendelft has a village character and offers various amenities nearby. Schools and shops are close by, and public transport is also easily accessible. A pleasant living environment for those who want to live peacefully while simultaneously having daily amenities within easy reach. Let's summarize everything:
- Year of construction 1984
- Living area approximately 101 m²
- Move-in ready and well-maintained
- Spacious living room with French doors to the garden
- Utility room with skylight, currently used as a wardrobe
- Three bedrooms, with possibilities to expand to a maximum of five
- Large southeast-facing backyard with a covered patio
- Detached shed with electricity and a back entrance
- Landing with space for a washing machine, dryer, and a workspace
Curious about the space and possibilities of this house? Then be sure to come and take a look at Guurtjesmarken 14 in Assendelft. Perhaps this is the place where you will take your next step.
Features
Transfer of ownership
- Listed since
- Acceptance
- Available in consultation
- Asking price
- € 485,000 kosten koper
- Asking price per m²
- € 4,802
- Status
- Available
Construction
- Kind of house
- Single-family home, row house
- Building type
- Resale property
- Year of construction
- 1984
- Specific
- Partly furnished with carpets and curtains
- Type of roof
- Combination roof covered with roof tiles
- Quality marks
- Energie Prestatie Advies
Surface areas and volume
- Areas
- Living area
- 101 m²
- Other space inside the building
- 6 m²
- Plot size
- 134 m²
- Volume in cubic meters
- 360 m³
Layout
- Number of rooms
- 4 rooms (3 bedrooms)
- Number of bath rooms
- 1 bathroom and 1 separate toilet
- Bathroom facilities
- Shower, toilet, underfloor heating, and sink
- Number of stories
- 3 stories
- Facilities
- Skylight, optical fibre, mechanical ventilation, and flue
Energy
- Energy label
- Insulation
- Double glazing
- Heating
- CH boiler, wood heater and partial floor heating
- Hot water
- CH boiler
- CH boiler
- Intergas (gas-fired combination boiler from 2014, in ownership)
Cadastral data
- ASSENDELFT O 688
- Cadastral map
- Area
- 134 m²
- Ownership situation
- Full ownership
Exterior space
- Location
- In residential district
- Garden
- Back garden and front garden
- Back garden
- 64 m² (12.95 metre deep and 4.98 metre wide)
- Garden location
- Located at the southeast with rear access
Storage space
- Shed / storage
- Attached brick storage
- Facilities
- Electricity
Parking
- Type of parking facilities
- Public parking
© 2001-2026 funda