
This house on Funda: https://www.funda.nl/en/detail/koop/assendelft/huis-kaaikpad-1/17280567/
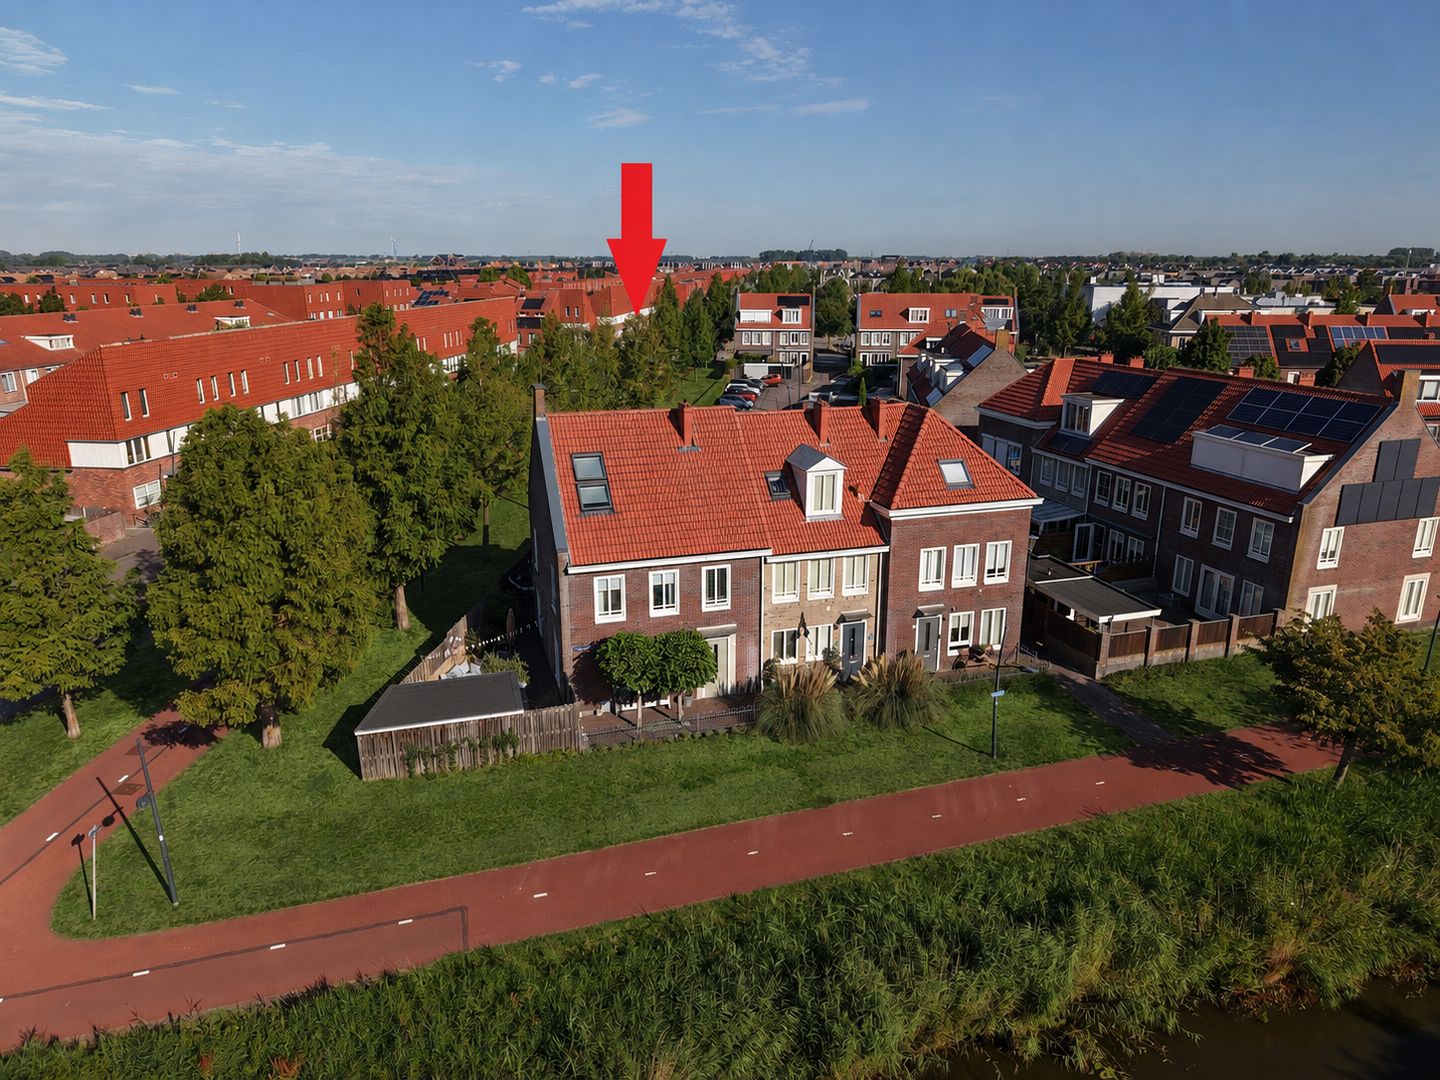
Kaaikpad 11567 HA AssendelftParkrijk Noord
€ 687,500 k.k.
Hoekwoning met vijf slaapkamers, royale woonkamer en vrij uitzicht!
NVM Open Huizen Dag
- Saturday, October 3 from 11:00 AM to 3:00 PM
Description
This corner house exudes the charm of a semi-detached home. And that’s not all – with a nearly 7-meter wide living room, 5 bedrooms, and a delightful indoor and outdoor ambiance, this house is truly unique. Oh yes, we must not forget that the view over the water and reed beds is also remarkably beautiful.
From the moment you step inside, you can feel that this spacious, atmospheric home is lovingly cared for. Whether you’re in the dining kitchen with its grand table or the impressively large living room, the atmosphere is inviting. The ground floor features comfortable underfloor heating and, together with the gas fireplace, creates a pleasant environment. The kitchen boasts a modern, rustic look, enhanced by an exceptional amount of natural light. This will undoubtedly be a place where you’ll spend a lot of quality time together.
From the living room, the two roof windows are a welcome sight, and stepping out through the terrace doors, you enter the sunny, secluded garden. The vibrant colors and the overall ambience clearly show that this is a perfect place to be.
The width of the house means that all three bedrooms are spacious enough for double beds. The bathroom is fully equipped and meticulously maintained. In addition to a vanity unit with dual taps, there is a shower cabin, toilet, and a bathtub. Whether you’re letting the little ones enjoy a bath or you’re unwinding yourself – it’s all about enjoyment. Moreover, the corridor closet provides an ideal space for storing larger items.
A fixed staircase leads you up to the 2nd floor, where the electrically operated roof windows and air conditioning add a touch of luxury. And if you still find that the space isn’t enough, there are bedrooms four and five as well.
Interested? Give us a call for a viewing – we would be delighted to show you this property.
Year of construction: 2005
Plot area: 221 m²
Living area: 172 m²
Energy label: A
The location in Saendelft is exceptionally practical. For your daily shopping, you can walk just a few minutes to the De Saen shopping center, which features a diverse range of stores and two large supermarkets. Additionally, schools, sports clubs, and medical facilities are in the immediate vicinity.
The NS train station and several bus stops are just a short walk away, making both Amsterdam and Alkmaar easily accessible. With the nearby highways, you’ll quickly reach the surrounding cities and the rest of the region.
Highlights include:
- Both a side and backyard;
- Exceptionally free and quiet location with a view;
- Heat recovery unit 2025;
- Flat roof covered with sedum;
- Five bedrooms;
- Dormer and roof windows;
- Delivery in consultation.
Interested in this home? Immediately engage your own NVM buyer’s agent. Your NVM buyer’s agent will represent your interests and save you time, money, and worry. You can find the addresses of fellow NVM buyer’s agents on Funda.
Features
Transfer of ownership
- Listed since
- Acceptance
- Available in consultation
- Asking price
- € 687,500 kosten koper
- Asking price per m²
- € 3,997
- Status
- Available
Construction
- Kind of house
- Single-family home, corner house
- Building type
- Resale property
- Year of construction
- 2004
- Type of roof
- Hip roof covered with roof tiles
Surface areas and volume
- Areas
- Living area
- 172 m²
- Exterior space attached to the building
- 4 m²
- External storage space
- 17 m²
- Plot size
- 221 m²
- Volume in cubic meters
- 632 m³
Layout
- Number of rooms
- 6 rooms (5 bedrooms)
- Number of bath rooms
- 1 bathroom and 1 separate toilet
- Bathroom facilities
- Shower, double sink, bath, toilet, and underfloor heating
- Number of stories
- 2 stories and an attic
- Facilities
- Air conditioning, balanced ventilation system, optical fibre, mechanical ventilation, and passive ventilation system
Energy
- Energy label
- Insulation
- Roof insulation, double glazing, insulated walls, floor insulation and completely insulated
- Heating
- Hot air heating and partial floor heating
- Hot water
- CH boiler
Cadastral data
- ASSENDELFT N 2661
- Cadastral map
- Area
- 221 m²
- Ownership situation
- Full ownership
Exterior space
- Location
- Alongside a quiet road, in residential district and unobstructed view
- Garden
- Back garden, front garden and side garden
- Back garden
- 60 m² (10.00 metre deep and 6.00 metre wide)
- Garden location
- Located at the west with rear access
Storage space
- Shed / storage
- Detached wooden storage
- Facilities
- Electricity
Parking
- Type of parking facilities
- Public parking
© 2001-2026 funda