
This house on Funda: https://www.funda.nl/en/detail/koop/assendelft/huis-kaasmaker-58/17233934/
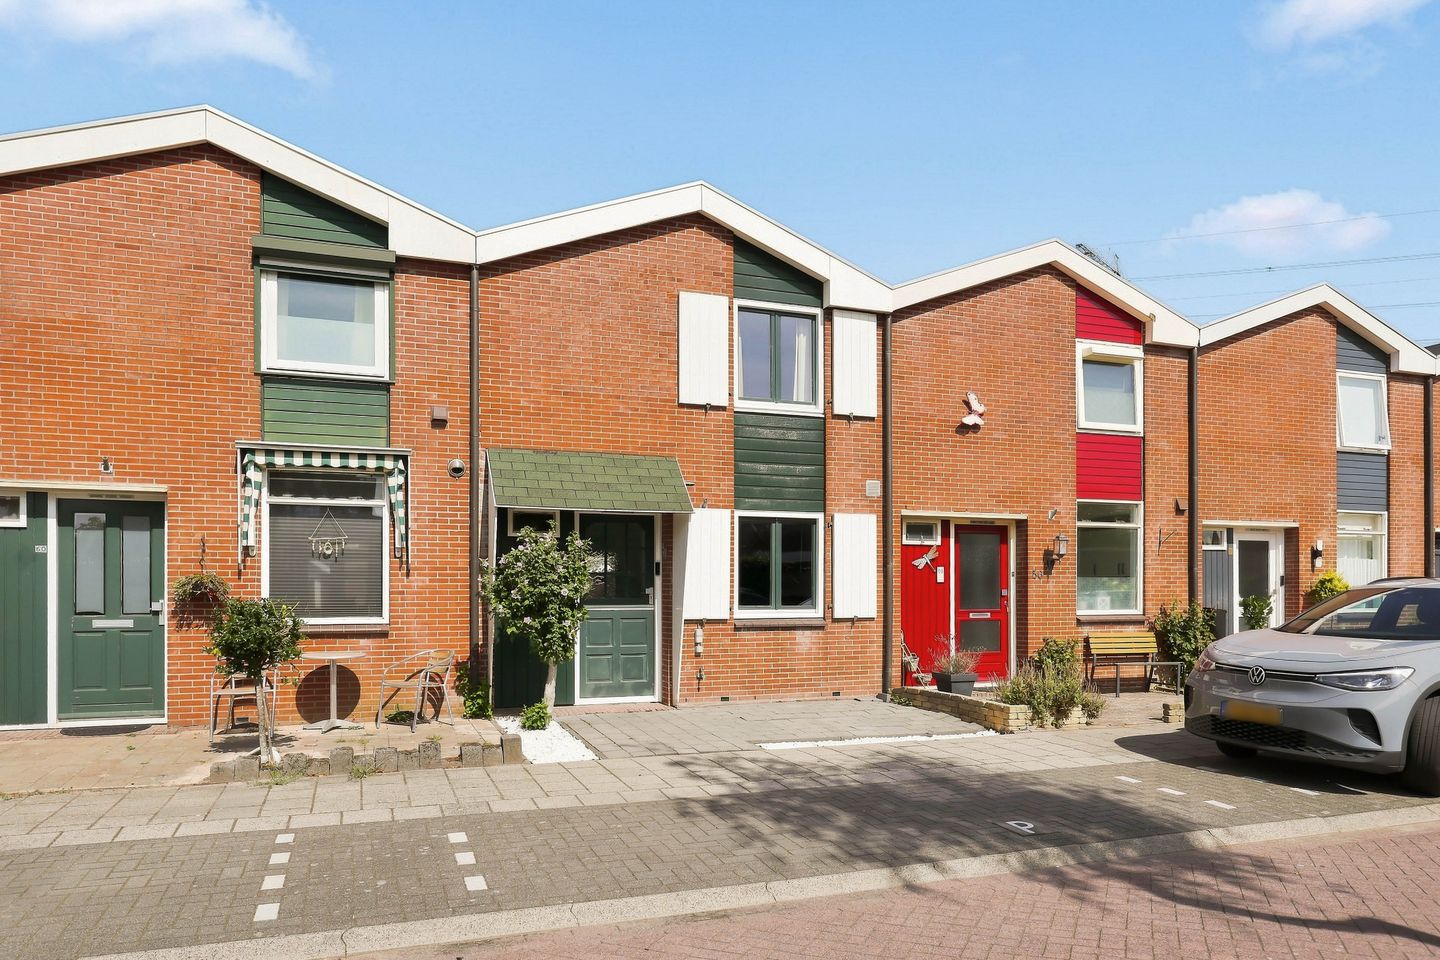
Fijne woning met energielabel B, vloerverwarming en zonnige tuin!
Description
Lovely terraced house with energy label B, underfloor heating, and a sunny backyard!
This is truly one of those homes where you can quickly envision transforming it into your very own space. Kaasmaker 58 is a delightful terraced house featuring a practical layout, three bedrooms, and a charming garden. Inside, the home feels bright and welcoming, and with underfloor heating in the living room, excellent insulation, and an energy label B, comfort living has been well considered.
You enter the home via the front garden. From the hall, you proceed into the living room, which offers ample space for a cozy seating area and a pleasant dining space. The underfloor heating enhances the comfort here. At the rear, the sliding door creates a beautiful connection to the garden while allowing plenty of natural light in. The kitchen, dating from around 2010, conveniently adjoins the living area.
At the back of the house, you’ll find a garden of approximately 30 m²—a wonderful outdoor space to sit, dine, or simply enjoy your own retreat on sunny days. Combined with the front garden and the 133 m² privately owned plot, the home offers a complete and pleasant living environment.
Upstairs, there are three bedrooms, making the home ideal for a family while also offering plenty of space for a home office or guest room. The bathroom is around thirteen years old; however, the vanity unit and mirror were updated about two years ago.
When it comes to energy, the house is built on a strong foundation. It holds an energy label B and is equipped with roof, wall, and floor insulation, as well as mostly insulating glazing. The wooden window frames have also been partly repainted recently.
Are you looking for a solid foundation in Assendelft? Then Kaasmaker 58 is definitely worth a viewing. It’s a wonderful starter home for your first step on the property market, but also an excellent next step if you’re seeking more space than your apartment provides. Curious? Call Brantjes to arrange a viewing—we’d be happy to show you the property.
• Year built: 1983
• Plot area: 133 m² of privately owned land
• Living area: 94 m²
• Energy label: B
Kaasmaker 58 is located in a residential neighborhood in Assendelft—a pleasant living environment for those who appreciate a quiet setting while still having everyday conveniences within reach. From Assendelft, the surrounding towns and the amenities in the Zaan region are easily accessible, offering you the best of both worlds: a tranquil residential area and the practical location of Assendelft within the region.
Special features:
• Terraced house with three bedrooms
• Underfloor heating in the living room
• Modern bathroom and kitchen
• Covered terrace in the backyard
• Boiler rented through Feenstra
• Heating boiler lease contract to be transferred
• The property is located in a quiet, child-friendly neighborhood
• Handover in consultation
Interested in this home? Engage your own NVM purchasing agent immediately. Your NVM purchasing agent will look after your interests and save you time, money, and hassle. You can find the contact details of fellow NVM purchasing agents on Funda.
Features
Transfer of ownership
- Listed since
- Acceptance
- Available in consultation
- Asking price
- € 399,000 kosten koper
- Asking price per m²
- € 4,245
- Status
- Available
Construction
- Kind of house
- Single-family home, row house
- Building type
- Resale property
- Year of construction
- 1983
- Type of roof
- Gable roof covered with roof tiles
Surface areas and volume
- Areas
- Living area
- 94 m²
- Exterior space attached to the building
- 12 m²
- External storage space
- 10 m²
- Plot size
- 133 m²
- Volume in cubic meters
- 314 m³
Layout
- Number of rooms
- 4 rooms (3 bedrooms)
- Number of bath rooms
- 1 bathroom and 1 separate toilet
- Bathroom facilities
- Shower, double sink, toilet, and washstand
- Number of stories
- 2 stories
- Facilities
- Passive ventilation system, sliding door, and TV via cable
Energy
- Energy label
- Insulation
- Roof insulation, double glazing, insulated walls and floor insulation
- Heating
- CH boiler
- Hot water
- CH boiler
- CH boiler
- Vaillant ecoTEC plus VHR 20-24/5-5 (gas-fired combination boiler from 2015, to rent)
Cadastral data
- ASSENDELFT P 637
- Cadastral map
- Area
- 133 m²
- Ownership situation
- Full ownership
Exterior space
- Location
- In residential district
- Garden
- Back garden and front garden
- Back garden
- 30 m² (6.00 metre deep and 5.00 metre wide)
- Garden location
- Located at the northwest with rear access
Storage space
- Shed / storage
- Detached wooden storage
- Facilities
- Electricity
- Insulation
- No insulation
Parking
- Type of parking facilities
- Public parking
© 2001-2026 funda