
This house on Funda: https://www.funda.nl/en/detail/koop/assendelft/huis-kwelderland-2/17260043/
Binnenkomen, rondkijken en eigenlijk niet meer weg willen!
Description
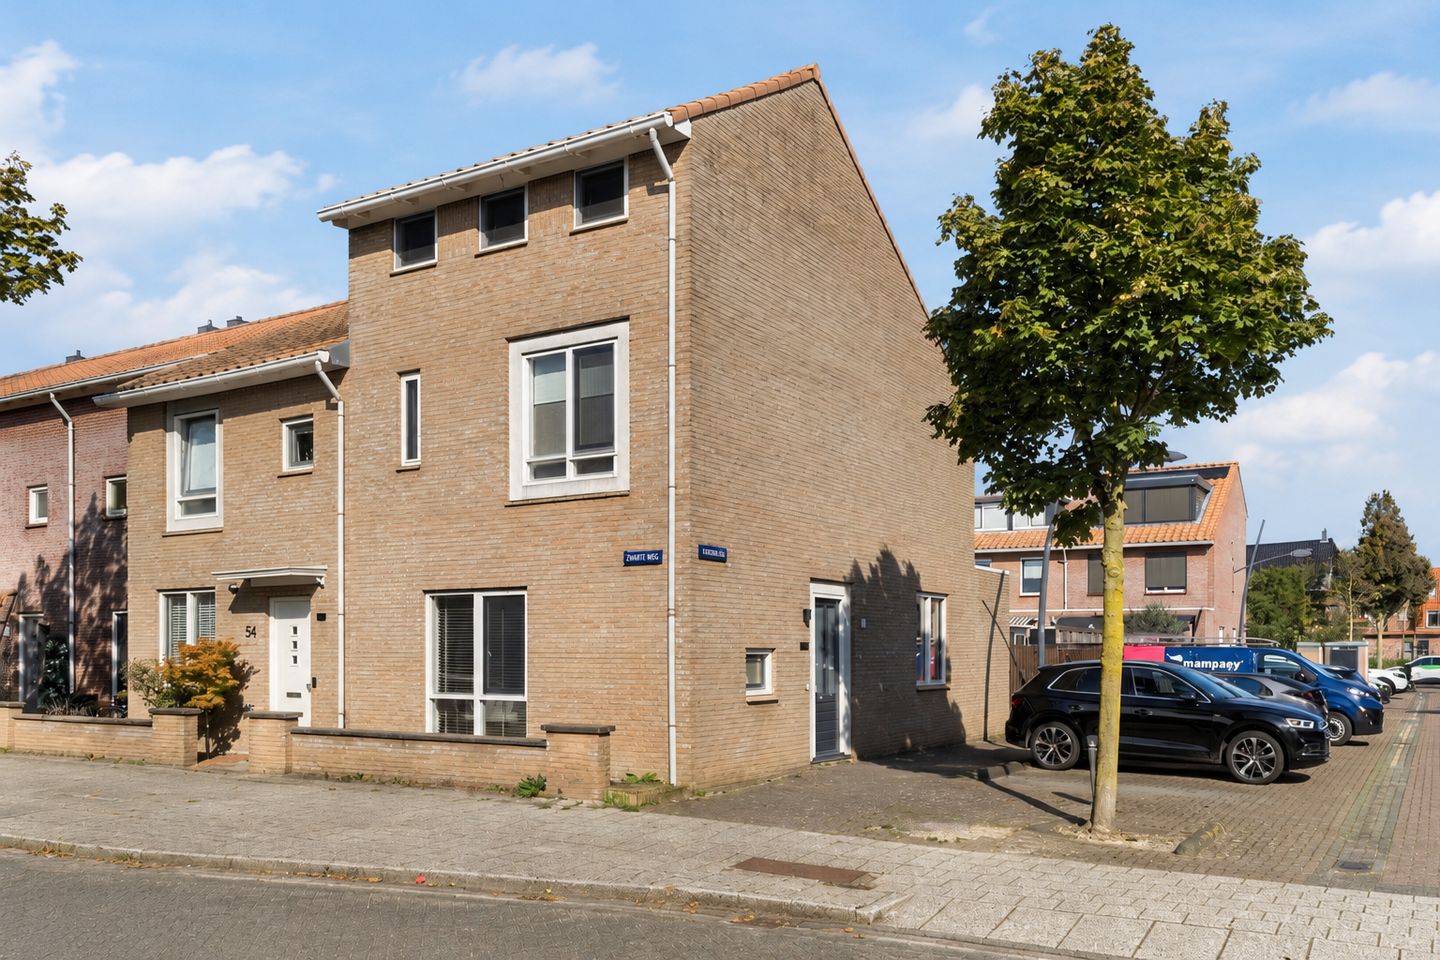
What a sight! This beautiful corner home exudes luxury and comfort. The house features high-quality finishes, is wonderfully bright and equipped with every modern convenience. With a spacious and inviting living room, a brand-new kitchen, four bedrooms and luxurious bathroom fixtures, this home has everything you need for years of living pleasure. The spacious backyard, offering plenty of privacy, is also a wonderful place to relax.
With underfloor heating on every floor, you will enjoy a high level of comfort. And with an energy efficiency rating of A, the home is also energy-efficient! All of this in a sought-after location, in a quiet and child-friendly neighborhood with everything you need just a short distance away. All you have to do is move in and enjoy! Let us take you on a tour:
• Living space: 136.4 m²
• High-quality finishes
• Spacious living room with doors opening onto the garden
• Brand-new, luxury kitchen with high-end appliances
• Four beautifully finished bedrooms
• Modern bathroom with double sink and walk-in shower
• Separate toilet on the first floor
• Spacious northeast-facing garden
Layout of the home:
Ground floor:
From the street, you reach the front door on the side of the house. Upon entering, you are welcomed into a modern entrance hall. From here, you have access to a luxuriously finished toilet room with a wall-hung toilet and sink, the meter cupboard, and the living room.
The living room is generously sized and features beautiful herringbone-patterned flooring. The walls have a sleek finish and are partially adorned with modern wainscoting. The large windows, together with the doors leading to the garden, provide a pleasant amount of natural light. From the living room, you have access to a practical storage closet and the staircase leading to the first floor.
The kitchen is located at the front of the house and is a real eye-catcher. It was renovated in 2026 and is therefore brand-new. The kitchen features a cooking island and a wall of cabinets, finished with white cabinet fronts and a luxurious countertop. It is equipped with high-quality appliances, including a dishwasher, an induction cooktop with an integrated range hood, ovens, a refrigerator and a freezer.
First floor:
This floor features the first three bedrooms, a bathroom and a separate toilet. Of the three bedrooms, two are located at the back and one at the front. The bedrooms feature beautiful herringbone flooring with underfloor heating and the walls are elegantly finished. In addition, all bedrooms benefit from excellent natural light.
The bathroom is only ten months old and features a modern design with beige natural-stone-look tiles. Here you will find a vanity with a double sink, a mirror with lighting and a spacious walk-in shower with a niche and a rain showerhead. There is a separate toilet on this floor, finished in the same luxurious style as the bathroom.
Second floor:
A fixed staircase provides access to the spacious landing on this floor. Here you will find the connection for the washing machine. There’s also plenty of space here to create a nice home office or hobby room. From the landing, you can reach a practical storage room and the fourth bedroom of the house. This bedroom is nice and spacious, finished in a modern style and wonderfully bright.
Garden:
The house features a spacious backyard facing northeast. This garden is paved, making it low-maintenance. You can create multiple seating areas to fully enjoy the beautiful weather. Thanks to the wooden fences surrounding the property, you will enjoy plenty of privacy.
There are two practical storage sheds, so there’s plenty of space for your bikes and garden tools. The garden is also accessible via a back entrance.
Parking:
Public parking.
Do you already know the area?
This beautiful corner house (2006) is located in a quiet and child-friendly neighborhood in Assendelft. With a playground, elementary school and daycare center within walking distance, this is an ideal living environment for a (young) family.
You can walk to the De Saen Shopping Center in ten minutes for your daily groceries. The charming center of Krommenie is within biking distance. Other important amenities, such as sports clubs, the doctor and public transportation, are all located in the immediate vicinity.
The nearest bus stop is within walking distance and the Krommenie-Assendelft train station is just a few minutes away by bike. By train, you can reach Zaandam (12 minutes) or the heart of Amsterdam (25 minutes) in no time. The location is also conveniently situated near major highways. Via the A8, A9 and A10, you can quickly reach surrounding cities.
Good to know:
• Move-in-ready corner house with a spacious backyard
• Pleasant natural light
• Equipped with custom-made insect screens
• Fully insulated
• Underfloor heating throughout the home
• All electrical components have been updated, including the circuit breaker panel
• Located in a sought-after neighborhood
• Shopping center within walking distance
• Major highways are easily accessible
• Energy label: A
• Full ownership
Features
Transfer of ownership
- Listed since
- Acceptance
- Available in consultation
- Asking price
- € 595,000 kosten koper
- Asking price per m²
- € 4,375
- Status
- Available
Construction
- Kind of house
- Single-family home, corner house
- Building type
- Resale property
- Year of construction
- 2006
- Type of roof
- Gable roof covered with roof tiles
Surface areas and volume
- Areas
- Living area
- 136 m²
- External storage space
- 10 m²
- Plot size
- 140 m²
- Volume in cubic meters
- 507 m³
Layout
- Number of rooms
- 5 rooms (4 bedrooms)
- Number of bath rooms
- 1 bathroom and 2 separate toilets
- Bathroom facilities
- Double sink, walk-in shower, underfloor heating, and washstand
- Number of stories
- 3 stories
- Facilities
- Skylight, optical fibre, and mechanical ventilation
Energy
- Energy label
- Insulation
- Completely insulated
- Heating
- CH boiler and complete floor heating
- Hot water
- CH boiler
- CH boiler
- Intergas (gas-fired combination boiler from 2023, in ownership)
Cadastral data
- ASSENDELFT N 3294
- Cadastral map
- Area
- 140 m²
- Ownership situation
- Full ownership
Exterior space
- Location
- In residential district
- Garden
- Back garden and front garden
- Back garden
- 61 m² (10.93 metre deep and 5.57 metre wide)
- Garden location
- Located at the northeast with rear access
Storage space
- Shed / storage
- Detached wooden storage
Parking
- Type of parking facilities
- Public parking
© 2001-2026 funda