
This house on Funda: https://www.funda.nl/en/detail/koop/assendelft/huis-laurentiden-13/08080066/
Description
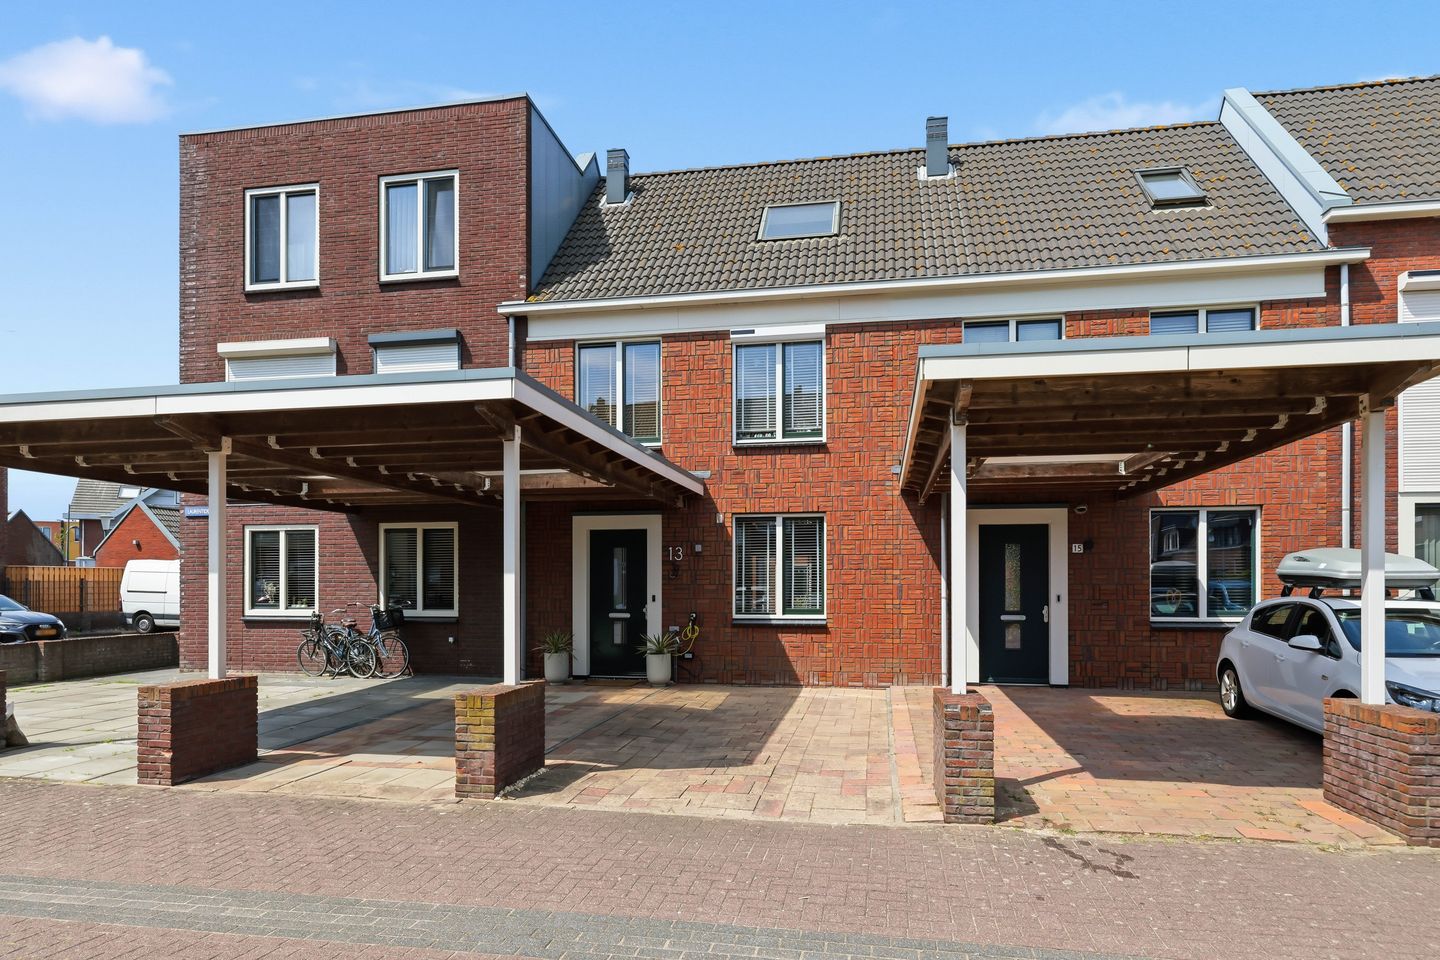
A Home to Delight In – And It Comes With a Carport! Sunny west-facing garden and four beautiful bedrooms.
This is truly a home where you can move in without a worry. Meticulously maintained, this modern residence radiates a warm, contemporary character. The combination of a bright living room, a stylish country-style kitchen, and a sunlit backyard makes this a delightful place to return to every day. With its own carport at the front, all the practical details are taken care of.
A modern glass door welcomes you into the hallway, creating a spacious feel and a smooth transition to the bright living room. Thanks to large windows and light parquet flooring, this living area feels both warm and inviting. At the front of the house, you’ll find an expansive, open, country-style kitchen featuring a large natural stone worktop, plenty of counter space, and a cozy area to cook and dine together. French doors lead you straight into the backyard, where outdoor sun shading adds extra comfort on warm days.
The west-facing backyard offers ample space to enjoy the outdoors. There’s room for a comfortable seating area as well as a large dining table—ideal for long summer evenings with family and friends. At the rear of the garden, a spacious freestanding storage shed awaits, and the yard is easily accessible via the back entrance.
On the first floor, you’ll find three bedrooms, all finished in a well-cared-for, contemporary style. A wide dormer spanning the entire back adds extra space and plentiful light. The sleek, all-white bathroom is fully equipped with a glass shower cabin, a bathtub, a washbasin unit, and a second toilet.
The second floor offers even more surprising space. A large roof window in the corridor provides plenty of daylight. Here you’ll discover a spacious fourth bedroom along with practical storage tucked behind the knee walls.
Are you excited too? Give us a call to schedule a viewing—we’d be delighted to show you this home.
Key Details:
• Year Built: 2008
• Plot Area: 157 m²
• Living Area: 126 m²
• Energy Label: A
The location in Saendelft is exceptionally convenient. For daily shopping, you can bike within minutes to the De Saen shopping centre, which features a variety of shops and two large supermarkets. Schools, sports clubs, and medical facilities are all close by. The NS train station and several bus stops are within easy reach, making Amsterdam and Alkmaar readily accessible. With the nearby highways, you can quickly drive to surrounding cities and the rest of the region.
Features:
– Own carport
– Large natural stone kitchen worktop
– Combination of plastic and wooden window frames
– Sunny, west-facing backyard
– Spacious freestanding storage shed
– Four bedrooms
– Dormer spanning the full width
– Possibility for delivery in consultation
Interested in this home? Contact your own NVM buyer’s agent right away. Your NVM buyer’s agent represents your interests and will save you time, money, and hassle. You can find the addresses of fellow NVM buyer’s agents on Funda.
Features
Transfer of ownership
- Listed since
- Acceptance
- Available in consultation
- Asking price
- € 540,000 kosten koper
- Asking price per m²
- € 4,286
- Status
- Available
Construction
- Kind of house
- Single-family home, row house
- Building type
- Resale property
- Year of construction
- 2008
- Type of roof
- Gable roof covered with roof tiles
Surface areas and volume
- Areas
- Living area
- 126 m²
- Exterior space attached to the building
- 17 m²
- External storage space
- 13 m²
- Plot size
- 157 m²
- Volume in cubic meters
- 452 m³
Layout
- Number of rooms
- 5 rooms (4 bedrooms)
- Number of bath rooms
- 1 bathroom and 1 separate toilet
- Bathroom facilities
- Shower, walk-in shower, bath, toilet, sink, and washstand
- Number of stories
- 3 stories
- Facilities
- Outdoor awning, skylight, optical fibre, mechanical ventilation, passive ventilation system, and rolldown shutters
Energy
- Energy label
- Insulation
- Roof insulation, double glazing, insulated walls, floor insulation and completely insulated
- Heating
- CH boiler
- Hot water
- CH boiler
- CH boiler
- Intergas KK HR 28/24 (gas-fired combination boiler from 2008, in ownership)
Cadastral data
- ASSENDELFT N 4162
- Cadastral map
- Area
- 157 m²
- Ownership situation
- Full ownership
Exterior space
- Location
- Alongside a quiet road and in residential district
- Garden
- Back garden and front garden
- Back garden
- 55 m² (9.48 metre deep and 5.84 metre wide)
- Garden location
- Located at the west with rear access
Storage space
- Shed / storage
- Detached brick storage
- Facilities
- Loft and electricity
Garage
- Type of garage
- Carport
Parking
- Type of parking facilities
- Parking on private property and public parking
© 2001-2026 funda