
This house on Funda: https://www.funda.nl/en/detail/koop/assendelft/huis-loodgieter-22/17396132/
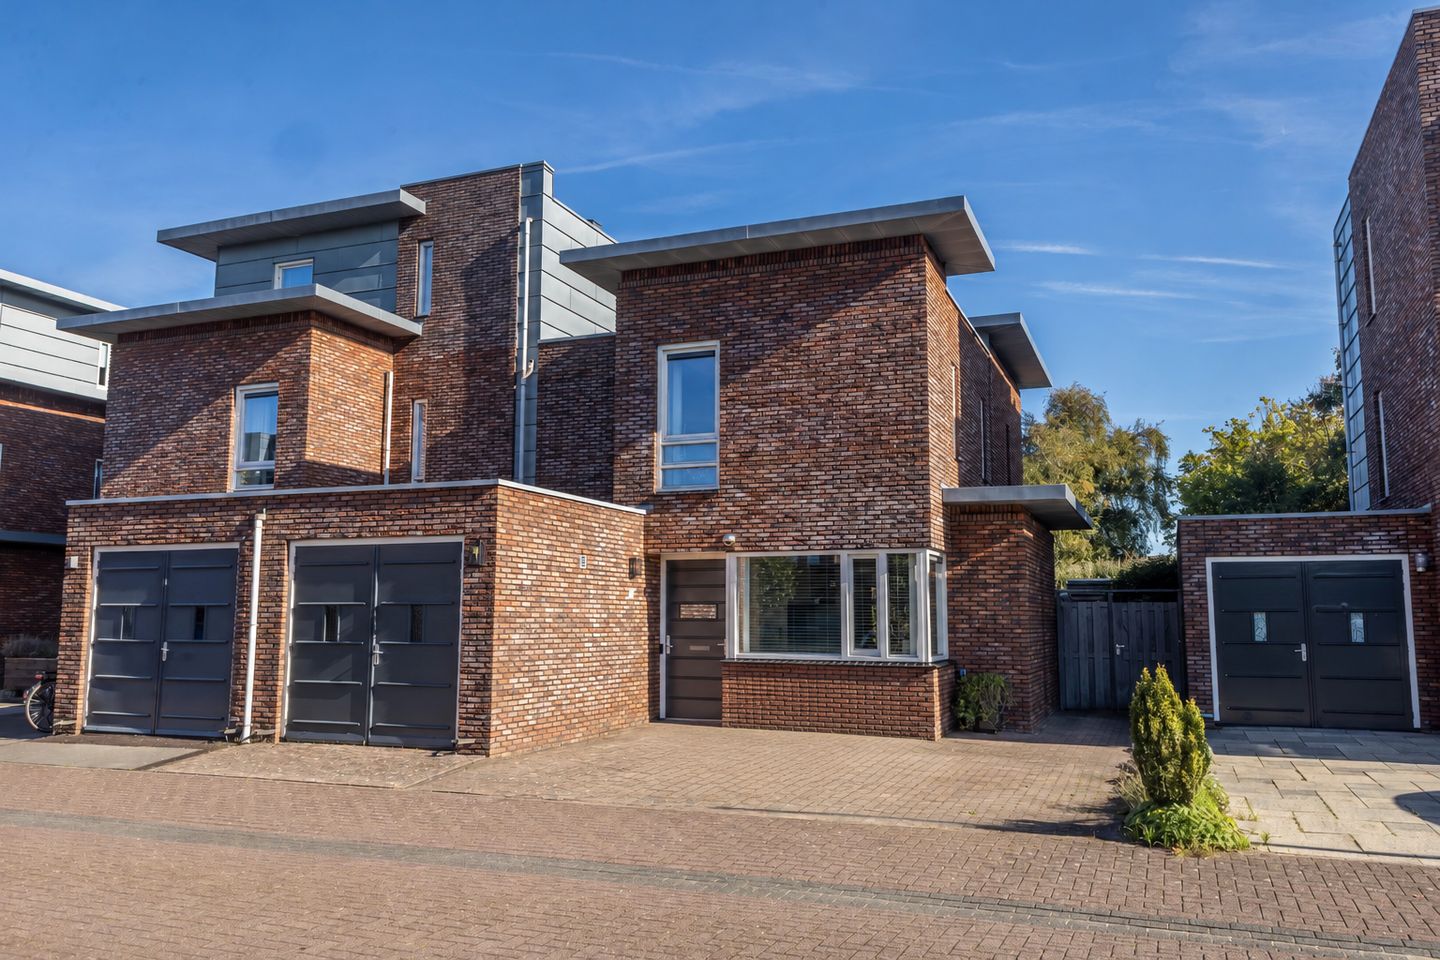
Luxe tot in de puntjes afgewerkte 2-onder-1-kapwoning aan het water
Description
Here, living by the water and enjoying sports and luxury living becomes your reality. This semi-detached maisonette is finished to a high standard and meticulously maintained down to the last detail!
Are you looking for a home that makes you feel instantly at ease? This luxuriously finished semi-detached maisonette offers you a superb residential neighborhood (Ambachtskwartier), an immaculate appearance, and a unique waterfront location. With three bedrooms, an indoor garage, and an Energy Label A, this home has a lot to offer!
Built in 2010, the property features a pleasant layout with plenty of room for daily living. The high-quality finish gives the entire home a refined and luxurious feel. Upon entering, you immediately experience how the PVC flooring and contemporary color scheme make you feel right at home. The kitchen is located at the front and also exudes a modern vibe. Through the French doors, you step directly into the backyard situated by the water. The waterfront location gives the outdoor space that special character. Whether you enjoy sitting outside with a cup of coffee, entertaining friends for a long meal, or simply relaxing after a busy day, you have plenty of room to enjoy outdoor living. And if you’re wondering about rear neighbors – you won’t have to deal with any.
A major bonus is the indoor garage. Currently used as a gym, it naturally offers possibilities for other uses too. It’s a practical extra space that you can tailor entirely to your liking. In addition, a luxurious storage shed has been installed in the garden, so you can neatly store all your belongings.
On the first floor, the home features three generously sized bedrooms and a surprisingly spacious and luxurious bathroom complete with a walk-in shower and double sink. There is also a separate room with connections for a washing machine, in which the central heating boiler and solar water heater are located.
In terms of energy and comfort, you are well covered. The property has an Energy Label A, is fully insulated, and is fitted with double glazing.
In short, a luxuriously finished home with three bedrooms, a versatile garage, a lovely garden, and a waterfront location – a house where comfort and practical living come together beautifully.
Are you excited by this home too? Call us for a viewing; we’d be happy to show you around.
• Year built: 2010
• Plot area: 266 m²
• Living area: 128 m²
• Volume: 527 m³
• Energy label: A
The property is located in a pleasant neighborhood in Assendelft, an area where you will feel truly at home. The waterfront location adds something special to this spot and provides a delightful connection to the outdoors.
Assendelft offers a combination of village-like living and easy access to everyday amenities. During a viewing, you’ll also have the opportunity to discover the surrounding area, including nearby shops, schools, sports facilities, public transport, and major roads.
Highlights:
• Luxuriously finished semi-detached maisonette
• Located by the water
• Indoor garage, currently set up as a gym
• Energy Label A
• Intergas central heating boiler from 2021
• Quiet neighborhood with residents only
• Charging point available for electric car charging
Interested in this home? Immediately contact your own NVM buyer’s agent. Your NVM buyer’s agent represents your interests and saves you time, money, and hassle. You can find contact details for fellow NVM buyer’s agents on Funda.
Features
Transfer of ownership
- Listed since
- Acceptance
- Available in consultation
- Asking price
- € 675,000 kosten koper
- Asking price per m²
- € 5,273
- Status
- Available
Construction
- Kind of house
- Single-family home, double house
- Building type
- Resale property
- Year of construction
- 2010
- Type of roof
- Flat roof covered with asphalt roofing
Surface areas and volume
- Areas
- Living area
- 128 m²
- Other space inside the building
- 17 m²
- External storage space
- 9 m²
- Plot size
- 266 m²
- Volume in cubic meters
- 527 m³
Layout
- Number of rooms
- 4 rooms (3 bedrooms)
- Number of bath rooms
- 1 bathroom and 1 separate toilet
- Bathroom facilities
- Shower, double sink, walk-in shower, toilet, and washstand
- Number of stories
- 2 stories
- Facilities
- Mechanical ventilation and passive ventilation system
Energy
- Energy label
- Insulation
- Roof insulation, double glazing, insulated walls, floor insulation and completely insulated
- Heating
- CH boiler
- Hot water
- Solar boiler
- CH boiler
- Intergas (gas-fired combination boiler from 2021, in ownership)
Cadastral data
- ASSENDELFT A 4710
- Cadastral map
- Area
- 266 m²
- Ownership situation
- Full ownership
Exterior space
- Location
- Alongside a quiet road, alongside waterfront and in residential district
- Garden
- Back garden, front garden and side garden
- Back garden
- 89 m² (8.99 metre deep and 9.90 metre wide)
- Garden location
- Located at the northeast with rear access
Storage space
- Shed / storage
- Detached wooden storage
- Facilities
- Electricity
Garage
- Type of garage
- Built-in
- Capacity
- 1 car
- Facilities
- Electricity, heating and running water
Parking
- Type of parking facilities
- Parking on private property and public parking
© 2001-2026 funda