
This house on Funda: https://www.funda.nl/en/detail/koop/assendelft/huis-schout-5/17254484/
NVM Open Huizen Dag
- Saturday, October 3 from 11:00 AM to 3:00 PM
Description
Gas-free, spacious living by the water with 190 m² of living space!
Space, light, and a great location by the water come together beautifully here. With a generous 190 m² of living space, five bedrooms, two roof terraces, and a spacious living area, this house offers endless possibilities. In recent years, significant renovations have been carried out. The property was completely re-plastered in 2023, the bathroom was renovated in the same year, and in 2026 the kitchen and ground floor were updated. Major steps toward sustainability have also been taken, so that the house is now heated without gas.
Inside, you immediately notice the abundance of living space. The former garage has been incorporated into the house, making a valuable addition to the ground floor. The living room feels ample and pleasant, and features air conditioning. The kitchen was updated in 2026, offering a fresh, contemporary space for cooking. The ground floor was also renewed in 2026.
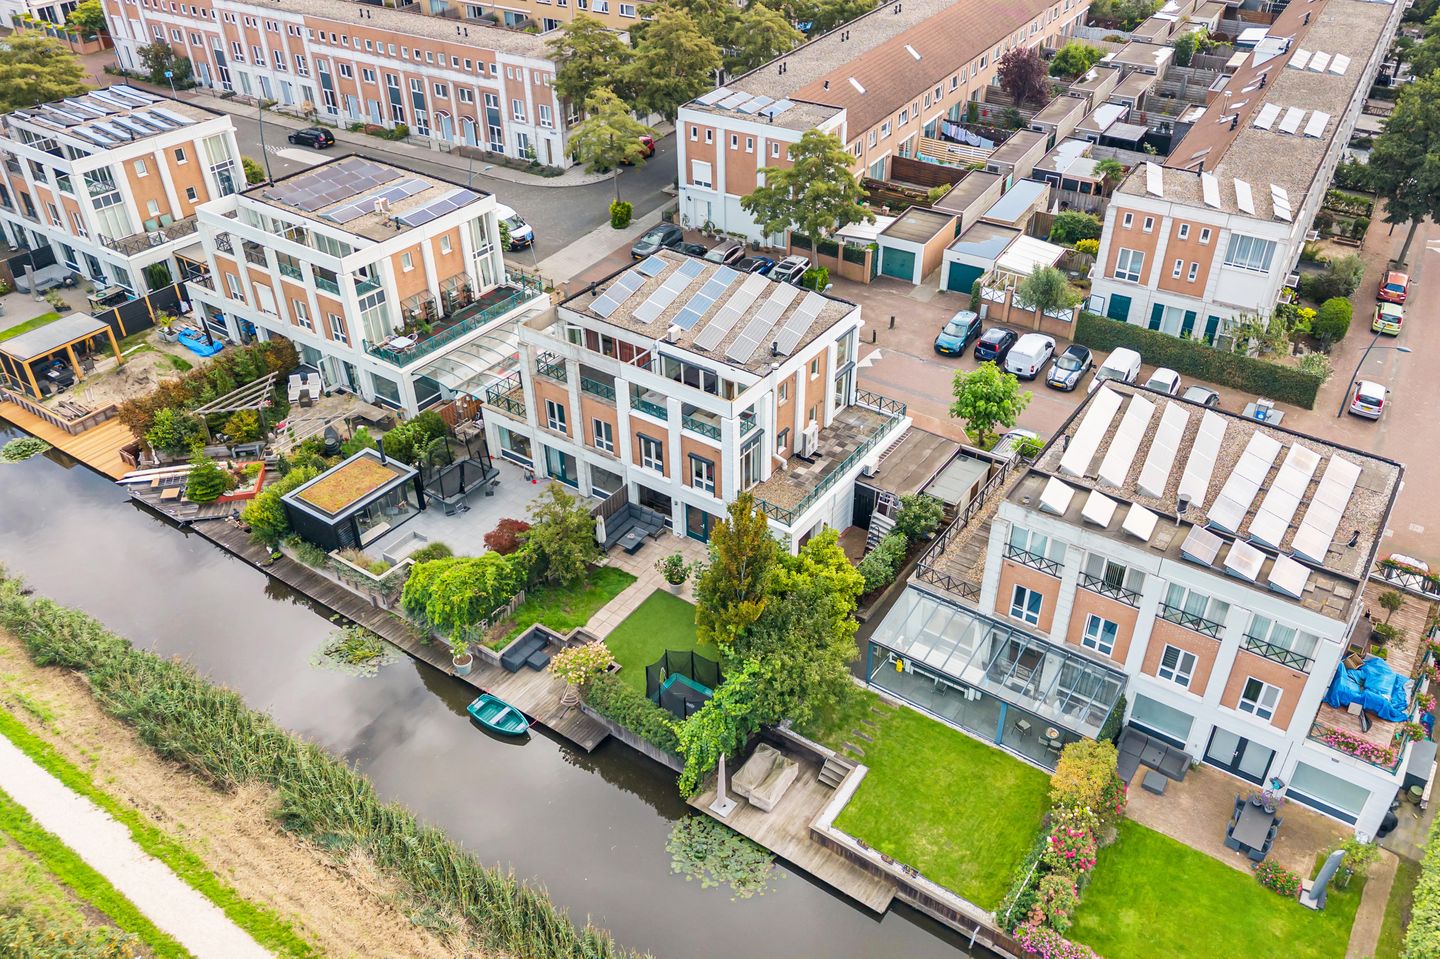
Outdoors, life is just as enjoyable. The house is directly on the water and boasts a spacious backyard where you can fully enjoy outdoor living. The shed was renovated in 2025 and provides practical storage space. At the front, there is also the possibility to park on your own property.
With five bedrooms upstairs, there is plenty of room for a large family, a home office, or a hobby room. The bathroom was updated in 2023, and on these floors you also benefit from the generous space this home offers. An additional bonus is the two roof terraces, giving you even more outdoor seating areas in addition to the garden. On the second floor, one of the bedrooms is equipped with air conditioning.
Technically, many improvements have been made recently as well. In 2026, an LG heat pump and a 150-liter electric boiler were installed. Together with the 11 owner-operated solar panels, this forms an excellent foundation for gas-free living. The facades were cleaned in September 2026.
In short, this is a spacious and complete home with plenty of living space, five bedrooms, a prime location by the water, and many recent renovations—a house where the whole family can live comfortably for years to come. Call Brantjes for a viewing!
• Year built: 2001
• Living area: 190 m²
• Plot size: 330 m² of private land
• Energy label: A
The property is located on Schout in Assendelft, right on the water and on a quiet street in a residential area. This is a pleasant combination for those who enjoy peaceful living while still being part of a vibrant community. The waterfront location also contributes to the inviting character of the place, making both home and garden feel more spacious and free.
Highlights:
• Spacious semi-detached house with 190 m² of living space
• Five bedrooms
• Entire house re-plastered in 2023
• Two roof terraces
• On-site parking available
• Located by the water
• 11 owner-operated solar panels
• LG heat pump with a 150-liter electric boiler installed in 2026
• Air conditioning in the living room and one bedroom on the second floor
• Ground floor renewed in 2026
• New kitchen from 2026
• Bathroom renovated in 2023
• Facades cleaned in September 2026
• Former garage incorporated into the house
• Shed renovated in 2025
• Handover date by agreement
Interested in this home? Immediately engage your own NVM buyer’s agent. Your NVM buyer’s agent will represent your interests, saving you time, money, and hassle. You can find addresses of fellow NVM buyer’s agents on Funda.
Features
Transfer of ownership
- Listed since
- Acceptance
- Available in consultation
- Asking price
- € 885,000 kosten koper
- Asking price per m²
- € 4,658
- Status
- Available
Construction
- Kind of house
- Single-family home, double house
- Building type
- Resale property
- Year of construction
- 2001
- Type of roof
- Flat roof covered with asphalt roofing
Surface areas and volume
- Areas
- Living area
- 190 m²
- Other space inside the building
- 7 m²
- Exterior space attached to the building
- 52 m²
- Plot size
- 330 m²
- Volume in cubic meters
- 676 m³
Layout
- Number of rooms
- 7 rooms (5 bedrooms)
- Number of bath rooms
- 1 bathroom and 2 separate toilets
- Bathroom facilities
- Shower, double sink, bath, underfloor heating, and washstand
- Number of stories
- 3 stories
- Facilities
- French balcony, mechanical ventilation, passive ventilation system, rolldown shutters, and TV via cable
Energy
- Energy label
- Insulation
- Roof insulation, double glazing, insulated walls, floor insulation and completely insulated
Cadastral data
- ASSENDELFT N 1772
- Cadastral map
- Area
- 330 m²
- Ownership situation
- Full ownership
Exterior space
- Location
- Alongside a quiet road, alongside waterfront and in residential district
- Garden
- Back garden and front garden
- Back garden
- 120 m² (10.00 metre deep and 12.00 metre wide)
- Garden location
- Located at the northwest
- Balcony/roof terrace
- Balcony present
Storage space
- Shed / storage
- Built-in
Parking
- Type of parking facilities
- Parking on private property
© 2001-2026 funda