
This house on Funda: https://www.funda.nl/en/detail/koop/assendelft/huis-veenland-7/17251444/
Description
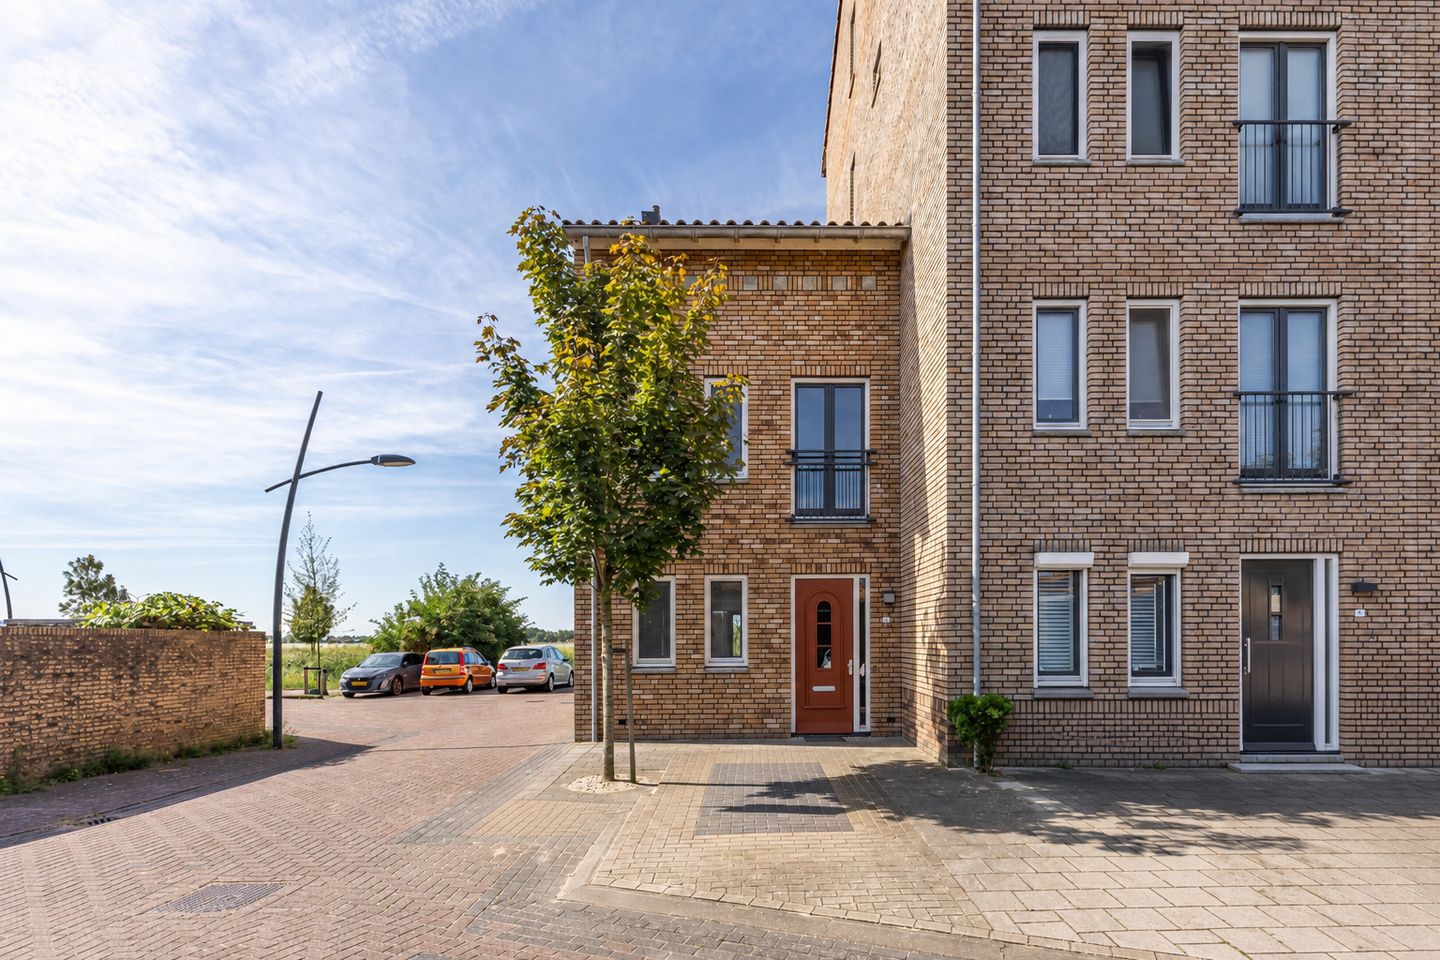
Move-in ready and extended corner house from 2017 by the water with four bedrooms and its own parking space!
What a wonderful place to come home to. This modern corner house from 2017 is situated in a quiet location directly by the water, combining space, light, and comfort in a way that you enjoy every day. Thanks to its free-standing position, large windows, and carefully finished details, the house feels airy and spacious. The property is in excellent condition, fully insulated, and well maintained, so you can live here worry-free for years to come.
The available living space has been optimally utilized. For instance, the living room at the rear was extended during construction, and the dormer on the top floor provides extra space and plenty of natural light. This means the house offers plenty of living space for the entire family.
The spacious living room is delightfully bright and offers a beautiful view of the garden and the water. With the patio doors opening onto the back garden, the indoor and outdoor areas blend seamlessly into one another. At the front of the house, you’ll find the modern kitchen, complete with various built-in appliances and a practical layout. Thought has also been given to storage, including a handy storage space under the staircase. On the first floor, there are three well-proportioned bedrooms and a complete bathroom featuring a shower, washbasin cabinet, and a second toilet. The second floor provides surprisingly ample extra space, with a generous fourth bedroom as well as plenty of room for a washing machine, dryer, and extra storage.
The back garden is a wonderful place to relax outdoors. Facing south and located directly by the water, you’ll enjoy an unobstructed view. There is plenty of space for a cozy seating area or a dining table, perfect for leisurely days outdoors. The outbuilding offers practical storage for bicycles and garden tools. In addition, convenience has been thought of: you have your own fixed parking space on the communal parking area directly in front of the house.
Sustainability has also been well considered here. The house is fully insulated and equipped with HR++ glazing, roof, wall and floor insulation, a heat recovery ventilation (WTW) system, and an energy label A. Moreover, the painting work has been carried out in phases over the past few years, ensuring that maintenance has been kept in check.
Excited? We are too! Call Brantjes for a viewing—we’d be delighted to show you this home.
• Year built: 2017
• Living area: 138 m²
• Plot area: 119 m²
• Energy label: A
The house is located on a quiet street in a young residential area of Assendelft, right by the water with an unobstructed view. Here you live in a quiet and child-friendly environment, where children can play safely outdoors and you can enjoy space, greenery, and privacy every day.
All daily facilities are within a short distance. Shops, schools, childcare, and sports facilities are easily accessible. The NS train station and the highways toward Amsterdam, Haarlem, and Alkmaar are also close by. In addition, you can walk or cycle to the green outskirts of Assendelft within a few minutes, where you can fully enjoy nature, water, and recreational activities.
Highlights:
– Move-in ready corner house from 2017
– Extended living room
– Four spacious bedrooms
– Dormer on the second floor
– WTW (balanced ventilation) system installed
– Located by the water with an unobstructed view
– Spacious south-facing back garden
– Own fixed parking space
– Quiet and child-friendly residential environment
Interested in this home? Get in touch with your own NVM purchasing agent immediately. Your NVM purchasing agent will represent your interests and save you time, money, and worry. You can find addresses of colleague NVM purchasing agents on Funda.
Features
Transfer of ownership
- Listed since
- Acceptance
- Available in consultation
- Asking price
- € 550,000 kosten koper
- Asking price per m²
- € 3,986
- Status
- Available
Construction
- Kind of house
- Single-family home, corner house
- Building type
- Resale property
- Year of construction
- 2017
- Type of roof
- Gable roof covered with roof tiles
Surface areas and volume
- Areas
- Living area
- 138 m²
- External storage space
- 7 m²
- Plot size
- 119 m²
- Volume in cubic meters
- 519 m³
Layout
- Number of rooms
- 5 rooms (4 bedrooms)
- Number of bath rooms
- 1 bathroom and 1 separate toilet
- Bathroom facilities
- Walk-in shower, toilet, sink, and washstand
- Number of stories
- 3 stories
- Facilities
- Balanced ventilation system, outdoor awning, optical fibre, passive ventilation system, and TV via cable
Energy
- Energy label
- Insulation
- Roof insulation, insulated walls, floor insulation and completely insulated
- Heating
- CH boiler
- Hot water
- CH boiler
- CH boiler
- InterGas, Kombi Kompakt HREco 36 (gas-fired combination boiler from 2017, in ownership)
Cadastral data
- ASSENDELFT N 5735
- Cadastral map
- Area
- 119 m²
- Ownership situation
- Full ownership
Exterior space
- Location
- Alongside a quiet road, alongside waterfront, in residential district and unobstructed view
- Garden
- Back garden
- Back garden
- 45 m² (5.00 metre deep and 9.00 metre wide)
- Garden location
- Located at the south with rear access
Storage space
- Shed / storage
- Detached brick storage
- Facilities
- Electricity
- Insulation
- Insulated walls
Parking
- Type of parking facilities
- Parking on private property
© 2001-2026 funda