
This house on Funda: https://www.funda.nl/en/detail/koop/assendelft/huis-vlotgras-9/44574361/
Description
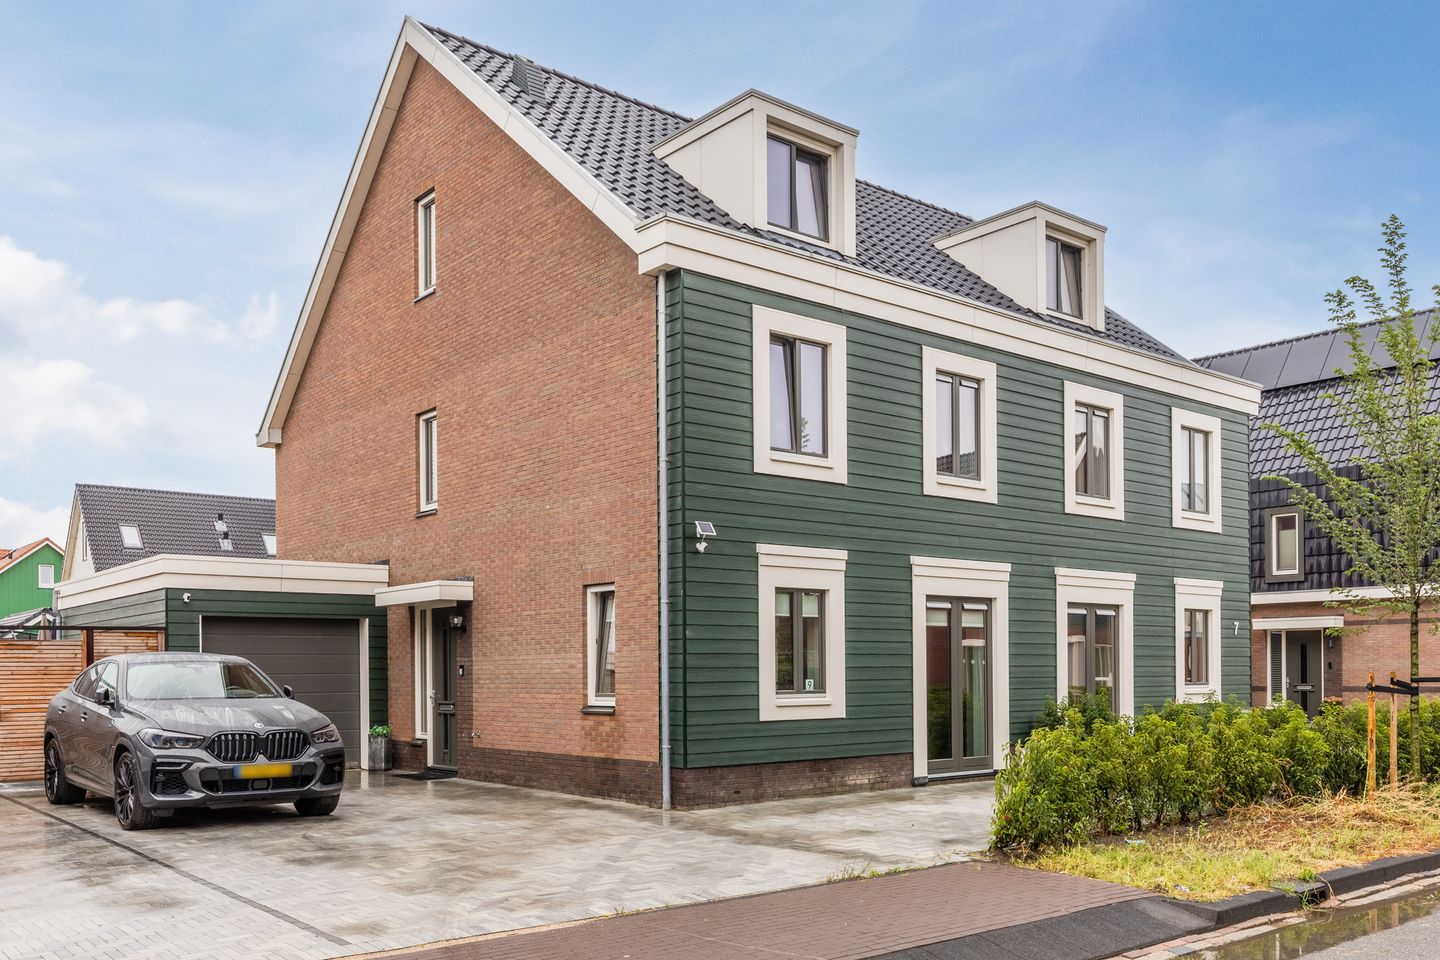
A home to fall in love with! This is a unique opportunity for anyone looking for space, luxury and comfort. This semi-detached home with a garage has been finished to the highest standards and feels like home right away. Inside, you wll find a spacious living room, a beautiful kitchen, five bedrooms and a modern bathroom. The backyard completes the picture. It’s beautifully landscaped, right on the water and enjoys plenty of sunshine.
With an A+++ energy rating, full insulation, solar panels, a heat pump and in-floor heating, this house is also fully prepared for the future. Parking is no problem here either, thanks to the private driveway. All of this in a fantastic location in a popular and child-friendly neighborhood with amenities just a short distance away. In short: move-in ready, comfortable and energy-efficient living in a wonderful spot in Assendelft! Let us take you on a tour:
• Living space: 176.5 m²
• Ready to move in
• High-quality finishes
• Spacious living room with doors opening onto the garden
• Large, sleek kitchen with modern appliances
• Five beautifully finished bedrooms
• Luxurious bathroom with toilet, double sink, bathtub and walk-in shower
• Beautifully landscaped and sunny garden by the water
Layout of the house:
Ground floor:
Through the spacious driveway you can reach the covered front door of the home. Upon entering, you’re welcomed into a modern entrance hall. From here, you have access to the meter cupboard, the staircase to the first floor, a storage closet, the toilet, and the living room.
The living room is generously sized and features beautiful herringbone flooring with underfloor heating. The walls here are finished with smooth stucco. Some of the walls are clad with modern wall panels. Thanks to the garden doors at both the front and back, plenty of natural light floods in.
The kitchen is located at the front of the home and consists of a kitchen unit, a wall of cabinets and a kitchen island. The entire space is finished with white cabinet fronts and black countertops. The kitchen is equipped with high-quality appliances, including a dishwasher, induction stove, range hood, oven, microwave, refrigerator, freezer and a boiling-water faucet.
First floor:
This floor features the first three bedrooms and the bathroom. Of the three bedrooms, two are located at the back and one at the front. All rooms are spacious and beautifully finished with herringbone flooring and sleek walls. Natural light is also excellent in all rooms. The bedroom at the front features its own walk-in closet.
The spacious bathroom features dark floor tiles and white marble-look wall tiles. The space exudes luxury and is equipped with a wall-hung toilet, a vanity with a double sink, a bathtub and a walk-in shower with a rain showerhead. Recessed spotlights provide the lighting here.
Second floor:
A fixed staircase leads to the landing on this floor. This landing provides access to a storage room and the fourth and fifth bedrooms. The storage room houses the connections for the washer and dryer.
Thanks to the dormer windows at the front and back, the bedrooms are wonderfully spacious and bright. These rooms feature modern finishes and have their own storage space.
Garden:
The house features a beautifully landscaped backyard right on the water. The garden is laid out with a combination of large gray patio tiles and lawn. The patio offers plenty of space for a comfortable lounge or seating area. Thanks to its southeast-facing location, you will enjoy plenty of sunshine here.
Right on the water is a spacious deck where you can create a cozy seating area. Thanks to the wooden fences on both sides, you can enjoy the outdoors here in complete peace. The garden provides access to the garage. This space is ideal for storing garden tools and bicycles.
Parking:
On-site parking with space for as many as 5 cars.
Do you already know the area?
This modern semi-detached home (2024) is located in the popular Kreekrijk neighborhood. The neighborhood features a small playground where children can play safely outdoors. The De Saen shopping center is just a few minutes away by bike and offers a wide variety of stores.
Other important amenities, including schools (elementary and secondary), daycare centers and sports clubs, are also easily accessible from the home. Accessibility is excellent. The Krommenie-Assendelft train station is a five-minute bike ride away and offers fast connections to Zaandam and Amsterdam. The location is also convenient for major highways: the A8 and A9 are nearby.
Good to know:
• Move-in-ready semi-detached home with a sunny garden on the waterfront
• Fully insulated
• Heat pump included
• Underfloor heating throughout
• 11 solar panels
• Located in a popular neighborhood
• Many amenities nearby
• Major highways easily accessible
• Energy label: A+++
• Full ownership
Features
Transfer of ownership
- Listed since
- Acceptance
- Available in consultation
- Asking price
- € 895,000 kosten koper
- Asking price per m²
- € 5,056
- Status
- Available
Construction
- Kind of house
- Single-family home, double house
- Building type
- Resale property
- Year of construction
- 2024
- Type of roof
- Gable roof covered with roof tiles
- Quality marks
- Woningborg Garantiecertificaat
Surface areas and volume
- Areas
- Living area
- 177 m²
- Other space inside the building
- 17 m²
- Exterior space attached to the building
- 1 m²
- Plot size
- 291 m²
- Volume in cubic meters
- 712 m³
Layout
- Number of rooms
- 6 rooms (5 bedrooms)
- Number of bath rooms
- 1 bathroom and 1 separate toilet
- Bathroom facilities
- Double sink, walk-in shower, bath, toilet, underfloor heating, and washstand
- Number of stories
- 3 stories
- Facilities
- Mechanical ventilation and solar panels
Energy
- Energy label
- Insulation
- Completely insulated
- Heating
- Complete floor heating and heat pump
Cadastral data
- ASSENDELFT N 6773
- Cadastral map
- Area
- 291 m²
- Ownership situation
- Full ownership
Exterior space
- Location
- Alongside waterfront and in residential district
- Garden
- Back garden, front garden and side garden
- Back garden
- 79 m² (7.20 metre deep and 10.91 metre wide)
- Garden location
- Located at the southeast with rear access
Garage
- Type of garage
- Attached brick garage
- Capacity
- 1 car
- Facilities
- Electrical door and electricity
Parking
- Type of parking facilities
- Parking on private property
© 2001-2026 funda