
This house on Funda: https://www.funda.nl/en/detail/koop/assendelft/huis-vogezen-29/17256081/
NVM Open Huizen Dag
- Saturday, October 3 from 11:00 AM to 3:00 PM
Description
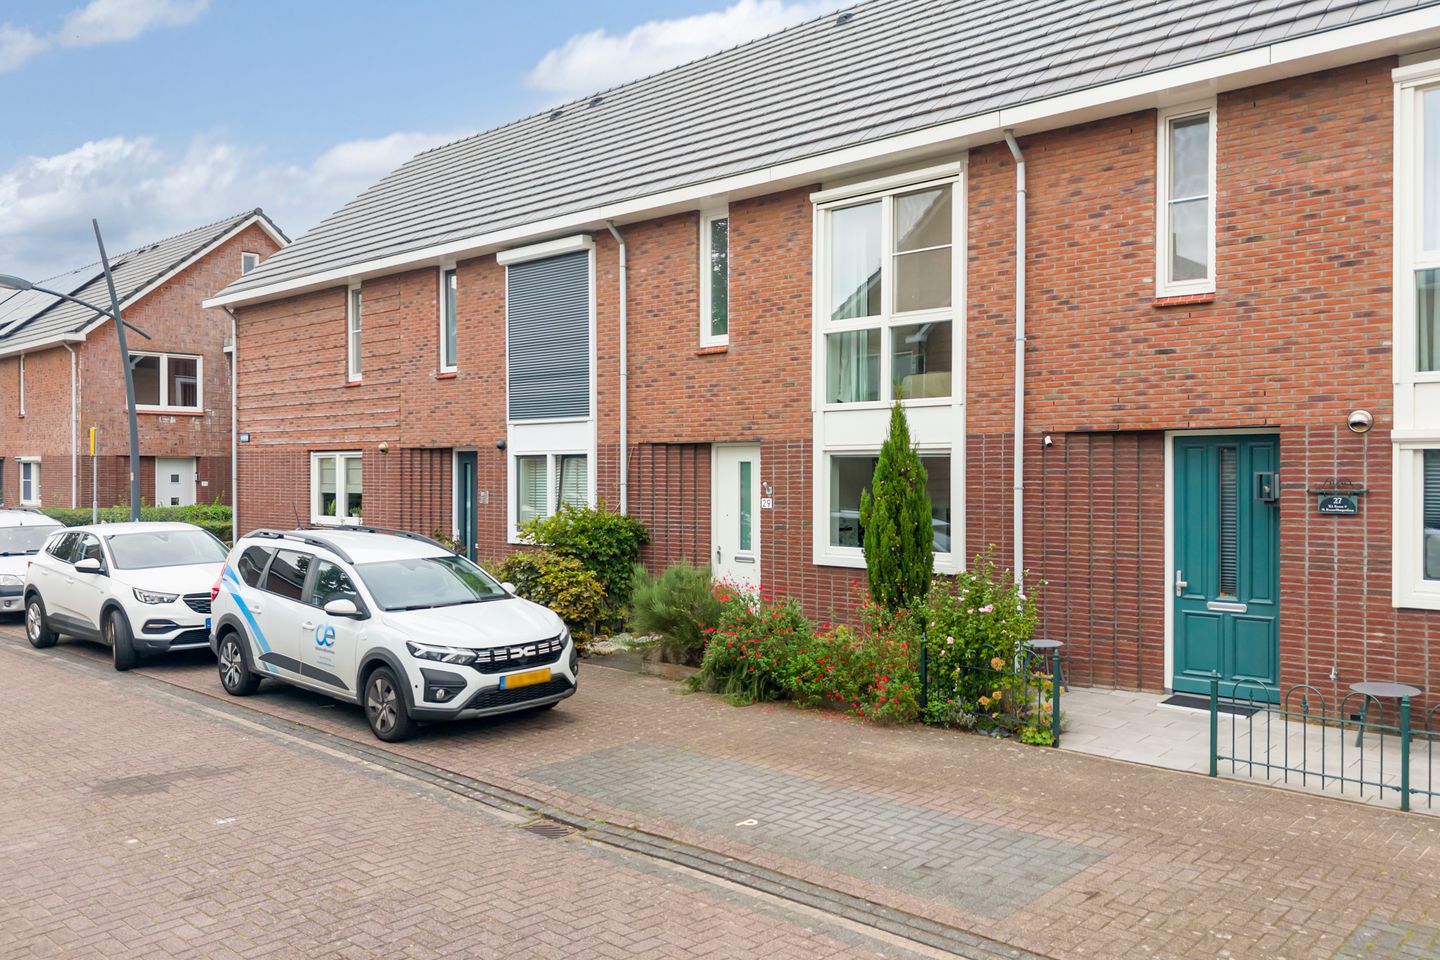
A beautiful modern and extra wide home in the lovely Saendelft – perfect for first-time buyers or families.
Are you looking for a modern house filled with daylight and featuring a lovely garden where you can fully enjoy the sunshine? Then you’re in the right place. The spacious living room with French doors leading outside, the generously sized bedrooms, and the large attic provide a wonderful sense of space. The location is also very convenient, with the De Saen shopping center, Krommenie-Assendelft train station, and other everyday amenities just a short walk or bike ride away. This is a home that’s ideal for starters, yet it also offers plenty of room for a family to live comfortably.
From the entrance hall, you step into the spacious living room. Large windows and a direct connection to the garden allow abundant natural light to fill the room, creating a pleasantly open atmosphere. There is more than enough space for a generous seating area as well as a large dining table. At the front of the home, you’ll find the kitchen, designed in a bright style with plenty of work and storage space, complete with various built-in appliances. The wooden flooring seamlessly connects the living room and kitchen, providing a calm, natural foundation to the living space.
On the first floor, there are three well-proportioned bedrooms. The master bedroom in particular stands out due to its generous dimensions and built-in wardrobe space. The bathroom is spacious and includes a double bathtub, a separate shower, and a washbasin cabinet. Additionally, there is a separate toilet on this level.
A fixed staircase leads you to the second floor, where you’ll find a large open attic space with a roof window, additional storage area behind knee walls, and a designated spot for a washing machine. This practical space offers many possibilities—a home office, hobby room, or even extra sleeping space.
The outdoor area is just as appealing. The rear garden, approximately 57 m², provides a pleasant mix of a terrace, greenery, and privacy. On sunny days, open the French doors and watch the indoors and outdoors effortlessly blend together. At the back of the garden, there is a detached shed with space for bicycles and gardening tools. In addition, the front of the house features a well-maintained front garden.
In summary, this is a bright and spacious home in a great location in Saendelft, featuring a sunny garden, ample living space, and all the everyday conveniences nearby.
Can you already imagine living here? Schedule a viewing and experience this home for yourself!
• Year built: 2008
• Plot size: 134 m²
• Living area: 128 m²
• Energy label: A
The location in Saendelft is extremely practical. For your daily shopping needs, you can easily cycle to the 'De Saen' shopping center in just a few minutes, which offers a diverse selection of thirty shops, including two large supermarkets. Schools, sports clubs, and medical facilities are also in the immediate vicinity. Transportation is excellent: the train station and various bus stops are within a short distance, putting you within 20 to 25 minutes of the heart of Amsterdam or Alkmaar. Major road connections to the region are also quickly and easily accessible.
Notable features:
• Spacious modern terraced house that is wider than most homes in the neighborhood
• Three bedrooms and a generous open attic space
• Fully insulated
• HR+ glazing
• French doors opening to the rear garden
• The rear garden is large enough to add an extension to the home
• Fiber optic internet available
• Many amenities nearby
• Quick move-in possible
Interested in this home? Contact your own NVM buyer’s agent immediately. Your NVM buyer’s agent represents your interests and saves you time, money, and hassle. You can find the addresses of fellow NVM buyer’s agents on Funda.
Features
Transfer of ownership
- Listed since
- Acceptance
- Available in consultation
- Asking price
- € 500,000 kosten koper
- Asking price per m²
- € 3,906
- Status
- Available
Construction
- Kind of house
- Single-family home, row house
- Building type
- Resale property
- Year of construction
- 2008
- Type of roof
- Gable roof covered with roof tiles
Surface areas and volume
- Areas
- Living area
- 128 m²
- External storage space
- 5 m²
- Plot size
- 134 m²
- Volume in cubic meters
- 451 m³
Layout
- Number of rooms
- 4 rooms (3 bedrooms)
- Number of bath rooms
- 1 bathroom and 2 separate toilets
- Bathroom facilities
- Shower, walk-in shower, bath, sink, and washstand
- Number of stories
- 2 stories and an attic
- Facilities
- Outdoor awning, skylight, optical fibre, mechanical ventilation, and passive ventilation system
Energy
- Energy label
- Insulation
- Completely insulated
- Heating
- CH boiler
- Hot water
- CH boiler
- CH boiler
- Intergas HR (gas-fired combination boiler from 2008, in ownership)
Cadastral data
- ASSENDELFT N 3737
- Cadastral map
- Area
- 134 m²
- Ownership situation
- Full ownership
Exterior space
- Location
- Alongside a quiet road and in residential district
- Garden
- Back garden and front garden
- Back garden
- 57 m² (9.21 metre deep and 6.15 metre wide)
- Garden location
- Located at the east with rear access
Storage space
- Shed / storage
- Detached wooden storage
- Facilities
- Electricity
- Insulation
- No insulation
Parking
- Type of parking facilities
- Public parking
© 2001-2026 funda