
This house on Funda: https://www.funda.nl/en/detail/koop/assendelft/huis-vondelpark-20/44423311/
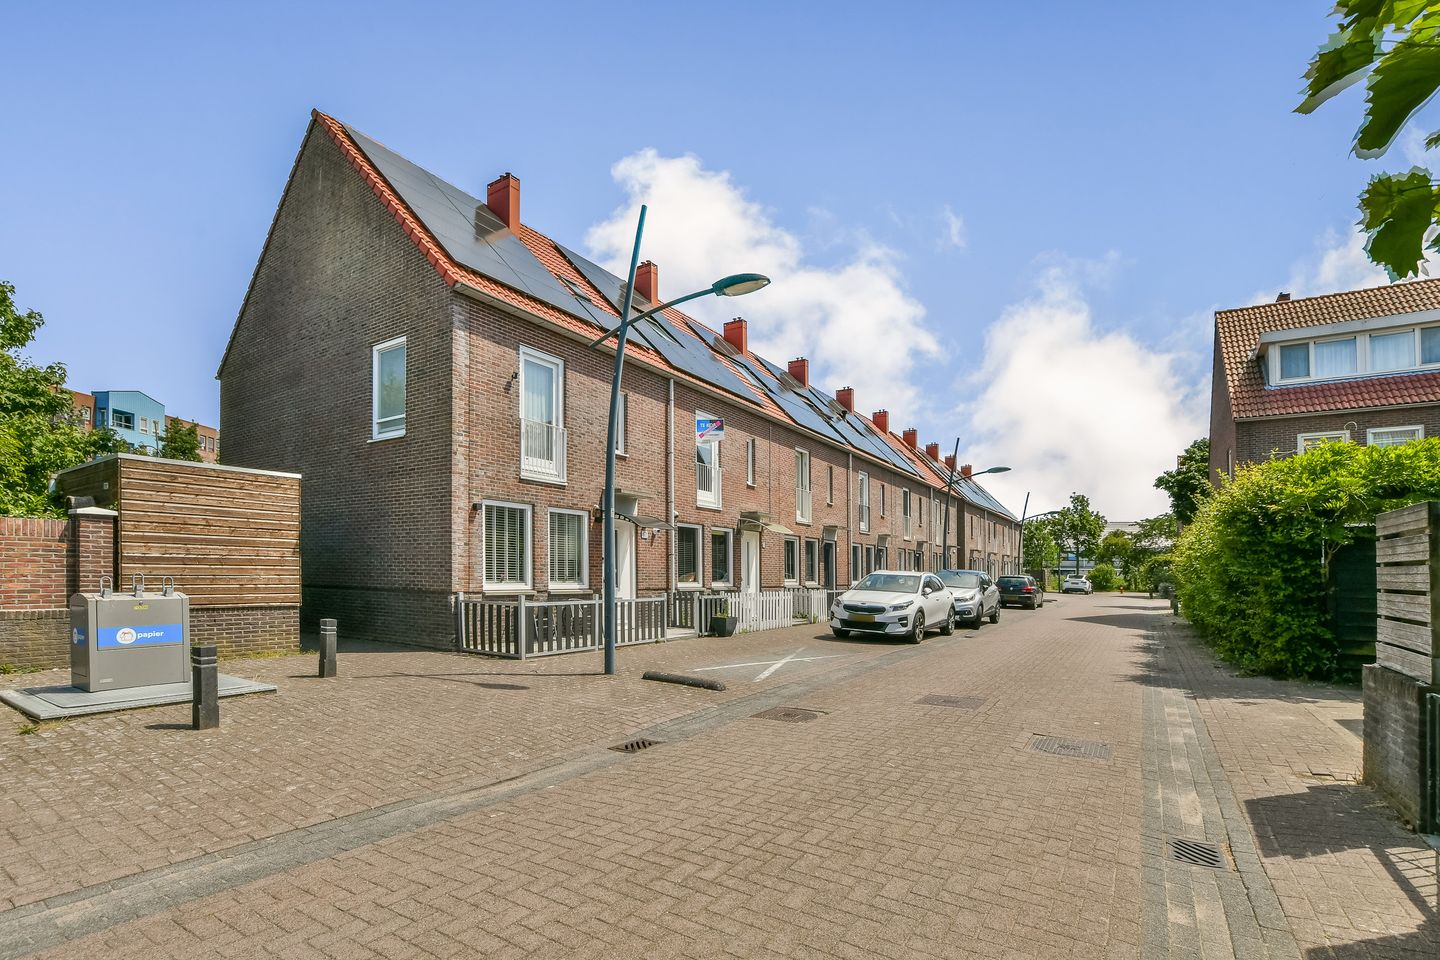
Vondelpark 201567 HC AssendelftParkrijk Noord
€ 550,000 k.k.
Description
Luxury Turnkey Family Home with 22 Solar Panels, 2 Bathrooms and a Fully Equipped Outdoor Kitchen
Looking for a home that combines luxury, comfort and sustainability? This beautifully maintained turnkey family home at Vondelpark 20 in Assendelft has it all.
The property features a spacious rear extension, creating a bright and generous living area. The modern kitchen (approximately 3 years old) is fitted with high-quality built-in appliances, including an oven, Quooker boiling water tap, separate refrigerator, separate freezer and its own hot water boiler.
With two luxurious bathrooms, three toilets, electric underfloor heating throughout the entire home in addition to central heating underfloor heating, and individual thermostats in every room, this home offers exceptional comfort.
The beautifully landscaped backyard features a generous covered terrace (approximately 8 x 3 metres), a fully equipped outdoor kitchen with an oven, cooktop, extractor hood and refrigerator, as well as a practical storage room. Both the front and rear gardens are low maintenance.
Sustainability is another key feature, with 22 solar panels and pre-installed wiring for a future home battery system.
Additional highlights include bespoke built-in wardrobes, a custom TV feature wall, recessed spotlights, insect screens on all windows, a rear dormer, outdoor water taps at both the front and rear, and a professional security camera system with up to one year of recording capacity.
In short, this is a luxurious, move-in ready home finished to a high standard, offering the perfect combination of style, comfort and energy efficiency.
Highlights:
* Spacious rear extension
* Modern kitchen (approx. 3 years old)
* 2 luxury bathrooms
* 3 toilets
* Electric and central underfloor heating
* Individual thermostat in every room
* 22 solar panels
* Pre-installed connection for a home battery
* Covered terrace (approx. 8 x 3 m)
* Fully equipped outdoor kitchen
* Rear dormer
* Bespoke built-in wardrobes
* Custom TV feature wall
* Recessed spotlights
* Insect screens on all windows
* Professional security camera system with one year of recording storage
* Low-maintenance gardens
* ?Storage room
Features
Transfer of ownership
- Listed since
- Acceptance
- Available in consultation
- Asking price
- € 550,000 kosten koper
- Asking price per m²
- € 4,264
- Status
- Available
Construction
- Kind of house
- Single-family home, corner house
- Building type
- Resale property
- Year of construction
- 2005
- Specific
- With carpets and curtains
Surface areas and volume
- Areas
- Living area
- 129 m²
- External storage space
- 23 m²
- Plot size
- 140 m²
- Volume in cubic meters
- 505 m³
Layout
- Number of rooms
- 5 rooms (4 bedrooms)
- Number of bath rooms
- 2 bathrooms and 1 separate toilet
- Bathroom facilities
- Shower, 2 walk-in showers, 2 toilets, underfloor heating, 2 sinks, and 2 washstands
- Number of stories
- 3 stories
- Facilities
- Solar panels
Energy
- Energy label
- Heating
- CH boiler and partial floor heating
- Hot water
- CH boiler
Cadastral data
- ASSENDELFT N 2836
- Cadastral map
- Area
- 140 m²
Exterior space
- Location
- In residential district
- Garden
- Back garden
Storage space
- Shed / storage
- Detached brick storage
Parking
- Type of parking facilities
- Public parking
© 2001-2026 funda