
This house on Funda: https://www.funda.nl/en/detail/koop/assendelft/huis-vrije-heerlijkheid-81/44576107/
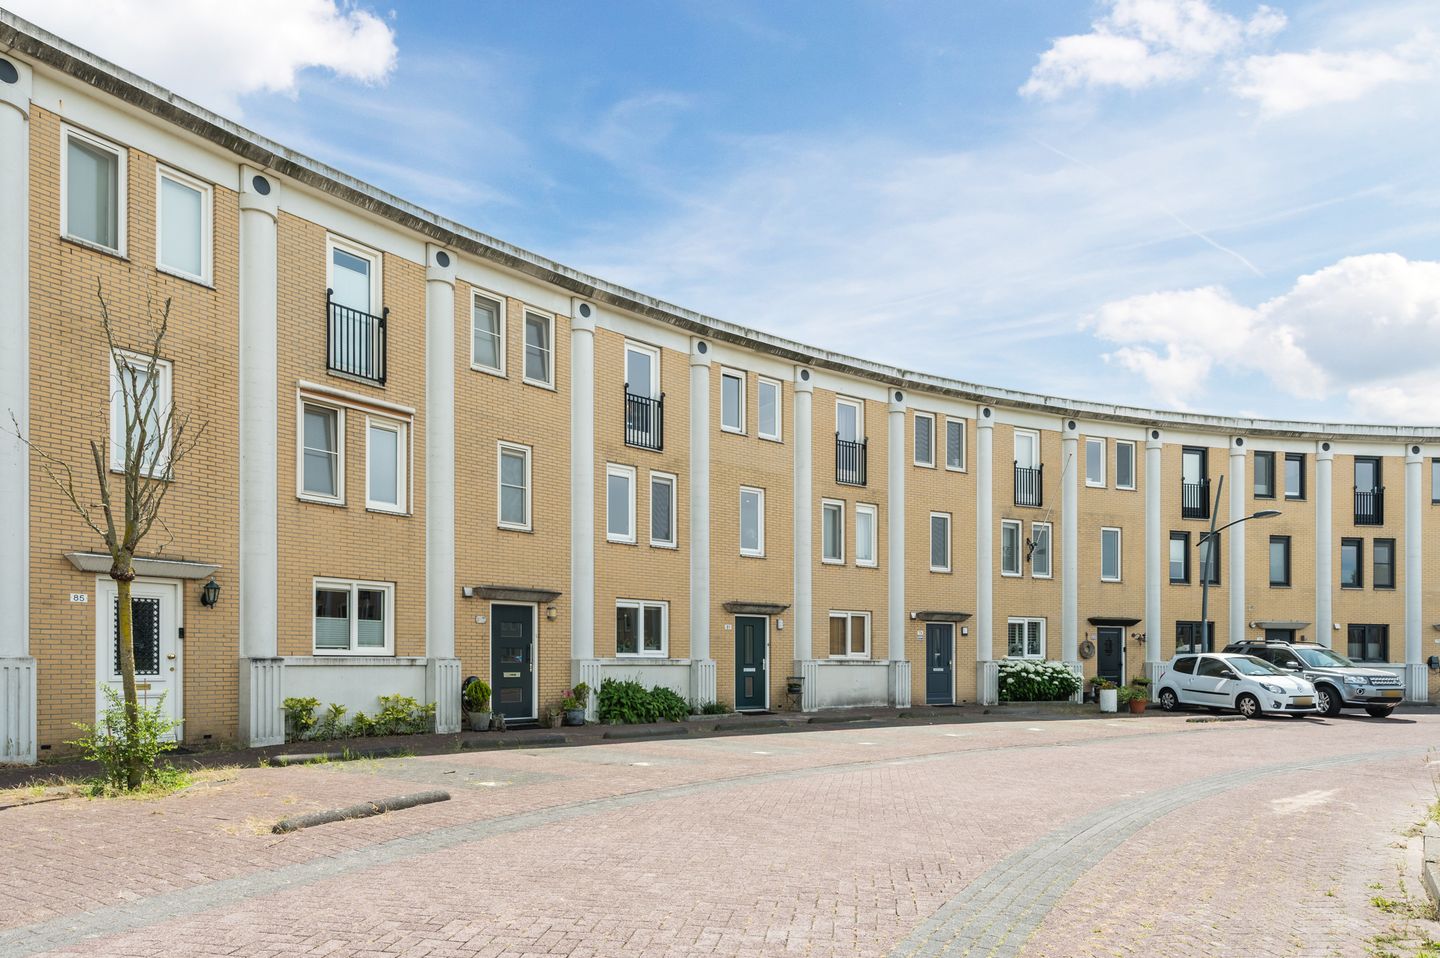
Vrije Heerlijkheid 811566 MJ AssendelftWaterrijk
€ 535,000 k.k.
Description
A spacious, energy-efficient and bright house with a wonderful garden! Built in 2000, this house is fully equipped and ready to move into. It features a spacious and bright living room, great kitchen, four spacious bedrooms, large attic, luxurious bathroom and a beautifully landscaped garden that offers both ambiance and privacy. The location completes the picture: in a quiet and low-traffic street with all amenities nearby. Curious? Let’s show you around:
• Living area: 134.6 m²
• Energy efficient
• Spacious and bright living room
• Four large bedrooms, with the possibility for a fourth
• Beautiful kitchen and luxurious bathroom
• Large green garden with storage shed
• Central location in a child-friendly neighborhood
Layout of the house:
Ground floor:
Upon entering, you first arrive in a spacious and beautifully finished entrance hall. This entrance provides access to the renovated meter cupboard, a beautiful toilet room with a floating toilet and sink, the stairs to the first floor, stair cupboard and the living room.
The spacious living room has beautiful wooden flooring and sleekly finished walls and ceilings. The room has an attractive and modern interior. The living room has large windows at both the front and back, providing pleasant natural light.
The kitchen is located at the back of the living room. The kitchen has beautiful dark tile flooring. The kitchen consists of a corner kitchen unit and a wall of cupboards. It has a beautiful design with ice blue kitchen cabinets and a dark worktop. You will find the following modern appliances here: dishwasher, oven, microwave, induction cooker, refrigerator, freezer and built-in coffee machine. The appliances were replaced between 2017 and 2020.
First floor:
The first floor has three bedrooms and a bathroom. Of the three bedrooms, two are at the back and one is at the front. The rooms have beautiful laminate flooring and neatly finished walls and ceilings. All bedrooms are wonderfully light and spacious.
The spacious bathroom has anthracite-colored tiles and exudes luxury. This room is equipped with all modern conveniences: a floating toilet, vanity unit with sink, bathtub and walk-in shower. The bathroom is lit with recessed spotlights.
Second floor:
The fixed staircase on the first floor provides access to the second floor. This spacious attic is currently used as a bedroom and also offers plenty of possibilities for a home office or hobby space. The floor is neatly finished with laminate flooring and benefits from excellent natural light.
On the second floor, there is also a laundry room with connections for a washing machine and dryer. From the attic, you have access to the large roof terrace. This terrace is neatly tiled and offers space for a comfortable lounge area.
Garden:
The house has a beautifully landscaped backyard, which consists of both tiles and greenery. The garden has several terraces, so there is plenty of space to lounge. You can enjoy the nice weather in peace, because the garden is well sheltered all around. The plants make the outdoor space very cozy.
At the back of the garden is a wooden shed. There you have space to store things and park bicycles. There is a back entrance.
Parking:
There is parking around the house.
Do you already know the area?
This modern terraced house (2000) is located in a quiet, low-traffic street in a child-friendly neighborhood. The front of the house has an unobstructed view. You will be living a short walk from the De Sean shopping center, where you will find all kinds of shops for your daily shopping needs. The charming village center is only a 10-minute bike ride away.
Schools, playgrounds, sports facilities and the doctor are also nearby. The train station is a short bike ride away and offers excellent connections to Amsterdam. The bus stop is also within easy reach. Traveling by car? The house is conveniently located near the A8 and A9 highways.
Good to know:
• Ready-to-move-in house with lovely garden
• New heating unit installed in 2025
• Recently replaced fuse box and phase connection
• Located in a child-friendly neighborhood
• De Saen shopping center within walking distance
• Many amenities nearby
• Quick access to highways
• Energy label: A
• Full ownership
Features
Transfer of ownership
- Listed since
- Acceptance
- Available in consultation
- Asking price
- € 535,000 kosten koper
- Asking price per m²
- € 3,963
- Status
- Available
Construction
- Kind of house
- Single-family home, row house
- Building type
- Resale property
- Year of construction
- 2000
- Type of roof
- Flat roof
Surface areas and volume
- Areas
- Living area
- 135 m²
- Exterior space attached to the building
- 17 m²
- External storage space
- 11 m²
- Plot size
- 163 m²
- Volume in cubic meters
- 441 m³
Layout
- Number of rooms
- 5 rooms (4 bedrooms)
- Number of bath rooms
- 2 bathrooms and 1 separate toilet
- Bathroom facilities
- Double sink, walk-in shower, bath, toilet, washstand, and sink
- Number of stories
- 3 stories
- Facilities
- Outdoor awning, optical fibre, mechanical ventilation, and solar panels
Energy
- Energy label
- Insulation
- Roof insulation, energy efficient window, insulated walls and floor insulation
- Heating
- District heating
- Hot water
- District heating
Cadastral data
- ASSENDELFT N 1367
- Cadastral map
- Area
- 163 m²
- Ownership situation
- Full ownership
Exterior space
- Location
- In residential district and unobstructed view
- Garden
- Back garden and front garden
- Back garden
- 12.63 metre deep and 10.60 metre wide
- Garden location
- Located at the southeast
- Balcony/roof terrace
- Roof terrace present
Storage space
- Shed / storage
- Detached wooden storage
Parking
- Type of parking facilities
- Public parking
© 2001-2026 funda