
This house on Funda: https://www.funda.nl/en/detail/koop/assendelft/huis-witte-ring-33/17252576/
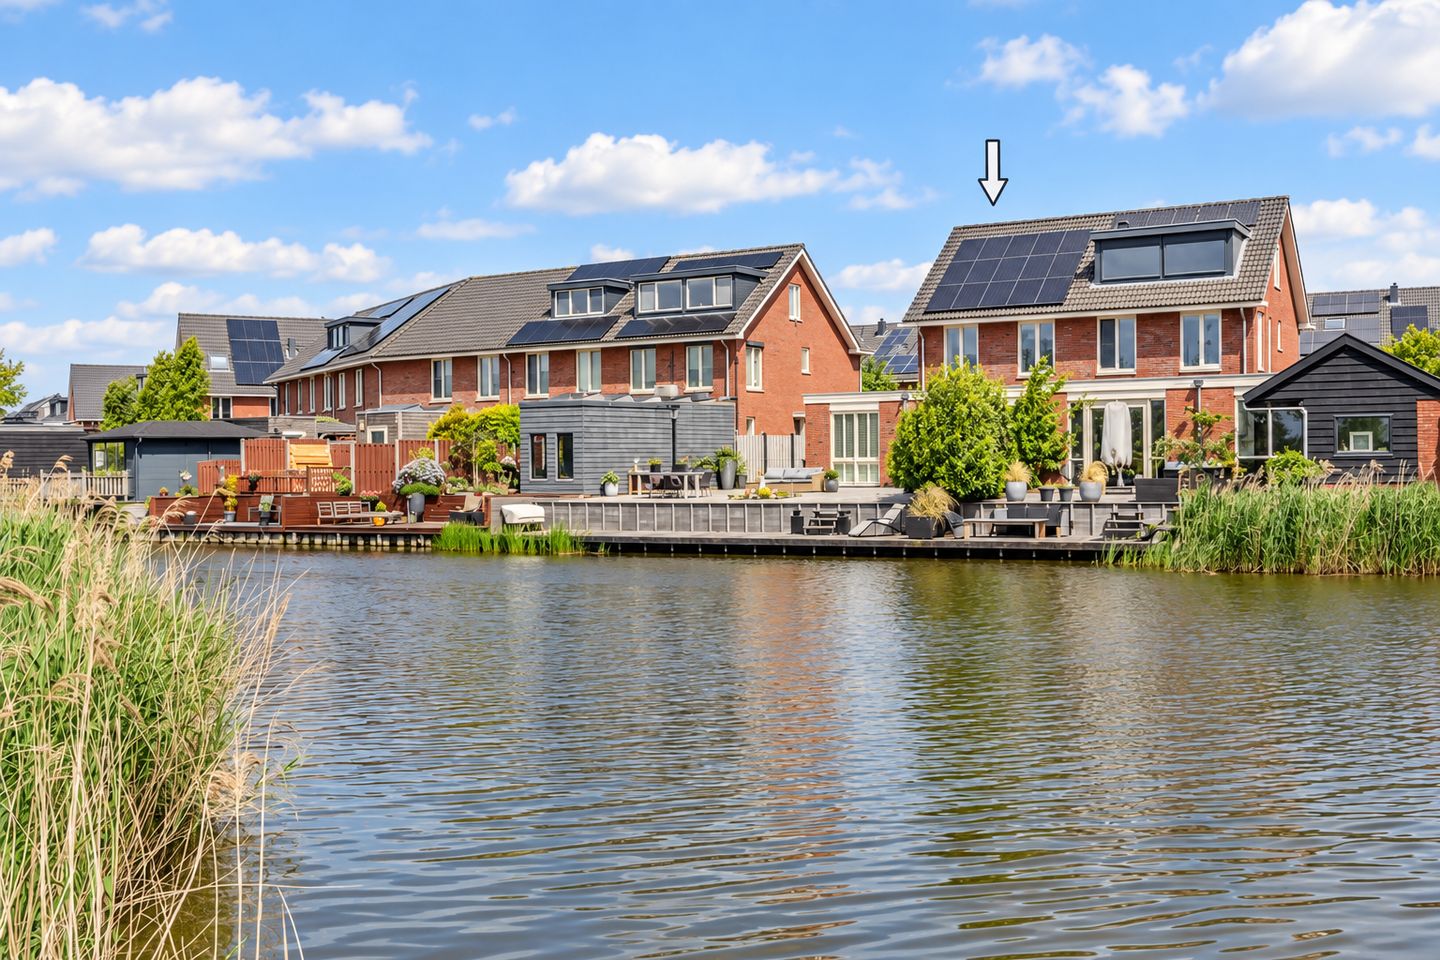
Wonen aan het water met eigen steiger en volop ruimte!
NVM Open Huizen Dag
- Saturday, October 3 from 11:00 AM to 3:00 PM
Description
Living by the water, with your own private jetty and space for the whole family
Open the French doors, let the sunlight fill the living room and step straight into the garden, where the water awaits. Here, outdoor living starts right at your back door. Grab your paddleboard, cast a fishing line or simply find a comfortable spot on the jetty at the end of the day.
This well-maintained semi-detached home combines approximately 147 m² of living space with a flexible layout, four bedrooms and a wonderful sunny southwest-facing garden. Practicality is well taken care of too, with private parking for at least three cars on the driveway.
Built in 2017, the property has a contemporary appearance with influences from 1930s architecture. The red brickwork, recessed pointing and overhanging roof give the house a distinctive and characterful look.
Let us show you around:
• Approximately 147 m² of living space
• Spacious kitchen-diner with cooking island
• Four bedrooms
• Additional ground-floor room with its own entrance
• Sunny southwest-facing rear garden
• Private jetty directly on the water
• Private parking for at least three cars
• Fifteen solar panels and energy label A+
Layout
Ground floor:
The side entrance opens into the hallway, where you will find the meter cupboard, water softener and a modern toilet with washbasin. Underneath the stairs is a deep cupboard providing useful storage space.
The garden-facing living room benefits from plenty of natural light and has French doors opening onto the rear garden. On sunny days, the transition between indoor and outdoor living feels effortless.
At the front of the house is the spacious kitchen-diner. The cooking island provides plenty of workspace as well as a comfortable place to sit down for breakfast or a cup of coffee. The kitchen is equipped with a dishwasher, combination oven, refrigerator and induction hob. From the kitchen, you have a pleasant view of the street.
The living room and kitchen are finished with a stylish herringbone PVC floor.
There is also an additional room on the ground floor with its own private entrance. Whether you need a quiet home office, hobby room, bedroom, storage space or room for a home-based practice, this versatile space can easily adapt to your needs. This room also features herringbone PVC flooring.
First floor:
The landing provides access to three bedrooms and the bathroom. Two bedrooms are located at the rear, while the spacious principal bedroom is situated at the front of the house.
All bedrooms are neatly finished and comfortably sized. The bathroom features a walk-in shower, washbasin and second toilet.
The entire floor is finished with laminate flooring.
Second floor:
The high roofline and natural daylight give this floor an open and spacious feel. It can easily be used as an additional bedroom, home office or hobby room. There is even enough space to create two bedrooms.
There is also a separate laundry room with connections for a washing machine and dryer. The central heating system is located here as well. Thanks to the generous ceiling height, there is also the option to create a loft area for additional storage.
This floor is finished with neat laminate flooring.
Garden:
The spacious rear garden faces southwest, allowing you to enjoy the sunshine for much of the day. A rear access makes it easy to bring bicycles or gardening equipment into the garden.
At the end of the garden is your own private jetty directly on the water. It is a wonderful place to sit and relax, go fishing or head straight out onto the water from home by boat or paddleboard.
The spacious front garden provides private parking for at least three cars, making coming home easy even on busy days.
Location:
The property is located in Saendelft, a well-equipped residential neighbourhood with a wide range of amenities nearby. Everyday shopping, schools, sports clubs and medical facilities can all be found within the neighbourhood.
Krommenie-Assendelft railway station is within easy reach. The A8, A9 and A10 motorways are also easily accessible, providing convenient connections to destinations including Alkmaar, Haarlem and Amsterdam.
For a walk in the woods or a day at the beach, simply hop on your bike or take the car. Prefer to stay closer to home? A new park has recently been created just across the street.
Would you like to experience for yourself how space, tranquillity and outdoor living come together here? We would be happy to show you around.
Good to know:
• Year of construction: 2017
• Well-maintained semi-detached home by the water
• Approximately 147 m² of living space
• Plot size approximately 325 m²
• Private driveway with parking for at least three cars
• Spacious kitchen-diner with cooking island at the front of the house
• Additional ground-floor room with its own entrance
• Suitable as a home office, hobby room, bedroom or home-based practice
• Four bedrooms
• Sunny southwest-facing rear garden with rear access
• Private jetty directly on the water
• Opportunity to go boating, paddleboarding or fishing directly from home
• Intergas central heating system from 2017
• Fifteen solar panels installed in 2017
• Energy label A+
Features
Transfer of ownership
- Listed since
- Acceptance
- Available in consultation
- Asking price
- € 735,000 kosten koper
- Asking price per m²
- € 5,000
- Status
- Available
Construction
- Kind of house
- Single-family home, double house
- Building type
- Resale property
- Year of construction
- 2017
- Type of roof
- Gable roof covered with roof tiles
Surface areas and volume
- Areas
- Living area
- 147 m²
- Exterior space attached to the building
- 5 m²
- Plot size
- 325 m²
- Volume in cubic meters
- 552 m³
Layout
- Number of rooms
- 6 rooms (4 bedrooms)
- Number of bath rooms
- 1 bathroom and 1 separate toilet
- Bathroom facilities
- Shower, toilet, sink, and washstand
- Number of stories
- 3 stories
- Facilities
- Alarm installation, skylight, and solar panels
Energy
- Energy label
- Insulation
- Completely insulated
- Heating
- CH boiler
- Hot water
- CH boiler
- CH boiler
- Intergas (gas-fired combination boiler from 2017, in ownership)
Cadastral data
- ASSENDELFT N 5744
- Cadastral map
- Area
- 318 m²
- Ownership situation
- Full ownership
- ASSENDELFT N 5749
- Cadastral map
- Area
- 7 m²
- Ownership situation
- Full ownership
Exterior space
- Location
- Alongside waterfront, sheltered location, in residential district and unobstructed view
- Garden
- Back garden, front garden and side garden
- Back garden
- 172 m² (14.06 metre deep and 12.21 metre wide)
- Garden location
- Located at the southwest
Parking
- Type of parking facilities
- Parking on private property and public parking
© 2001-2026 funda