
This house on Funda: https://www.funda.nl/en/detail/koop/assendelft/huis-witte-ring-55/17288060/
Open House
- Tuesday, August 18 from 7:00 PM to 9:00 PM
Description
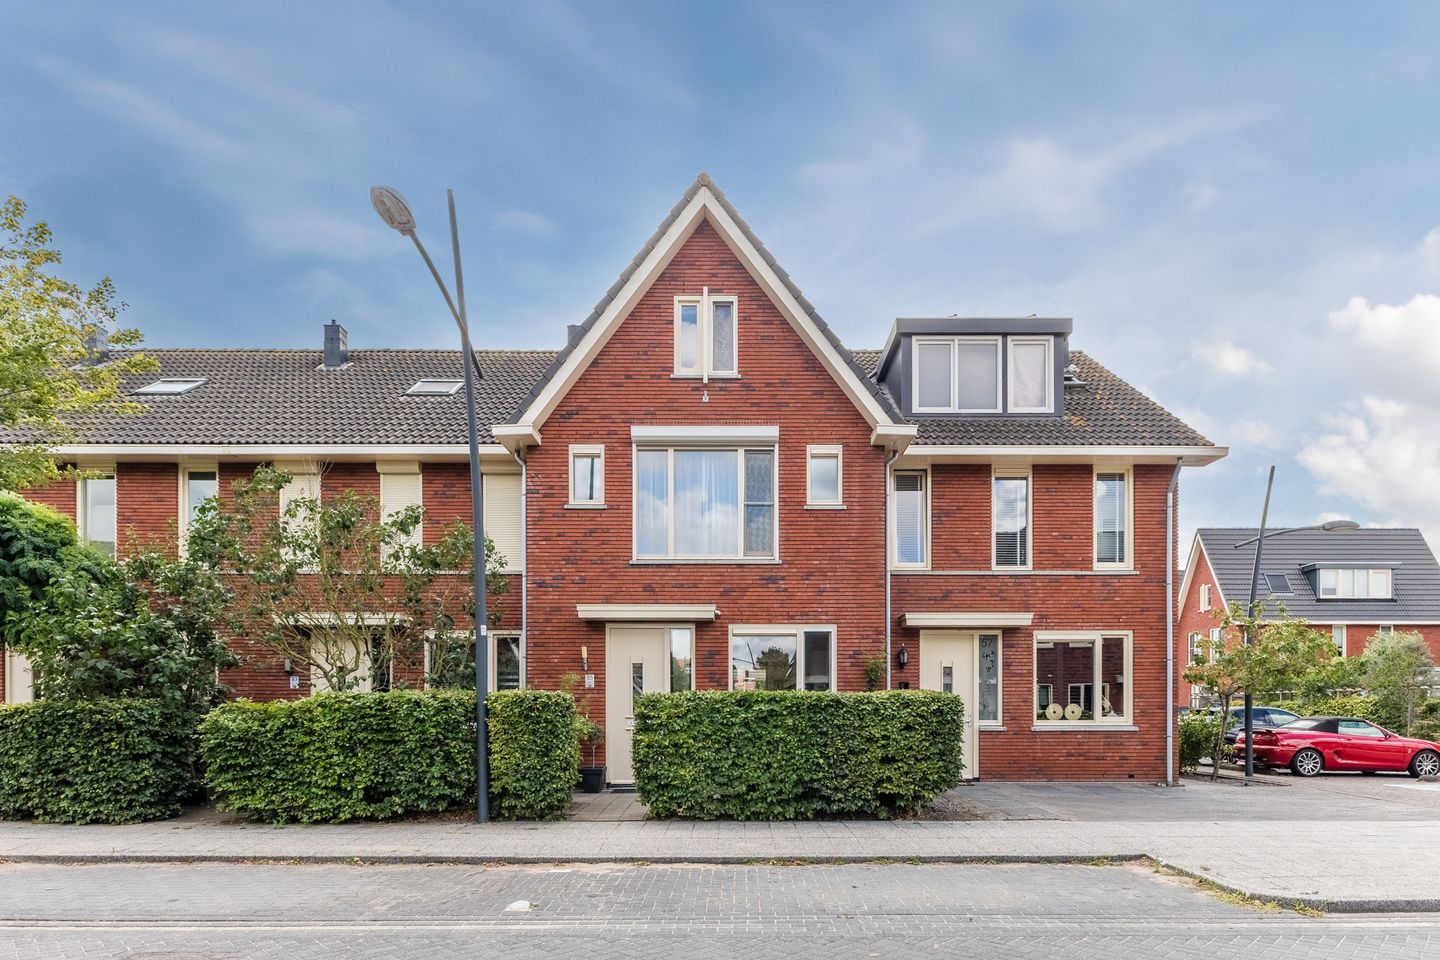
What a wonderful home this is! We are pleased to offer this delightful family house with no fewer than five bedrooms in an attractive location in Parkrijk. With a spacious living room, a lovely kitchen, a wonderful sunroom, beautifully finished bedrooms and good bathroom fixtures, this house has everything you need for years of living pleasure. And we haven’t even mentioned the beautifully landscaped southwest-facing backyard yet: a wonderful place to enjoy the outdoors!
An added bonus: with an energy label of A and is fitted with 11 solar panels, energy efficiency has already been taken into account. The house is ideally located in a popular and child-friendly neighborhood, with shops, schools, sports clubs, public transportation and major roads all within easy reach. This is a wonderful opportunity for anyone looking to live comfortably in a prime location in Assendelft! Let us take you on a tour:
• Living space: 139.2 m²
• Excellent condition
• Spacious living room with sliding glass doors
• Neat corner kitchen with various appliances
• Beautiful sunroom with glass walls and roof
• Five bedrooms
• Neatly finished bathroom with toilet, double sink and walk-in shower
• Plenty of storage space available
• Dormer window at the back
• Sunny backyard with plenty of privacy
Layout of the home:
Ground floor:
The covered front door is reached through the beautifully landscaped front garden. Upon entering, you are welcomed into a large and neatly finished entrance hall. From here, you have access to the spacious cloakroom, meter cupboard, staircase to the upper floors, toilet and living room.
The hall and living room feature laminate flooring and smoothly finished walls. Thanks to the large window at the front and the sliding doors at the rear, the living room benefits from plenty of natural light.
The kitchen (2013) is located at the front of the house and has a practical corner layout. It has a timeless design with white cabinet fronts and a dark natural stone worktop. The kitchen is equipped with various appliances, including a dishwasher (2021), five-burner gas hob, extractor hood, microwave, oven (2021), side-by-side refrigerator (2025) and Quooker boiling-water tap (2020).
First Floor:
On the first floor, you will find the first three bedrooms and the bathroom. Two bedrooms are located at the back and one at the front. The rooms are wonderfully spacious, nicely finished and benefit from plenty of natural light. One of the two bedrooms at the back is equipped with its own sink.
The spacious bathroom is well-maintained and finished with beautiful tiles. This space features a wall-hung toilet, a vanity with a double sink, a designer radiator and a walk-in shower. Underfloor heating completes this comfortable bathroom.
Second floor:
A fixed staircase leads to the spacious landing on the second floor, where two large skylights allow plenty of natural light to enter. There is ample space here to create a pleasant home office or hobby area. The connections for the washing machine and dryer are also located on this floor.
From the landing, you can access several storage cupboards, a loft space and the fourth and fifth bedrooms. Both bedrooms are attractively finished and enjoy pleasant natural light. Recessed spotlights provide additional lighting.
Garden:
The house features a beautifully landscaped backyard facing southwest. This garden is attractively designed with large patio tiles, a lawn and a raised flower bed. There’s space for both a cozy seating area and a dining area. The garden is a wonderful place to relax or enjoy outdoor meals with friends or family. Thanks to its favorable sun exposure, you will enjoy plenty of sunshine. You can enjoy the nice weather here in complete peace thanks to the wooden fences.
At the back of the garden is a large storage shed with space for your bikes and gardening tools. There is a back entrance.
Parking:
Ample free public parking is available directly in front of the property.
Do you already know the area?
This beautiful home (2013) is located in the sought-after Parkrijk neighborhood. With a playground, daycare center and elementary school within walking distance, this is an ideal living environment for a (young) family. The De Saen shopping center is just a ten-minute walk away and offers a wide selection of stores for your daily shopping needs.
Other important amenities, such as sports clubs and the doctor’s office, are also within walking distance. In addition, accessibility is excellent. With a bus stop within walking distance and the Krommenie-Assendelft train station within biking distance, public transportation is always nearby. The train station offers direct connections to Zaandam and Amsterdam. Prefer to travel by car? Thanks to its location near the A8 and A9 highways, you can quickly reach surrounding cities.
Good to know:
• Move-in-ready family home with a beautifully landscaped backyard
• Pleasant natural light
• Fully insulated
• 11 solar panels installed
• Underfloor heating in the bathroom
• Partly wooden and partly vinyl window frames
• New smoke detectors (2025)
• Shopping center within walking distance
• Easy access to major highways
• Energy label: A
• Full ownership
Features
Transfer of ownership
- Listed since
- Acceptance
- Available in consultation
- Asking price
- € 569,000 kosten koper
- Asking price per m²
- € 4,094
- Status
- Available
Construction
- Kind of house
- Single-family home, row house
- Building type
- Resale property
- Year of construction
- 2013
- Type of roof
- Combination roof covered with roof tiles
Surface areas and volume
- Areas
- Living area
- 139 m²
- External storage space
- 20 m²
- Plot size
- 146 m²
- Volume in cubic meters
- 495 m³
Layout
- Number of rooms
- 6 rooms (5 bedrooms)
- Number of bath rooms
- 1 bathroom and 1 separate toilet
- Bathroom facilities
- Double sink, walk-in shower, toilet, underfloor heating, and washstand
- Number of stories
- 3 stories
- Facilities
- Outdoor awning, skylight, optical fibre, mechanical ventilation, rolldown shutters, sliding door, and solar panels
Energy
- Energy label
- Insulation
- Completely insulated
- Heating
- CH boiler and partial floor heating
- Hot water
- CH boiler
- CH boiler
- Intergas (gas-fired combination boiler from 2013, in ownership)
Cadastral data
- ASSENDELFT N 4749
- Cadastral map
- Area
- 146 m²
- Ownership situation
- Full ownership
Exterior space
- Location
- In residential district
- Garden
- Back garden and front garden
- Back garden
- 50 m² (9.17 metre deep and 5.44 metre wide)
- Garden location
- Located at the southwest with rear access
Storage space
- Shed / storage
- Detached wooden storage
- Facilities
- Electricity
Parking
- Type of parking facilities
- Public parking
© 2001-2026 funda