
This house on Funda: https://www.funda.nl/en/detail/koop/assendelft/huis-zomerzon-16/17389042/
Groots wonen aan de Zomerzon: alle ruimte voor jouw thuis!
Description
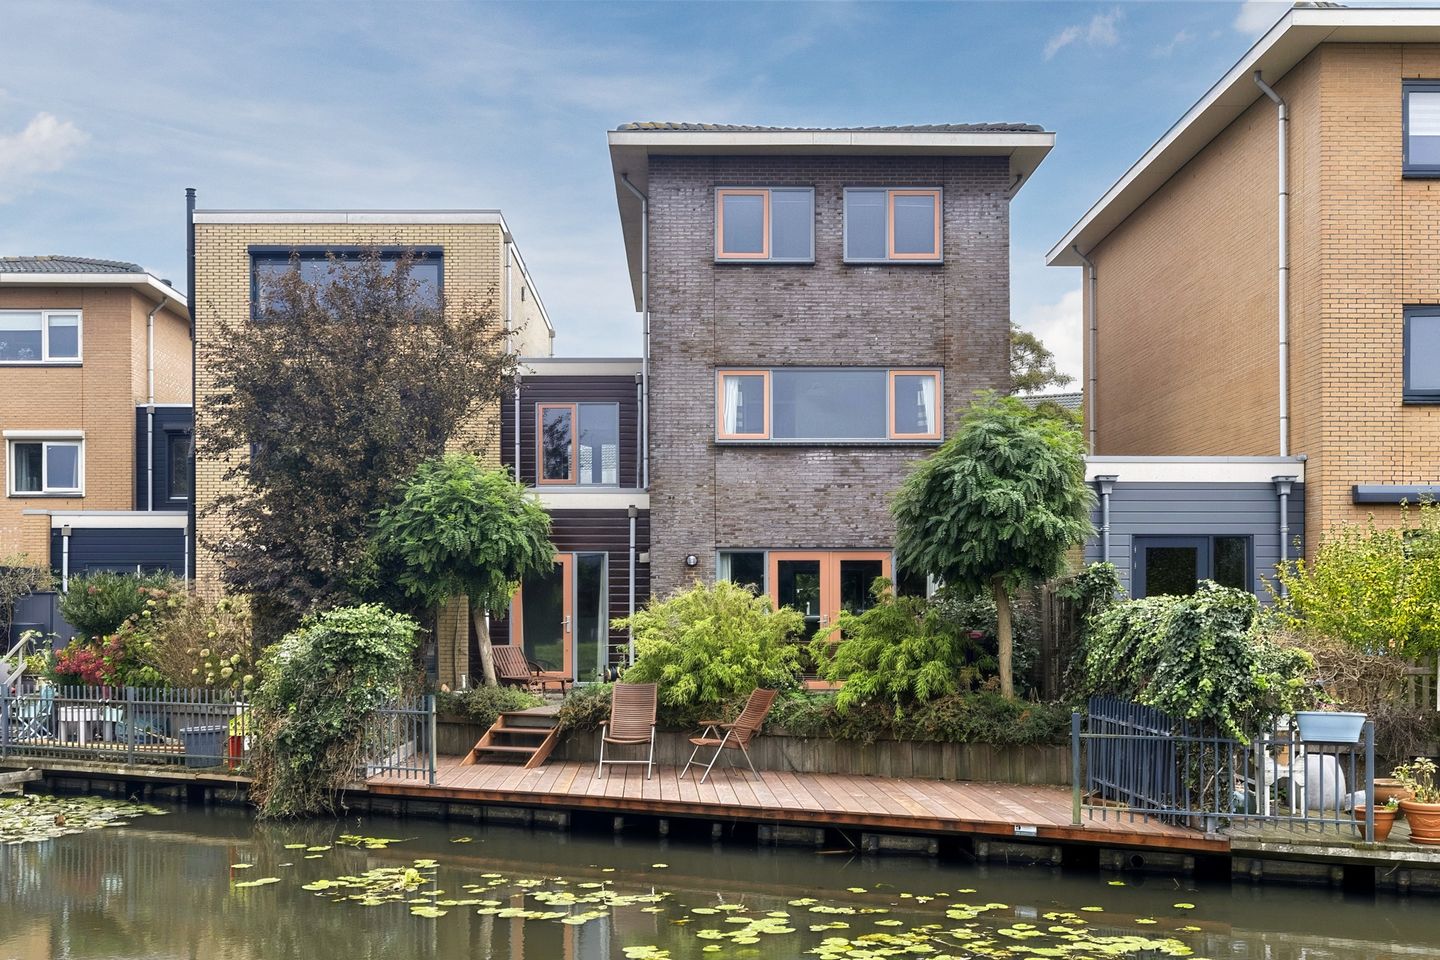
Spacious, charming and energy-efficient living in a unique waterfront location! What a wonderful place to come home to. With a spacious living room, a neat kitchen, five bedrooms and two bathrooms, this home offers plenty of space and living enjoyment for the whole family. An absolute highlight is the backyard. It’s beautifully landscaped and wonderfully sunny. Thanks to its waterfront location and the beautiful unobstructed view, you will enjoy a vacation-like feeling here every day.
With an A+ energy rating, solar panels, full insulation and a heat recovery ventilation system, this house scores exceptionally well in terms of energy efficiency. Parking is also well taken care of: you will have your own driveway with a charging station! All this in a sought-after location with all daily amenities nearby. Can you already picture yourself living here? Then schedule a showing right away! Let us take you on a tour:
• Living space: 183.1 m²
• Can be modernized to suit your taste
• Spacious living room with large windows and doors opening onto the garden
• Large kitchen with various built-in appliances
• Five spacious bedrooms
• Two bathrooms
• Plenty of storage space
• Charming backyard by the water
Layout of the home:
Ground floor:
The front yard leads to the front door of this lovely home. Behind the front door is a spacious entrance hall. From here, you have access to the meter cupboard, a practical storage room, a toilet room with a toilet and sink, the staircase to the first floor, and the living room.
The living room feels wonderfully spacious and features a neat wood-look floor. The walls here are finished in a soothing color. Thanks to the large windows and doors opening onto the garden, the room enjoys an abundance of natural light. From the living room, you have access to a practical storage closet.
You will find the kitchen at the front of the house. It is spacious and features a sleek design with white cabinet fronts and a black countertop. It is equipped with various appliances, including a dishwasher, induction cooktop, range hood, oven, microwave and multiple sinks. Thanks to the large windows, plenty of natural light floods in, which is especially pleasant while cooking.
First floor:
On this floor, you will find the first three bedrooms, two bathrooms and a separate toilet. All rooms are spacious and can be easily customized to your own taste. Additionally, these spaces benefit from plenty of natural light.
Both bathrooms are tiled in light colors. The larger bathroom features a sink, a designer radiator and a bathtub. The smaller bathroom has a sink, a designer radiator and a shower stall. There is a separate toilet on this floor.
Second floor:
This floor features the fourth and fifth bedrooms and a large storage room. The bedrooms are spacious and enjoy plenty of natural light. The storage room houses the utility systems and the connections for the washer and dryer.
Third floor:
There is also an attic storage space.
Garden:
The house features a spacious backyard right on the water. This garden is attractively landscaped with pavers and plenty of greenery. There is room for several cozy seating areas, so you can fully enjoy the outdoors on beautiful days. Thanks to its favorable location, you will benefit from plenty of afternoon and evening sun. The absolute highlight is the wooden deck by the water. Here, you can enjoy the unobstructed view of the water and the green surroundings in complete peace!
Parking:
On-site.
Do you already know the area?
This house (2001) is located in the popular and child-friendly Waterrijk neighborhood. The back of the house faces the water. Here, you will live in a green setting with plenty of walking and recreational opportunities nearby.
The De Saen shopping center is a short walk away and offers a wide variety of stores. The lively Dorpsstraat is also within walking distance. The house is also conveniently located near everyday amenities, such as schools, daycare centers and sports clubs.
Accessibility is excellent. The bus stop is within walking distance and the train station is a five-minute bike ride away. From the station, there are direct connections to Zaandam and Amsterdam Sloterdijk. By car, several major highways—including the A7, A8 and A9—are easily accessible.
Good to know:
• Spacious family home with a lovely garden on the waterfront
• 8 solar panels (2023)
• Fully insulated
• Heat recovery system installed
• Charging station on the property
• Located in a sought-after neighborhood
• Lot area: 202 m²
• Many amenities within walking distance
• Major highways are easily accessible
• Energy label: A+
• Full ownership
Features
Transfer of ownership
- Listed since
- Acceptance
- Available in consultation
- Asking price
- € 689,000 kosten koper
- Asking price per m²
- € 3,765
- Status
- Available
Construction
- Kind of house
- Single-family home, semi-detached residential property
- Building type
- Resale property
- Year of construction
- 2001
- Type of roof
- Flat roof covered with roof tiles
Surface areas and volume
- Areas
- Living area
- 183 m²
- Other space inside the building
- 13 m²
- Plot size
- 202 m²
- Volume in cubic meters
- 686 m³
Layout
- Number of rooms
- 6 rooms (5 bedrooms)
- Number of bath rooms
- 2 bathrooms and 2 separate toilets
- Bathroom facilities
- Bath, 2 sinks, and shower
- Number of stories
- 3 stories and a loft
- Facilities
- Balanced ventilation system, optical fibre, and solar panels
Energy
- Energy label
- Insulation
- Completely insulated
- Heating
- District heating and heat recovery unit
- Hot water
- District heating
Cadastral data
- ASSENDELFT N 2214
- Cadastral map
- Area
- 202 m²
- Ownership situation
- Full ownership
Exterior space
- Location
- Alongside waterfront, in residential district and unobstructed view
- Garden
- Back garden and front garden
- Back garden
- 67 m² (7.86 metre deep and 8.48 metre wide)
- Garden location
- Located at the west
Parking
- Type of parking facilities
- Parking on private property and public parking
© 2001-2026 funda