
This house on Funda: https://www.funda.nl/en/detail/koop/assendelft/huis-zwarte-ring-5/44438955/
Description
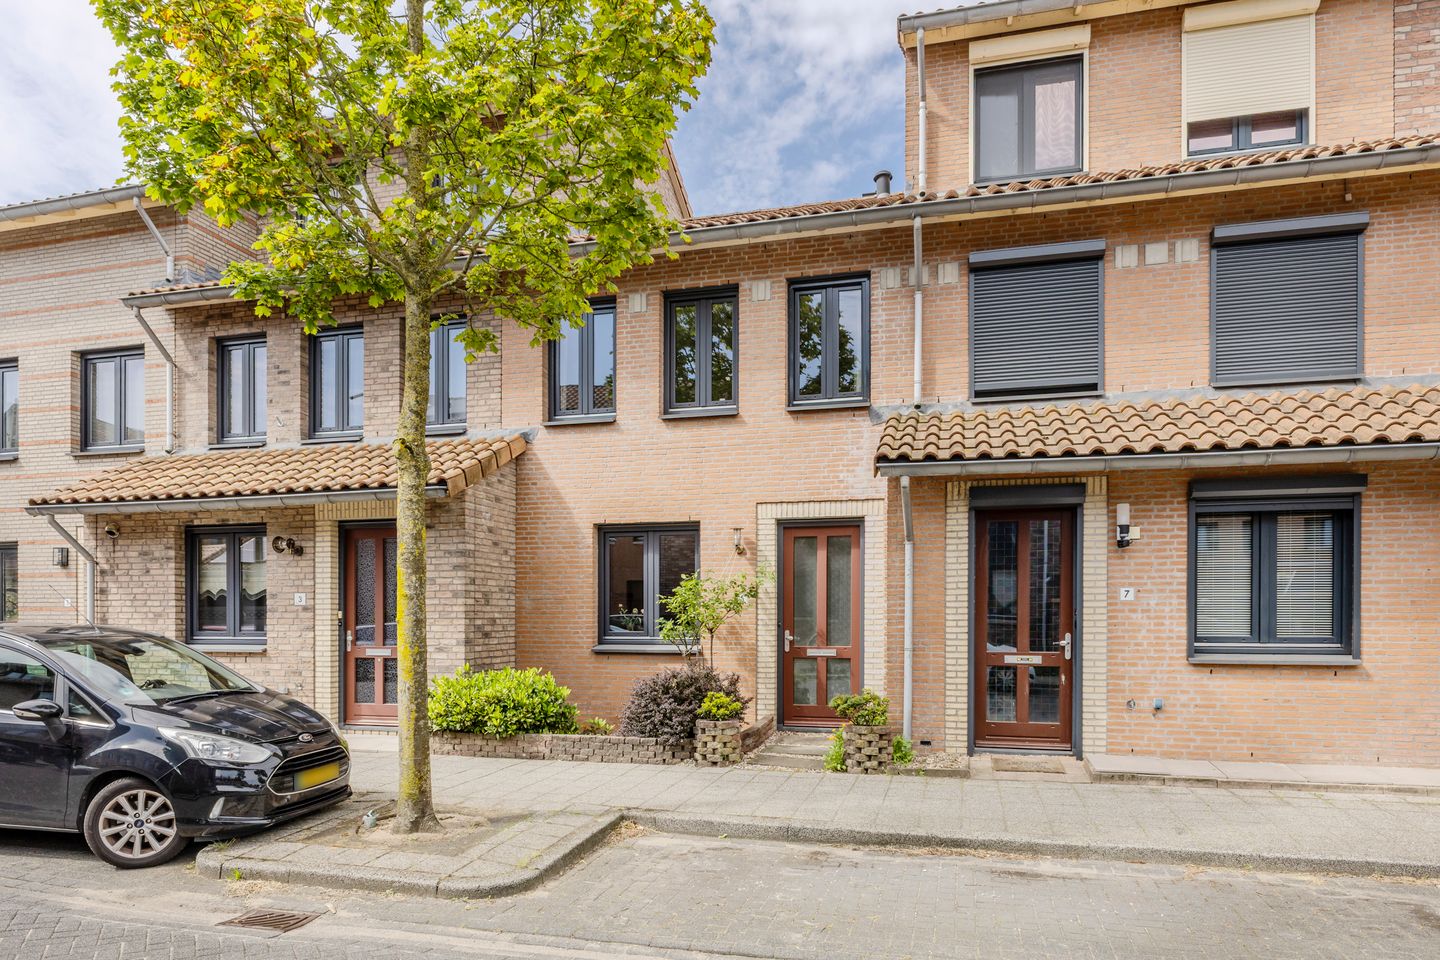
A home that will delight first-time buyers and young families: The property is well maintained, features a lovely southwest-facing garden, comes with solar panels, and is ready for you to add your personal touch.
On the ground floor, the layout has been optimized to create as open a space as possible. The kitchen, staircase, and living room flow together into one open area. The kitchen, with a countertop of approximately 3 meters, provides plenty of space for cooking. The bright living room seamlessly connects to it; there is more than enough room for a large dining table to host guests, as well as a cozy seating area with a comfortable sofa. Plus, thanks to the folding doors, it’s easy to bring the outdoors in.
Upstairs, you’ll find three excellent bedrooms. This makes the property very flexible: whether you need a sleeping area, a home office, a guest room, or a wonderful children’s room, it can easily be arranged to suit your needs. The bathroom is practical in design and equipped with a shower, washbasin unit, a second toilet, and a washing machine space. In short, a comfortable and functional upper floor.
There’s also a spacious storage attic accessible via a pull-down staircase. This area provides plenty of practical space to store seasonal items, suitcases, and other belongings you’d prefer to keep out of sight.
The southwest-facing backyard is designed to be low-maintenance, with a combination of patio slabs and greenery. It’s easy to create a cozy seating area and enjoy lots of sunshine. Whether you want to relax, dine outdoors, or enjoy drinks with friends and family, this garden offers plenty of space. At the back of the garden, there is an additional practical freestanding wooden shed, ideal for storing bicycles, garden furniture, tools, and other items, with easy rear access.
Feeling excited yet? Call us for a viewing – we’d love to show you this home!
• Year built: 2007 • Living area: 86 m² • Plot area: 122 m² • Energy label: A+
The property is located in the pleasant Saendelft residential area. Here you enjoy a peaceful and comfortable lifestyle with all daily amenities within reach. De Saen Shopping Center is approximately a 3-minute bike ride away and offers a diverse selection of shops for your everyday needs. Transportation is also excellent. The train station and several bus stops are within a short distance, allowing you to be in the heart of Amsterdam or Alkmaar within 20 to 25 minutes. Additionally, the main roads to the region are easily accessible.
Highlights: • Bright living room with folding doors opening to the garden; • Spacious storage attic; • Sunny, low-maintenance southwest-facing backyard; • Equipped with 6 solar panels; • Fully insulated and fitted with HR-glass; Occupancy to be discussed.
Interested in this home? Immediately contact your own NVM buyer’s agent. Your NVM buyer’s agent will look after your interests and save you time, money, and worries. You can find the addresses of fellow NVM buyer’s agents on Funda.
Features
Transfer of ownership
- Listed since
- Acceptance
- Available in consultation
- Asking price
- € 419,000 kosten koper
- Asking price per m²
- € 4,872
- Status
- Available
Construction
- Kind of house
- Single-family home, row house
- Building type
- Resale property
- Year of construction
- 2007
- Type of roof
- Gable roof covered with roof tiles
Surface areas and volume
- Areas
- Living area
- 86 m²
- Other space inside the building
- 13 m²
- Plot size
- 122 m²
- Volume in cubic meters
- 369 m³
Layout
- Number of rooms
- 4 rooms (3 bedrooms)
- Number of bath rooms
- 1 bathroom and 1 separate toilet
- Bathroom facilities
- Shower, walk-in shower, toilet, and sink
- Number of stories
- 2 stories and an attic
- Facilities
- Mechanical ventilation, passive ventilation system, satellite antenna, and solar panels
Energy
- Energy label
- Insulation
- Roof insulation, double glazing, energy efficient window, insulated walls, floor insulation and completely insulated
- Heating
- CH boiler
- Hot water
- CH boiler
- CH boiler
- Intergas (gas-fired combination boiler from 2007, in ownership)
Cadastral data
- ASSENDELFT N 3462
- Cadastral map
- Area
- 122 m²
- Ownership situation
- Full ownership
Exterior space
- Location
- Alongside a quiet road and in residential district
- Garden
- Back garden
- Back garden
- 49 m² (9.99 metre deep and 4.98 metre wide)
- Garden location
- Located at the southwest with rear access
Storage space
- Shed / storage
- Detached wooden storage
- Facilities
- Electricity and running water
Parking
- Type of parking facilities
- Public parking
© 2001-2026 funda