
This house on Funda: https://www.funda.nl/en/detail/koop/axel/huis-ds-jan-scharpstraat-10/44574833/
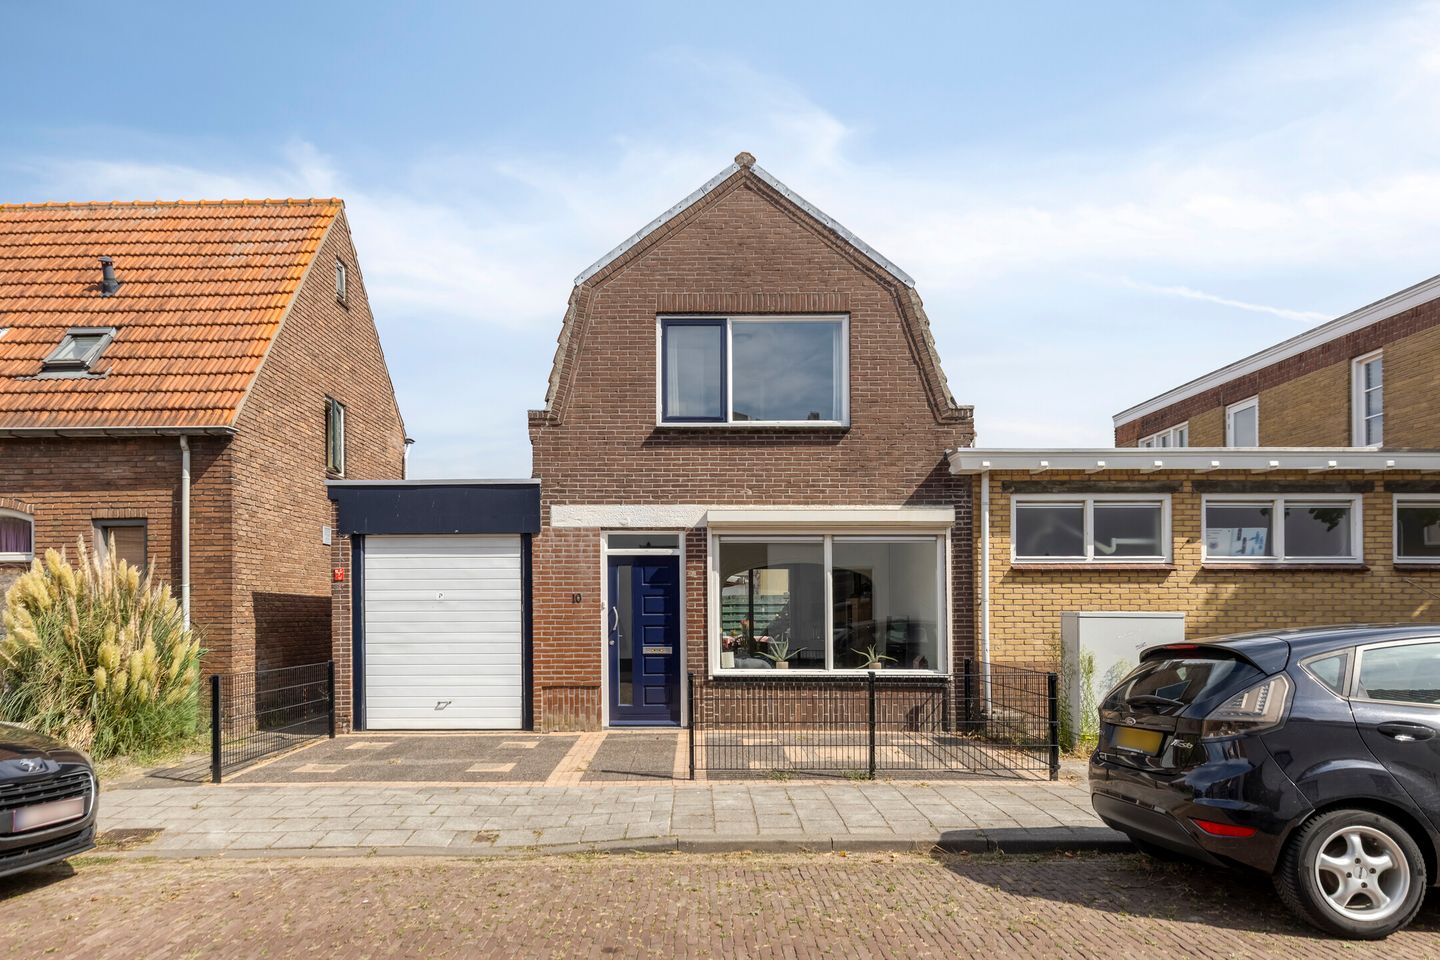
Ds. Jan Scharpstraat 104571 GX AxelKern Axel
€ 225,000 k.k.
Sfeervol wonen met ruimte, comfort en een eigen garage
Description
Ds. Jan Scharpstraat 10, Axel | Characterful house with garage
This charming house offers a surprising amount of space and a pleasant, practical layout. The light-filled living areas are characterised by the distinctive brick arch, large windows and a lovely connection to the back garden.
The kitchen is practically laid out and features plenty of cupboard space and built-in appliances. The house offers plenty of scope to arrange the various rooms entirely to your own taste and create a personalised atmosphere.
A major advantage of this house is the private garage. It offers plenty of space for safely storing a car and/or bicycles, but can of course also be used as extra storage space.
Axel is a lovely place to come home to. A charming town where tranquillity and conviviality go hand in hand
and where you can enjoy all the everyday conveniences close by. The town centre offers shops, restaurants and various amenities, whilst the green surroundings provide plenty of opportunities for walking, cycling and relaxing.
Thanks to its central location, Terneuzen, Hulst and the Belgian border are easily accessible. This means you can enjoy a wonderfully peaceful life, whilst there is always plenty to discover in the surrounding area. In short: Axel offers a pleasant combination of comfortable living, a friendly atmosphere and everything you need within easy reach.
Are you excited? Then don’t wait any longer – book an appointment for a viewing. We’d be delighted to help you!
Ground floor
You enter into the hall, which has space for a coat rack and leads to the separate toilet with washbasin.
From here, you walk through to the living room: a lovely, light-filled living space with plenty of room for a cosy seating area and a dining table.
The kitchen is situated in the extension, which is easily accessible via the living room. The kitchen is fitted with a combi-oven, fridge and an electric hob. From the kitchen, you have access to the bathroom and the storage room: ideal for storing supplies you’d prefer to keep out of sight. The bathroom features, amongst other things, a freestanding bath, shower and washbasin.
First floor
On the first floor, you enter the landing, which leads to two bedrooms. At the front is a spacious bedroom, and next to it a second bedroom that is also perfect as a children’s room, guest room or study.
What makes this floor particularly practical is the built-in cupboard space on both sides. Clever storage space has been created beneath the sloping ceilings, ideal for clothes and/or bed linen, for example.
Outdoor space
The back garden is a lovely addition to the property and offers plenty of opportunities to sit outside and enjoy the sun. The garden is largely low-maintenance and has a back entrance.
What makes this property special?
- Characterful appearance
- Semi-detached house
- Practical layout
- Child-friendly neighbourhood
- Bathroom on the ground floor
- Garage
- Double glazing (except in the garage and bathroom)
- Flat roof of the garage renewed in 2018
Would you like more information? Or do you need a valuation for your new home and/or free, no-obligation advice on selling your current home? Call or email Kuub estate agents in Zeeuws-Vlaanderen.
We represent the interests of the seller. Please bring your own NVM purchase service estate agent with you!
All information provided should be regarded as an invitation to make an offer or to enter into negotiations. No rights can be derived from this property information.
*All surface areas quoted are approximate. No rights can be derived from these figures.
Translated with DeepL.com (free version)
Features
Transfer of ownership
- Listed since
- Acceptance
- Available in consultation
- Asking price
- € 225,000 kosten koper
- Asking price per m²
- € 2,557
- Status
- Available
Construction
- Kind of house
- Single-family home, semi-detached residential property
- Building type
- Resale property
- Year of construction
- 1930
- Type of roof
- Mansard roof covered with roof tiles
Surface areas and volume
- Areas
- Living area
- 88 m²
- Other space inside the building
- 14 m²
- Plot size
- 113 m²
- Volume in cubic meters
- 356 m³
Layout
- Number of rooms
- 3 rooms (2 bedrooms)
- Number of bath rooms
- 1 bathroom and 1 separate toilet
- Bathroom facilities
- Shower, bath, sink, and washstand
- Number of stories
- 2 stories
- Facilities
- Mechanical ventilation, rolldown shutters, and TV via cable
Energy
- Energy label
- Insulation
- Partly double glazed
- Heating
- CH boiler
- Hot water
- CH boiler
- CH boiler
- Vaillant (gas-fired combination boiler from 2026, in ownership)
Cadastral data
- AXEL G 3758
- Cadastral map
- Area
- 113 m²
- Ownership situation
- Full ownership
Exterior space
- Location
- Alongside a quiet road and in residential district
- Garden
- Back garden and front garden
- Back garden
- 33 m² (7.72 metre deep and 7.16 metre wide)
- Garden location
- Located at the south with rear access
Garage
- Type of garage
- Attached brick garage
- Capacity
- 1 car
- Facilities
- Electricity
Parking
- Type of parking facilities
- Parking on private property and public parking
© 2001-2026 funda