
This house on Funda: https://www.funda.nl/en/detail/koop/axel/huis-jan-van-eyckstraat-12/44557539/
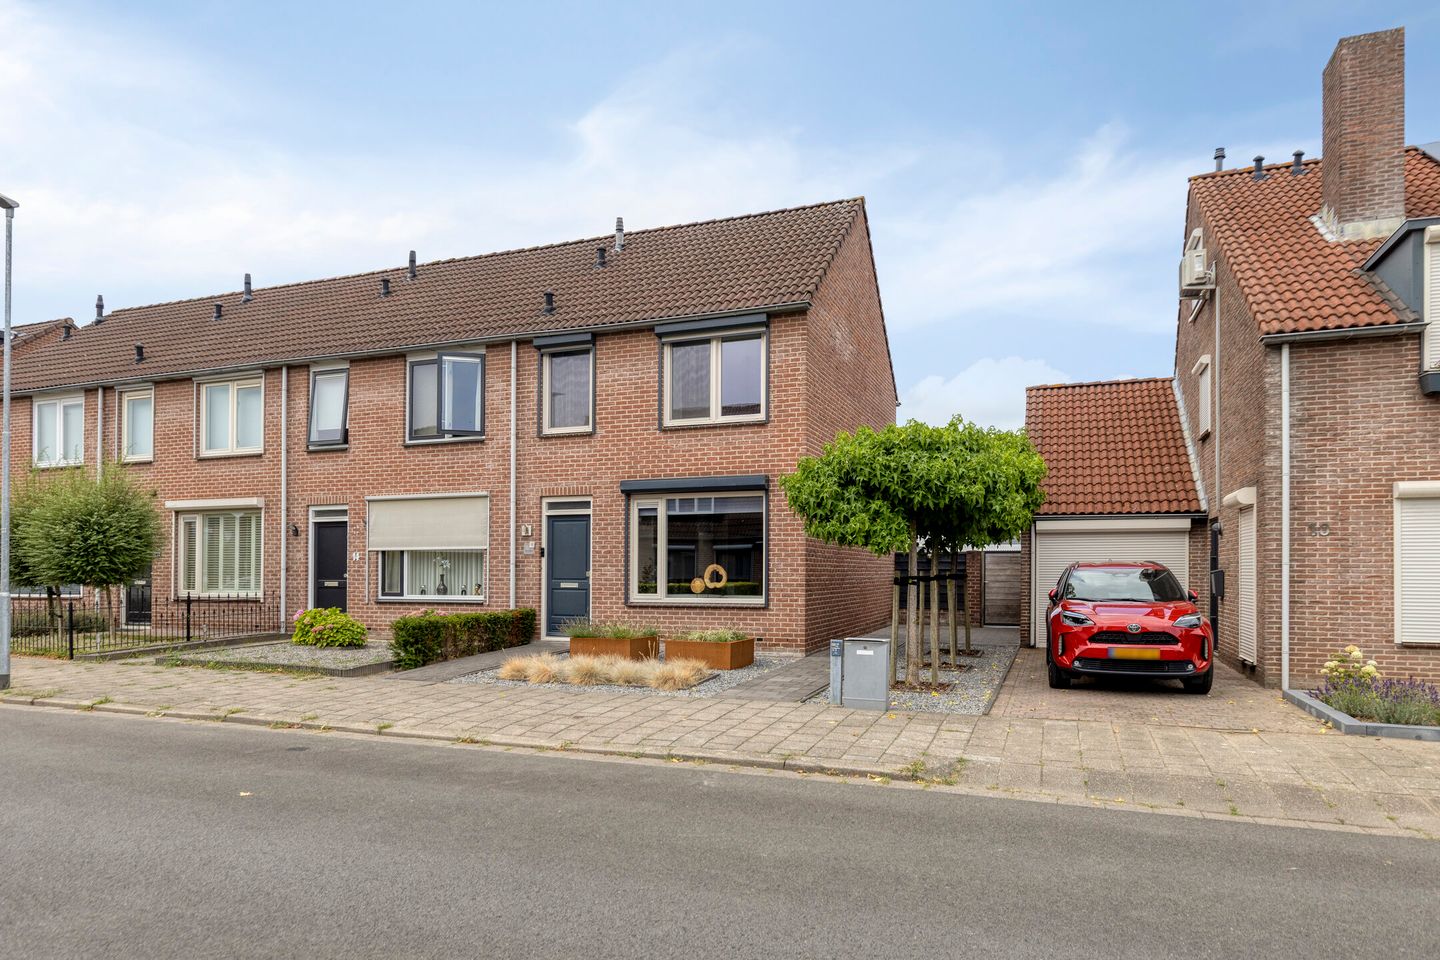
Eye-catcherRuimte, garage en dakkapel: comfortabel wonen met label A! (
Description
Jan van Eyckstraat 12 – Space, a garage and a dormer in a well-kept, energy-efficient home.
Welcome to Jan van Eyckstraat 12 in Axel: a practical family home with approx. 113 m² of living space, a comfortable ground-floor living area, and extra space on the second floor thanks to a dormer (2020), where an additional bedroom has also been created. The property also benefits from a garage (approx. 16 m²) with a sectional door (2023), 8 solar panels (2020, owned) and an A energy label. The layout is logical and comfortable: living room and kitchen on the ground floor, 3 bedrooms and the bathroom on the first floor, and a full second floor in the loft with added space thanks to the dormer. A home that’s ready for the next step.
Axel is a great place to live: compact, friendly, and with everyday amenities close by. Whether you commute towards Terneuzen, Hulst or the Belgian border, the location is practical for work and family visits. You’ll also enjoy a pleasant residential setting where you can simply come home and unwind. A home with space inside and a functional layout that suits day-to-day life.
On the ground floor, the home is laid out in a practical way with an entrance hall (with WC), a spacious living room and a kitchen you can really make use of. The kitchen is fitted with, among other things, a dishwasher, 5-burner gas hob, oven and fridge. From the kitchen you walk through to the utility room, ideal for extra storage and the washer/dryer set-up. The garage is directly accessible from here—perfect for bikes, hobbies, storage, or simply parking in comfort.
Upstairs, the bedrooms are neatly finished (including glass-fibre wallcovering), and there’s added comfort thanks to roller shutters and uPVC insect screens.
Curious whether this could be your new home? Come and take a look with no obligation—get in touch with our office, we’ll be happy to help!
Layout
Ground floor
Entrance hall with WC, living room, kitchen, utility room and garage.
First floor
Landing, 3 bedrooms and a neat bathroom.
Second floor
Loft floor with dormer (2020), additional bedroom and air conditioning.
What makes this home special?
• Approx. 113 m² of living space
• Dormer (2020) providing extra space and an extra bedroom on the second floor
• 3 bedrooms on the first floor
• Bathroom with walk-in shower, double washbasin and WC
• 8 solar panels (2020, owned)
• Energy label A
• Garage approx. 16 m² with sectional door (2023)
• Air conditioning (LG, 2020) in the loft
Via MOVE you will receive all relevant information during a viewing, such as the seller’s questionnaire and the list of fixtures and fittings. Please read these carefully.
Interested?
Would you like more information? Or do you need a valuation for your new home and/or free, no-obligation sales advice for your current property? Call or email Kuub Makelaars Zeeuws-Vlaanderen. We represent the interests of the selling party—please bring your own NVM purchasing agent with you.
All information provided should be considered an invitation to make an offer or to enter into negotiations.
No rights can be derived from this property information. All stated measurements are indicative and no rights can be derived from them.
Features
Transfer of ownership
- Listed since
- Acceptance
- Available in consultation
- Asking price
- € 339,500 kosten koper
- Asking price per m²
- € 2,978
- Status
- Available
Construction
- Kind of house
- Single-family home, semi-detached residential property
- Building type
- Resale property
- Year of construction
- 1990
- Type of roof
- Gable roof covered with roof tiles
Surface areas and volume
- Areas
- Living area
- 114 m²
- Other space inside the building
- 16 m²
- Plot size
- 260 m²
- Volume in cubic meters
- 461 m³
Layout
- Number of rooms
- 5 rooms (4 bedrooms)
- Number of bath rooms
- 1 bathroom and 1 separate toilet
- Bathroom facilities
- Shower, double sink, toilet, and washstand
- Number of stories
- 3 stories
- Facilities
- Mechanical ventilation, passive ventilation system, rolldown shutters, TV via cable, and solar panels
Energy
- Energy label
- Insulation
- Partly double glazed and completely insulated
- Heating
- CH boiler
- Hot water
- CH boiler
- CH boiler
- Bosch 30 HRC (gas-fired combination boiler from 2008, in ownership)
Cadastral data
- AXEL D 3064
- Cadastral map
- Area
- 260 m²
- Ownership situation
- Full ownership
Exterior space
- Location
- Alongside a quiet road and in residential district
- Garden
- Back garden, front garden and side garden
- Back garden
- 91 m² (19.00 metre deep and 4.80 metre wide)
- Garden location
- Located at the west with rear access
Garage
- Type of garage
- Attached brick garage
- Capacity
- 1 car
- Facilities
- Electricity
Parking
- Type of parking facilities
- Parking on private property and public parking
© 2001-2026 funda