
This house on Funda: https://www.funda.nl/en/detail/koop/axel/huis-schaepmanlaan-12/44659623/
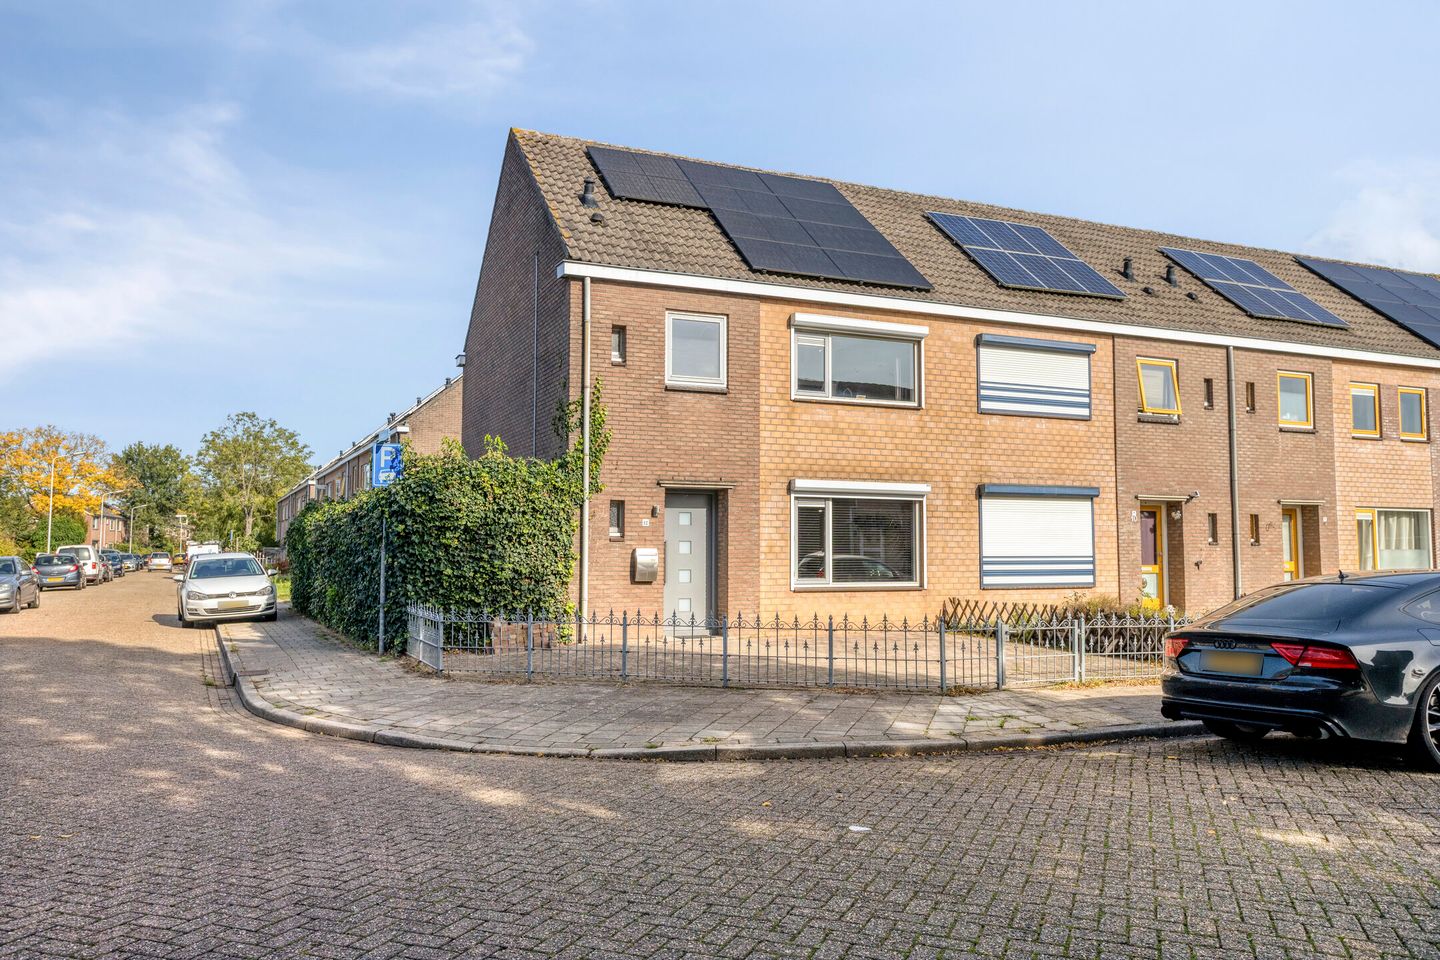
Instapklaar wonen in Axel: modern, ruim en met garage!
Description
Well-finished end-of-terrace house with approx. 120 m² of living space, 4 bedrooms, energy label C, a new kitchen (2024), a renovated bathroom (2024/2025), 10 solar panels (2024, owned) and a garage. The north / north-east facing garden has rear access.
The property is neatly finished throughout, with smooth plastered walls. The ground floor has a PVC floor on a concrete base, creating a practical and low-maintenance living space.
The kitchen was replaced in 2024 and is fitted in a U-shaped corner layout with an anti-fingerprint finish and ample cupboard space. Built-in appliances include an oven and microwave. There is also an extra-wide fridge and freezer.
Schaepmanlaan is located in Axel, close to everyday amenities and with good connections towards Terneuzen and the wider Zeeuws-Vlaanderen area.
Layout
Ground floor
Entrance hall with meter cupboard and WC. Access to the living room and kitchen.
First floor
Landing with access to bedrooms and the bathroom. The bathroom was renewed in 2024/2025 and features a walk-in shower, toilet and double washbasin with vanity unit. New flooring has been fitted on this floor.
Second floor
Attic floor with additional room(s) and the installation area. Here you will find the Vaillant central heating boiler (2021) and the inverter for the solar panels. The roof window is fitted with triple glazing.
Garden
The garden is positioned **north / north-east** and can be accessed via a **rear entrance**.
Outdoor storage & garage
External storage shed (approx. 3 m²) with electricity and space for waste containers. The property also includes a garage (approx. 18 m²). Please note: the garage ceiling contains asbestos sheets. Roller shutters are present around the property.
Key features
- End-of-terrace house (built 1968)
- Approx. 120 m² living space, plot approx. 210 m²
- 4 bedrooms
- Energy label C
- New kitchen (2024)
- Bathroom renewed (2024/2025)
- 10 solar panels (2024, owned)
- Vaillant boiler (2021)
- Garage approx. 18 m² + external storage with electricity
- North / north-east facing garden with rear access
- Roller shutters around the property
Features
Transfer of ownership
- Listed since
- Acceptance
- Available in consultation
- Asking price
- € 299,500 kosten koper
- Asking price per m²
- € 2,475
- Status
- Available
Construction
- Kind of house
- Single-family home, corner house
- Building type
- Resale property
- Year of construction
- 1968
- Type of roof
- Gable roof covered with roof tiles
Surface areas and volume
- Areas
- Living area
- 121 m²
- Exterior space attached to the building
- 1 m²
- External storage space
- 23 m²
- Plot size
- 210 m²
- Volume in cubic meters
- 426 m³
Layout
- Number of rooms
- 5 rooms (4 bedrooms)
- Number of bath rooms
- 1 bathroom and 1 separate toilet
- Bathroom facilities
- Double sink, walk-in shower, toilet, and washstand
- Number of stories
- 3 stories
- Facilities
- Mechanical ventilation, passive ventilation system, rolldown shutters, TV via cable, and solar panels
Energy
- Energy label
- Insulation
- Completely insulated
- Heating
- CH boiler
- Hot water
- CH boiler
- CH boiler
- Vaillant (gas-fired combination boiler from 2021, in ownership)
Cadastral data
- AXEL G 5941
- Cadastral map
- Area
- 156 m²
- Ownership situation
- Full ownership
- AXEL G 6328
- Cadastral map
- Area
- 54 m²
- Ownership situation
- Full ownership
- AXEL G 5947
- Cadastral map
- Area
- 283 m²
- Ownership situation
- Held in common ownership
Exterior space
- Location
- Alongside a quiet road, sheltered location and in residential district
- Garden
- Back garden, front garden and side garden
- Back garden
- 120 m² (15.00 metre deep and 8.00 metre wide)
- Garden location
- Located at the northeast with rear access
Storage space
- Shed / storage
- Attached wooden storage
Garage
- Type of garage
- Detached brick garage
- Capacity
- 1 car
- Facilities
- Electricity
Parking
- Type of parking facilities
- Parking on private property and public parking
© 2001-2026 funda