
This house on Funda: https://www.funda.nl/en/detail/koop/axel/huis-wilhelminastraat-1/17221809/
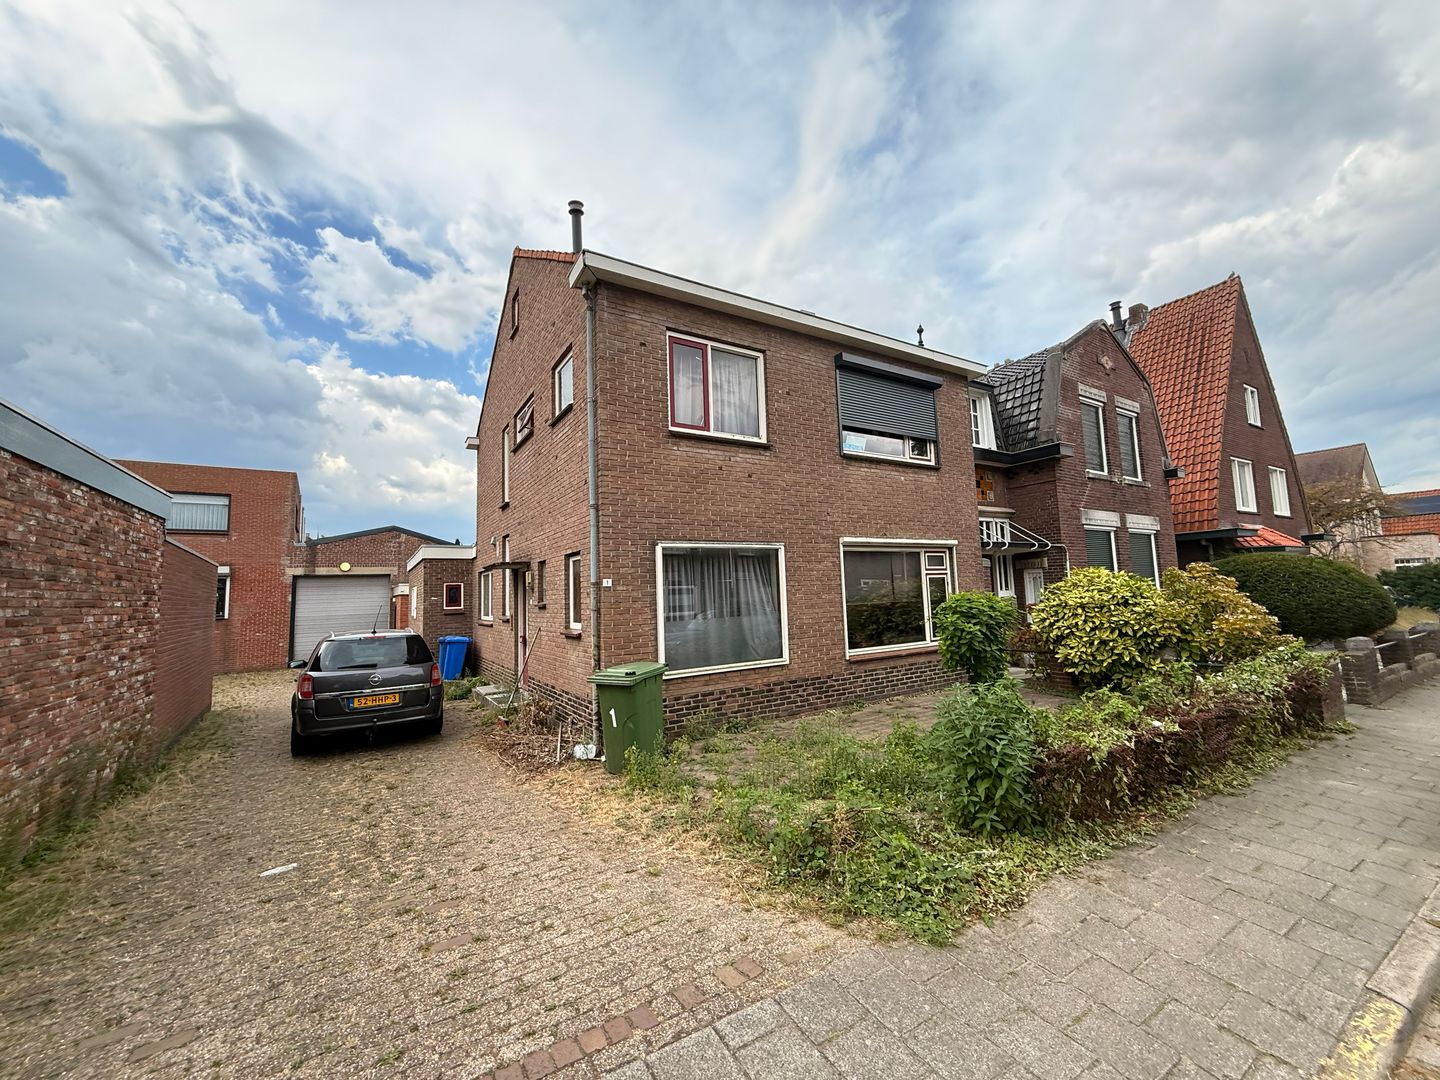
Wilhelminastraat 14571 JK AxelKern Axel
€ 199,500 k.k.
Description
Wilhelminastraat 1 – Axel
Space, light and above all: potential. On Wilhelminastraat you’ll find this semi-detached, extended home (approx. 120 m² of living space) on a plot of approx. 290 m².
This is a property for the handy DIYer or investor: the layout is spacious and logical, but you do need to be willing to renovate it completely.
Can you already picture it? Then this is your chance to turn it into your very own dream home.
On the ground floor you’ll find a neat, cosy and spacious living room with plenty of natural light. At the front of the house there is also an additional (home office) room: ideal for working from home or as a hobby space. The kitchen is a separate eat-in kitchen, and via the extension you reach the large utility room with a toilet, washing machine connection and the central heating installation (high-efficiency boiler, 2019). Practical: from the utility room you can step straight out into the garden.
The property is conveniently located near the centre of Axel, with shops and everyday amenities within easy reach. Schools, sports facilities and main roads are also easily accessible.
The deep rear garden is sunny and pleasantly sheltered. With a shed and rear access, the outdoor space is practical too.
Would you like a viewing? Call or email to make an appointment — we’ll be happy to help!
**Layout**
**Ground floor**
Entrance hall with meter cupboard, door to the cellar and staircase. At the front of the house there is a (home office) room. Bright living room. From the hall you have access to a separate eat-in kitchen with a simple kitchen unit.
From the kitchen you reach the spacious utility room with toilet, washing machine connection and the central heating installation (high-efficiency boiler, 2019). From the utility room there is a door to the garden.
**First floor**
Spacious landing with access to 4 bedrooms. There are 2 large bedrooms with built-in wardrobes and 2 medium-sized bedrooms. Simple bathroom with bath/shower combination and washbasin.
**Second floor**
Via a loft ladder from the landing you reach the very spacious attic floor with landing/storage area and a room with dormer window. By installing a fixed staircase, this can be used as a full additional bedroom, and there is even space to create another extra room.
**What makes this property special?**
- Semi-detached, extended home with plenty of living space
- Approx. 120 m² living space and approx. 290 m² plot
- 4 bedrooms + attic with extension potential (5th/6th room possible)
- Large utility room with toilet on the ground floor
- Deep, sheltered rear garden with shed and rear access
- Location close to the centre and amenities
- Full renovation project: ideal for anyone wanting to create a home entirely to their own taste
- Energy label: F
**Please note!** This property is preferably sold to buyers without a financing condition. An “As is, where is” clause applies in the purchase agreement. If you are unwilling or unable to agree to this clause, we would be happy to refer you to our other properties.
Would you like more information? Or do you need a valuation for your new home and/or free, no-obligation sales advice for your current home?
Call or email Kuub Makelaars Zeeuws-Vlaanderen.
We represent the interests of the selling party — please bring your own NVM purchasing agent with you!
All information provided should be regarded as an invitation to make an offer or to enter into negotiations. No rights can be derived from this property information.
All stated measurements are indicative; no rights can be derived from them.
Features
Transfer of ownership
- Listed since
- Acceptance
- Available in consultation
- Asking price
- € 199,500 kosten koper
- Asking price per m²
- € 1,662
- Status
- Available
Construction
- Kind of house
- Single-family home, semi-detached residential property
- Building type
- Resale property
- Year of construction
- 1960
- Specific
- Renovation project
- Type of roof
- Gable roof covered with roof tiles
Surface areas and volume
- Areas
- Living area
- 120 m²
- Other space inside the building
- 28 m²
- Exterior space attached to the building
- 1 m²
- External storage space
- 8 m²
- Plot size
- 290 m²
- Volume in cubic meters
- 509 m³
Layout
- Number of rooms
- 6 rooms (5 bedrooms)
- Number of bath rooms
- 1 bathroom and 1 separate toilet
- Number of stories
- 2 stories and a loft
Energy
- Energy label
- Heating
- CH boiler
- Hot water
- CH boiler
- CH boiler
- Gas-fired combination boiler from 2019, in ownership
Cadastral data
- AXEL G 5666
- Cadastral map
- Area
- 290 m²
- Ownership situation
- Full ownership
Exterior space
- Location
- In residential district
- Garden
- Back garden and front garden
Storage space
- Shed / storage
- Detached brick storage
Parking
- Type of parking facilities
- Public parking
© 2001-2026 funda