
This house on Funda: https://www.funda.nl/en/detail/koop/baarn/huis-de-brik-13/17298977/
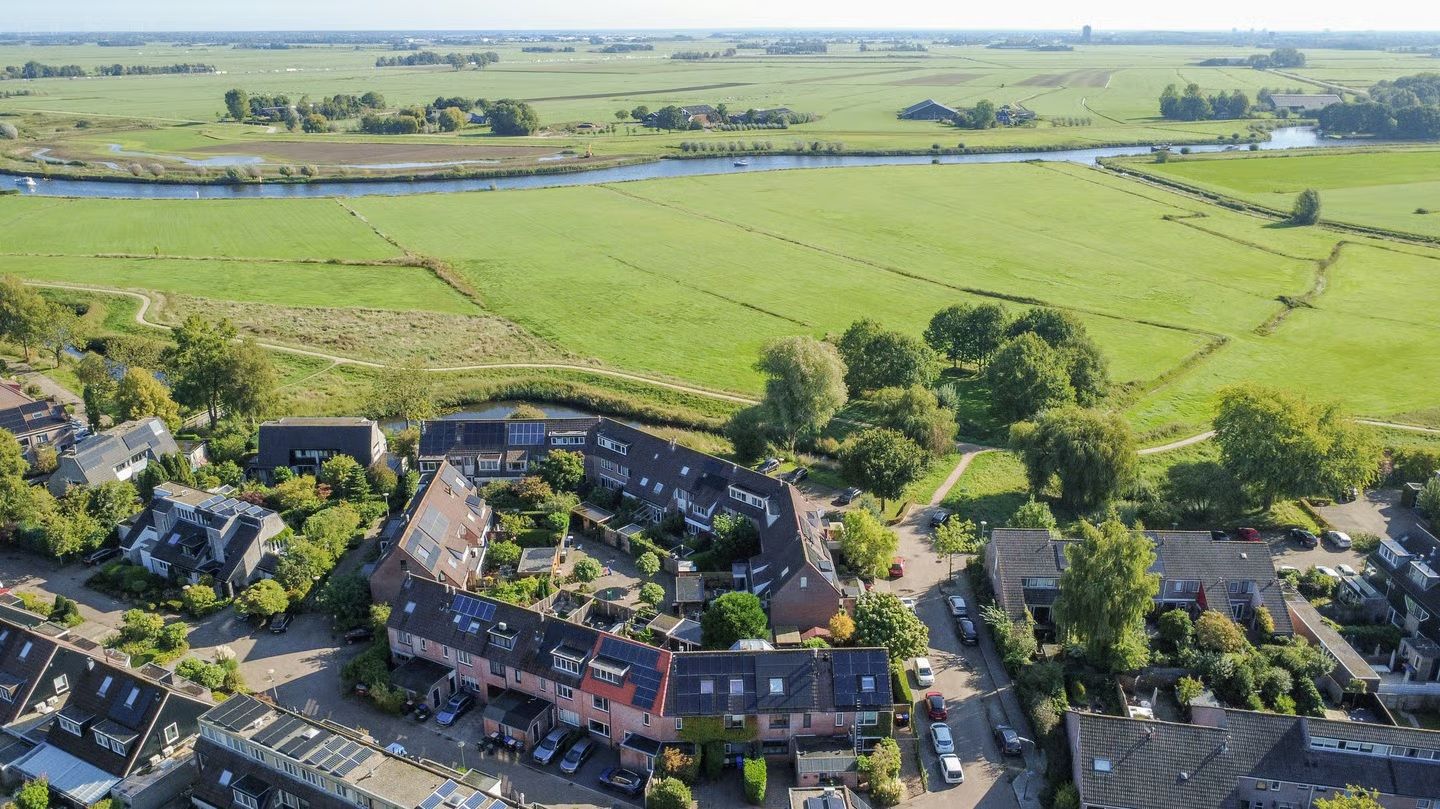
de Brik 133742 HH BaarnEemdal-Zuid
€ 629,000 k.k.
Description
Situated on the outskirts of Baarn, in the sought-after Eemdal Zuid neighbourhood, this spacious and move-in-ready terraced house offers comfortable and energy-efficient living. The property has an A+ energy label and was completely renovated between 2023 and 2025, meaning little to no maintenance is expected in the coming years.
Layout
Ground floor:
Spacious entrance hall with meter cupboard, built-in cloakroom and toilet. Generous living room with a large understairs storage cupboard. At the front is a spacious dining room, which could also be used as a playroom, hobby room or home office.
The extended open-plan kitchen offers ample storage and is equipped with a fridge/freezer, induction hob and extractor hood featuring AEG Hob2Hood connectivity, a fan-assisted oven and a microwave.
First floor:
Landing providing access to three spacious bedrooms, one of which has a dormer window and another is currently used as a home office with all necessary connections.
The generous bathroom features a double washbasin unit, second toilet, walk-in shower with glass door, rain shower and hand shower, as well as connections for a washing machine and dryer.
Second floor:
Landing with underfloor heating, kitchenette and third toilet. This floor also houses the Intergas hybrid central heating boiler from 2024, the underfloor heating unit, inverters and mechanical ventilation unit.
Spacious bedroom with a dormer window and underfloor heating.
Key features:
* Move-in ready: simply unpack and enjoy
* Living area of approximately 150 m²
* Plot size of 168 m²
* Energy label A+, valid until 19 May 2036
* Air conditioning in the living room, second-floor landing and attic bedroom
* Spacious storage room at the front and shed at the rear; the latter could also be converted into a veranda
* uPVC window frames with triple glazing, requiring no painting
* New roof tiles throughout
* Flat roofs renewed
* Fully fitted with flooring and window coverings
* Staircases renovated
* Underfloor heating on the second floor
* Honeywell Evohome system
* Two private parking spaces
* Quiet and family-friendly location
* Playground directly behind the property
* Eemerwaard nature reserve just around the corner
Features
Transfer of ownership
- Listed since
- Acceptance
- Available in consultation
- Asking price
- € 629,000 kosten koper
- Asking price per m²
- € 4,193
- Status
- Available
Construction
- Kind of house
- Single-family home, row house
- Building type
- Resale property
- Year of construction
- 1979
- Type of roof
- Gable roof covered with roof tiles
Surface areas and volume
- Areas
- Living area
- 150 m²
- Other space inside the building
- 6 m²
- External storage space
- 10 m²
- Plot size
- 168 m²
- Volume in cubic meters
- 520 m³
Layout
- Number of rooms
- 5 rooms (4 bedrooms)
- Number of bath rooms
- 1 bathroom and 2 separate toilets
- Bathroom facilities
- Double sink, walk-in shower, toilet, and washstand
- Number of stories
- 3 stories
- Facilities
- Air conditioning, alarm installation, outdoor awning, skylight, optical fibre, and solar panels
Energy
- Energy label
- Insulation
- Triple glazed
- Heating
- CH boiler
- Hot water
- CH boiler
- CH boiler
- Intergas HRE (gas-fired combination boiler from 2024, in ownership)
Cadastral data
- BAARN N 312
- Cadastral map
- Area
- 168 m²
- Ownership situation
- Full ownership
- BAARN N 312
- Cadastral map
- Area
- 168 m²
- Ownership situation
- Full ownership
Exterior space
- Location
- Alongside a quiet road and in residential district
- Garden
- Back garden and front garden
- Back garden
- 36 m² (9.00 metre deep and 3.50 metre wide)
Storage space
- Shed / storage
- Detached wooden storage
- Facilities
- Electricity
- Insulation
- Roof insulation, double glazing and insulated walls
Parking
- Type of parking facilities
- Parking on private property and public parking
© 2001-2026 funda