
This house on Funda: https://www.funda.nl/en/detail/koop/baarn/huis-eemweg-26/44580038/
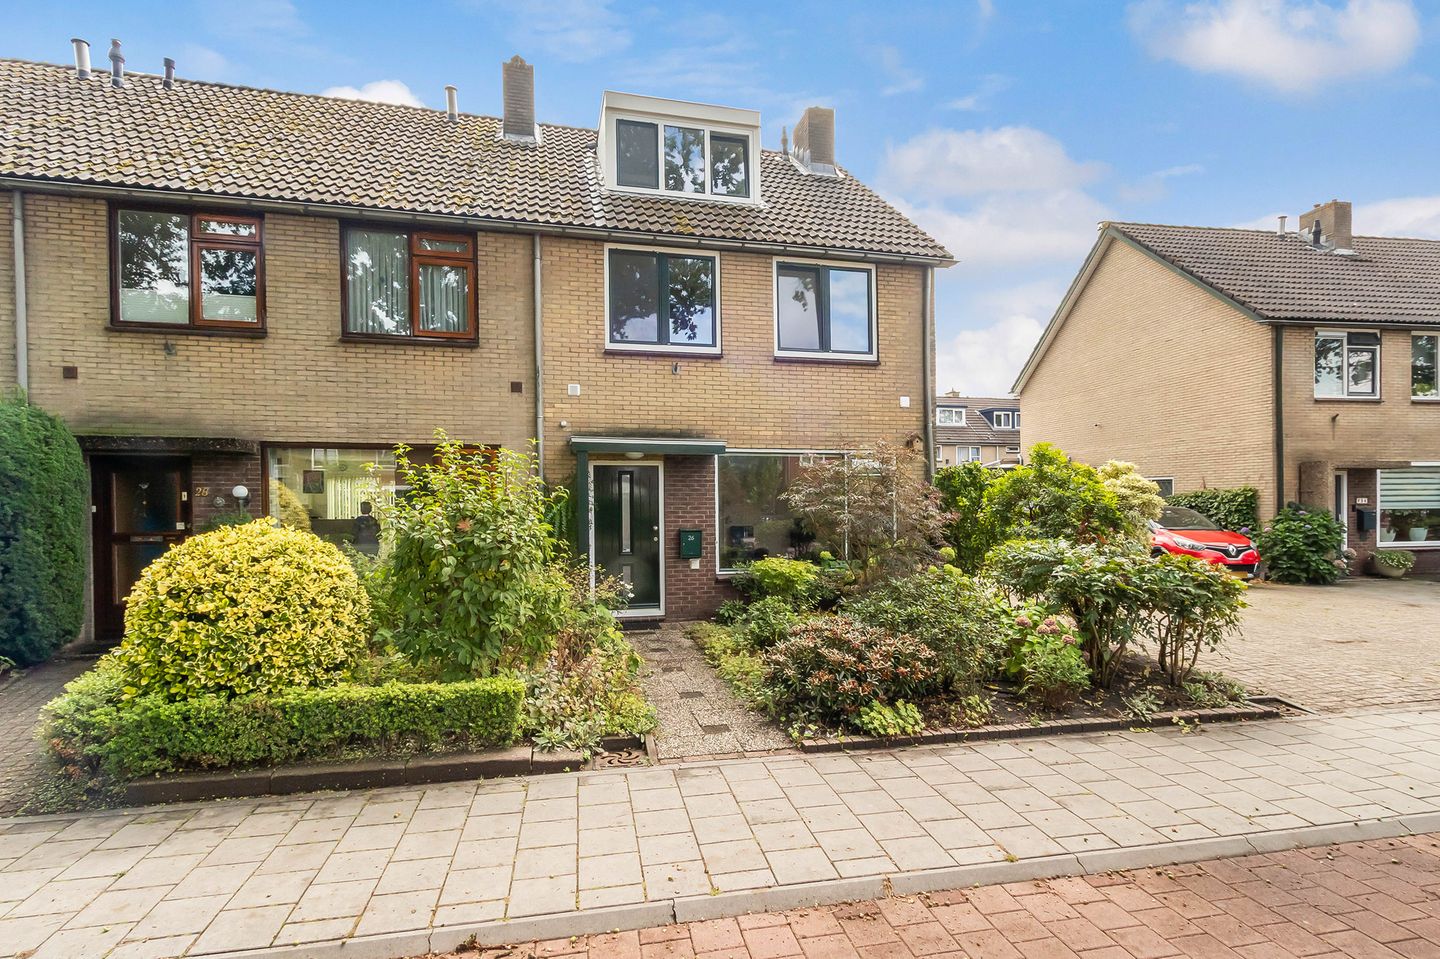
Eye-catcherRuim wonen, een zonnige tuin én de mogelijkheid om op de begane grond
Description
The text has been translated by ChatGPT.
IN GENERAL
Spacious living, a sunny garden and the option of having a bedroom on the ground floor.
At Eemweg in Baarn, this is all possible in this attractive, well-maintained and extended corner house with a private driveway and no fewer than six bedrooms.
The combination of a bedroom and bathroom on the ground floor also makes the property ideal for those who value single-level living facilities, either now or in the future.
LOCATION
The property is located within easy reach of everything this attractive town has to offer. Baarn’s charming town centre is easily accessible on foot or by bicycle and offers a varied selection of shops, specialist stores, restaurants, cafés, cultural amenities and other facilities.
Nature lovers will also feel right at home here. The beautiful River Eem is within walking distance, while the extensive forests and heathlands of Baarn and Lage Vuursche can easily be reached by bicycle.
Various primary and secondary schools are located nearby, as well as a wide range of sports clubs and recreational facilities. Excellent connections to the main roads towards Amsterdam, Utrecht and other destinations also make this a practical location for commuters.
GROUND FLOOR
Entrance hall with meter cupboard. At the front of the property is the spacious and bright living room. At the garden side, you will find the extended kitchen/dining area, featuring two large Velux skylights that allow plenty of natural light to enter and create a particularly pleasant living and dining space.
The spacious kitchen is arranged in an L-shaped layout and fitted with various built-in appliances, including a dishwasher, combination oven, microwave, 4-zone induction hob, extractor hood and fridge with freezer compartment. There is plenty of space for cooking and enjoying meals together.
The rear façade can be opened almost completely thanks to the folding sliding doors and separate access door, creating a natural connection between the indoor and outdoor living areas.
Another special feature can be found on the ground floor. The former garage has been converted into a fully insulated, full-sized bedroom with its own bathroom. If preferred, this room could also be used as a home office or playroom. It can also be accessed directly from the rear via the garden. The bathroom features a walk-in shower, washbasin and toilet. There is also space to install a washing machine and tumble dryer.
FIRST FLOOR
Spacious landing with a generous bedroom of approximately 14 m² at the front and a smaller bedroom/home office of approximately 6 m². At the garden side is another large bedroom of approximately 13 m², as well as the second bathroom, fitted with a shower, Jacuzzi bathtub and washbasin. A separate toilet with hand basin is accessible from the landing.
SECOND FLOOR
A fixed staircase leads to the surprisingly spacious attic floor, featuring dormer windows at both the front and rear. This floor offers two additional bedrooms/home offices of approximately 7 m² and 12 m² respectively. There is also a separate boiler/storage room.
GARDEN
The spacious and well-maintained rear garden enjoys a favourable south-facing position and is a wonderful place for those who enjoy sunshine and outdoor living. There is ample room to create several seating areas. The garden also features a brick storage shed with electricity and rear access.
SPECIAL FEATURES
> Living area of approximately 166 m², measured in accordance with BBMI guidelines
> Well-maintained and extended corner house with private driveway
> Bedroom and bathroom on the ground floor
> 6 bedrooms and 2 bathrooms
> High-quality uPVC window frames throughout, fitted with HR++ double glazing, tilt-and-turn windows and insect screens, with the exception of the front façade on the ground floor
> Spacious south-facing rear garden
> 9 solar panels and energy label C
> Three-phase electrical connection, making it easy to install an EV charging point on the property
> Plot size of 253 m²
> Close to the town centre, schools, sports facilities and main roads
> A structural survey of the property has already been carried out
IN SHORT
A versatile and spacious home offering plenty of possibilities, both now and in the future.
Transfer date by mutual agreement.
Features
Transfer of ownership
- Listed since
- Acceptance
- Available in consultation
- Asking price
- € 775,000 kosten koper
- Asking price per m²
- € 4,669
- Status
- Available
Construction
- Kind of house
- Single-family home, corner house
- Building type
- Resale property
- Year of construction
- 1972
- Specific
- Partly furnished with carpets and curtains
- Type of roof
- Gable roof covered with roof tiles
Surface areas and volume
- Areas
- Living area
- 166 m²
- External storage space
- 9 m²
- Plot size
- 253 m²
- Volume in cubic meters
- 558 m³
Layout
- Number of rooms
- 7 rooms (6 bedrooms)
- Number of bath rooms
- 2 bathrooms and 2 separate toilets
- Bathroom facilities
- 2 showers, 2 toilets, 2 washstands, and whirlpool
- Number of stories
- 3 stories
- Facilities
- Alarm installation, outdoor awning, skylight, optical fibre, mechanical ventilation, passive ventilation system, flue, and sliding door
Energy
- Energy label
- Insulation
- Roof insulation, double glazing, insulated walls, floor insulation and completely insulated
- Heating
- CH boiler and wood heater
- Hot water
- CH boiler
- CH boiler
- Bosch HR 107 (gas-fired combination boiler from 2009, in ownership)
Cadastral data
- BAARN M 2024
- Cadastral map
- Area
- 253 m²
- Ownership situation
- Full ownership
Exterior space
- Location
- In residential district
- Garden
- Back garden, front garden and side garden
- Back garden
- 85 m² (8.50 metre deep and 10.00 metre wide)
- Garden location
- Located at the south with rear access
Storage space
- Shed / storage
- Detached brick storage
- Facilities
- Electricity
Parking
- Type of parking facilities
- Parking on private property
© 2001-2026 funda