
This house on Funda: https://www.funda.nl/en/detail/koop/baarn/huis-sparrenlaan-12/44461590/
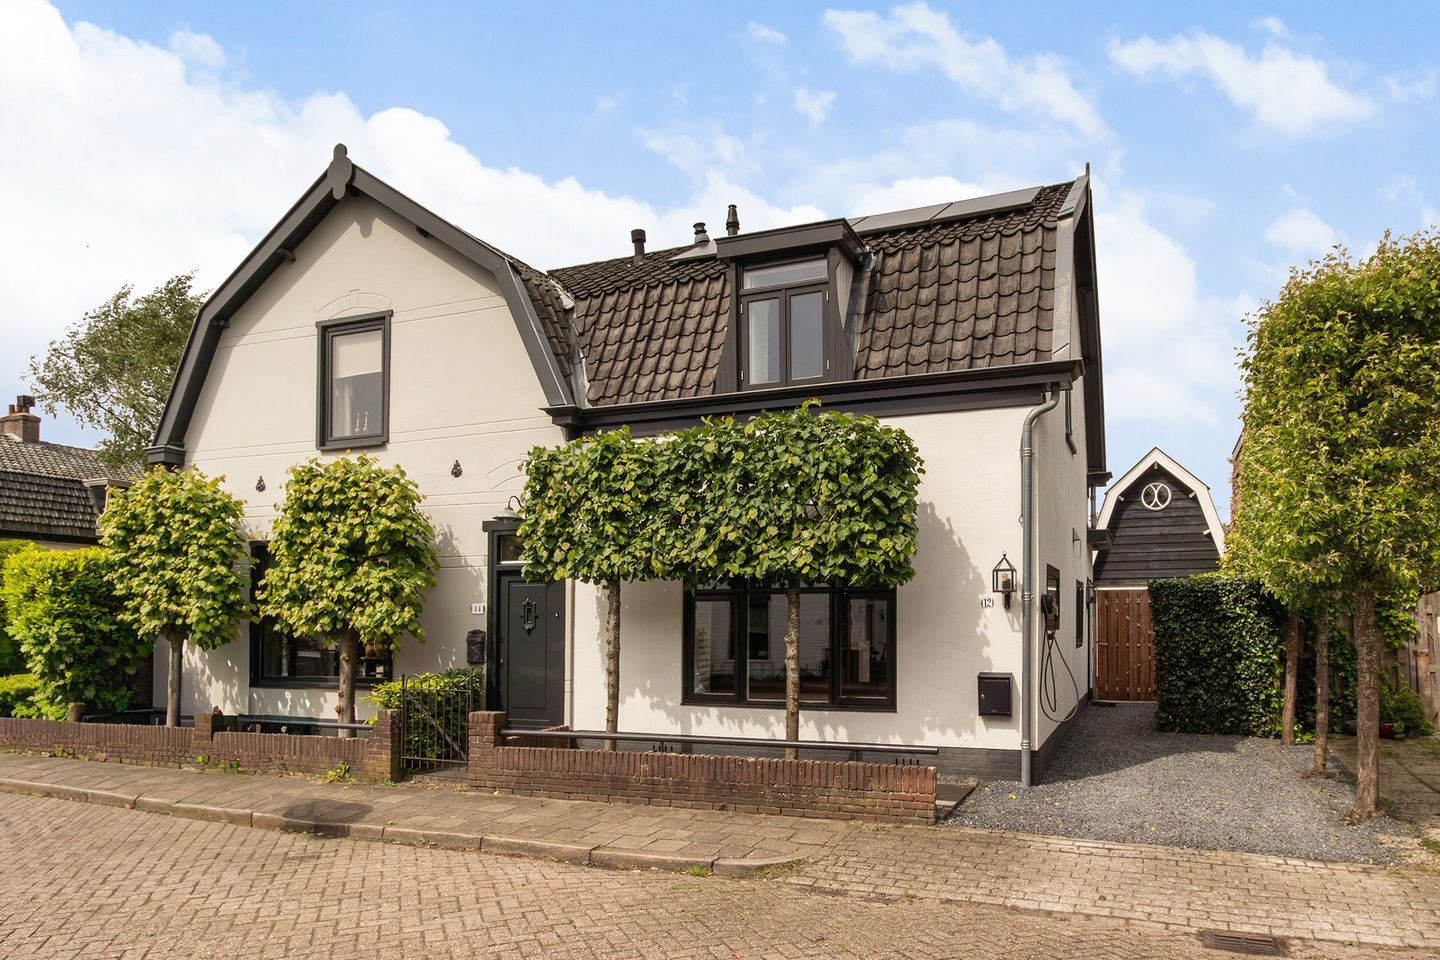
Eye-catchergemoderniseerde twee onder een kapwoning met authentieke details
Description
IN GENERAL
It doesn’t get more charming than this! Situated in a prime location in Baarn, this distinctive and beautifully modernised semi-detached home dating from 1905 has been renovated with great care and attention in recent years and meticulously maintained throughout. Authentic character features have been tastefully combined with modern-day comfort.
The right-hand half of this semi-detached property benefits from its own private driveway and a detached brick-built garage with a fixed staircase leading to a fully finished and insulated multifunctional space. This area was fitted with air conditioning in 2020, providing both heating and cooling, and is ideally suited as a home office, hobby room, or studio. The property is equipped with 8 solar panels (395 Wp each).
The property is located in a highly desirable area of Baarn, within short distance of the Pekingtuin park, the Baarnse Bos woodland, and the charming town centre with its variety of shops, cafés, and restaurants. Baarn railway station is approximately a 10-minute walk away. Several primary and secondary schools, sports clubs, and other daily amenities are also conveniently located nearby.
GROUND FLOOR
Entrance at the side of the property, hallway with cloakroom area. Delightful living/dining room with wooden floorboards, featuring a sitting area at the front and, at the rear by the French doors, the open-plan kitchen/dining area. The kitchen was renewed in 2020 and is laid out in an L-shape with built-in appliances, including an extra-wide five-burner gas stove. Basement with storage space and connections for laundry appliances. Inner hallway with staircase and access to the toilet.
FIRST FLOOR
Landing, well-sized front bedroom with built-in wardrobes and beautiful exposed beams, second bedroom with side window and dormer window. Spacious bathroom fitted with a walk-in rain shower, wide washbasin vanity unit, designer radiator, electric underfloor heating, and toilet.
ATTIC STORAGE
Accessible via a pull-down loft ladder, storage attic with central heating boiler installation (2024).
GARDEN
The west-facing rear garden enjoys plenty of sunshine, is fully paved, and features a cosy veranda. Via the garage, an additional room on the first floor can be accessed, where a particularly pleasant home office has been created.
SPECIAL FEATURES
> Well-maintained property with a high-quality level of finish
> 8 solar panels, EV charging point, and modern electrical consumer unit
> Living area: 77 m²
> Plot size: 132 m²
> Located in a quiet residential area within walking distance of the Baarnsche Bos and Baarn town centre
In summary: A charming and exceptionally well-maintained semi-detached home with private driveway, ready for immediate occupancy!
Completion: By mutual agreement
Features
Transfer of ownership
- Listed since
- Acceptance
- Available in consultation
- Asking price
- € 550,000 kosten koper
- Asking price per m²
- € 7,143
- Status
- Available
Construction
- Kind of house
- Single-family home, double house
- Building type
- Resale property
- Year of construction
- 1905
- Type of roof
- Mansard roof covered with roof tiles
Surface areas and volume
- Areas
- Living area
- 77 m²
- Other space inside the building
- 5 m²
- External storage space
- 14 m²
- Plot size
- 132 m²
- Volume in cubic meters
- 295 m³
Layout
- Number of rooms
- 3 rooms (2 bedrooms)
- Number of bath rooms
- 1 bathroom and 1 separate toilet
- Bathroom facilities
- Shower, toilet, and washstand
- Number of stories
- 2 stories, a loft, and a basement
- Facilities
- Outdoor awning, optical fibre, mechanical ventilation, passive ventilation system, TV via cable, and solar panels
Energy
- Energy label
- Insulation
- Roof insulation, double glazing and insulated walls
- Heating
- CH boiler and partial floor heating
- Hot water
- CH boiler
- CH boiler
- Nefit Proline Nxt HRC 30/CVW5 (gas-fired from 2024, in ownership)
Cadastral data
- BAARN M 3104
- Cadastral map
- Area
- 128 m²
- Ownership situation
- Full ownership
- BAARN M 3102
- Cadastral map
- Area
- 3 m²
- Ownership situation
- Full ownership
- BAARN M 3101
- Cadastral map
- Area
- 1 m²
- Ownership situation
- Full ownership
Exterior space
- Location
- Alongside a quiet road and in residential district
- Garden
- Back garden
- Back garden
- 78 m² (13.00 metre deep and 6.00 metre wide)
- Garden location
- Located at the west with rear access
Garage
- Type of garage
- Detached brick garage
- Capacity
- 1 car
- Facilities
- Electricity and heating
- Insulation
- Roof insulation and insulated walls
Parking
- Type of parking facilities
- Parking on private property
© 2001-2026 funda