
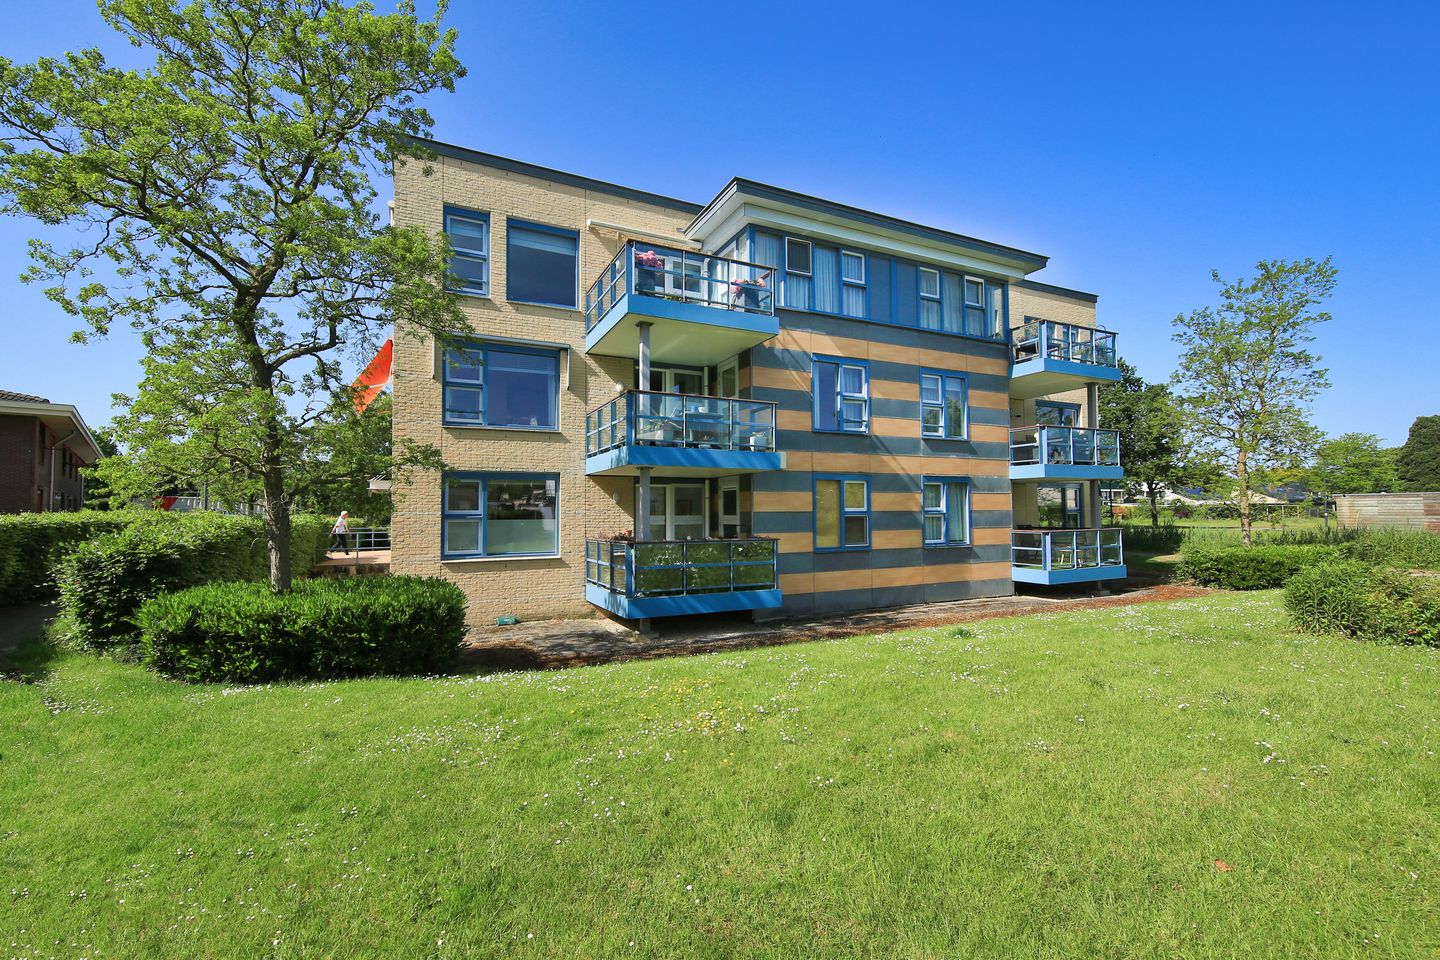
Kamerlingh Onneslaan 143-C1171 AE BadhoevedorpBadhoevedorp Bouwlust
€ 625,000 k.k.
Description
Top-floor apartment with unobstructed views
This bright and modern senior apartment features three rooms, a sunny terrace, an elevator, and a private garage parking space.
This comfortable and bright penthouse, surrounded by greenery and located at Kamerlingh Onneslaan 143-c in Badhoevedorp, is part of the apartment complex "Meerbosch," centrally situated near the heart of Badhoevedorp. The apartment can be reached by elevator via the central entrance or from the underground parking garage and offers a spacious 53 m² living area with a lounge, an extensive modern open-plan kitchen, large windows with sunshades, a pleasant terrace of over 8 m² facing the cool northeast, two bedrooms measuring 18 and 10.5 m², a bathroom with a spacious walk-in shower, washbasin and toilet, a second guest toilet, built-in wardrobes and, in addition to the conveniently located private parking space, a storage room underneath the building.
This property (built in 2002) is situated on freehold land and offers approximately 100 m² of living space, excluding the other indoor space such as the meter cupboard of approximately 0.3 m² and excluding the external storage space such as the storage room of over 5 m² located in the basement and excluding the building-related outdoor space such as the balcony of approximately 8.5 m², with a volume of approximately 304 m³ (measured as accurately as possible in accordance with the industry-wide NVM measuring instructions, based on the NEN 2580 standard). In addition, there is a parking space of approximately 19 m² located in the basement. These measurements are indicative. An energy label A has been issued for this property.
Layout:
Basement:
Underneath the building is a parking garage with a private parking space and a private storage room. The parking garage is secured by an electric garage door and can be opened using a remote control. The spacious and easily accessible parking space is equipped with its own electricity connection.
Entrance:
Central entrance with vestibule featuring, among other things, the mailboxes, doorbell panel and video intercom system. The central hall is spacious and welcoming and includes the elevator to all floors.
Apartment:
Entrance:
Central indoor gallery with meter cupboard and entrance to the apartment.
Hall:
Hall with toilet and washbasin, technical room with central heating system, a storage cupboard and doors leading to the bedroom, bathroom and access to the living room.
Living area:
From the hall you enter the bright living room of approximately 53 m², featuring an open-plan kitchen and sliding doors leading to the balcony of approximately 8.5 m². The modern kitchen is equipped with various built-in appliances, including a cooktop with integrated extraction system, a Quooker tap, combination oven and a built-in dishwasher, refrigerator and freezer.
Bedroom 1:
The bedroom of over 18 m² can be accessed via both the bathroom and the living room and features a built-in storage cupboard and a door leading to the balcony.
Bathroom:
The modern bathroom measures over 9 m² and is equipped with a walk-in shower, a washbasin with vanity unit, a second toilet and connections for a washing machine and dryer.
Bedroom 2:
From the hall there is access to the second bedroom of almost 11 m².
Location:
The property is located next to the town centre and the green strip and is conveniently situated in relation to various main roads. The property is easily accessible by both private and public transport. In addition, ample parking is available in the immediate vicinity.
Homeowners' Association:
The property is part of a small-scale apartment complex with an active and financially healthy Homeowners' Association (VvE). The contribution to the VvE (service charges) for the apartment and parking space amounts to €393.50 per month.
There are plenty of apartments available, but a bright and modern senior apartment like this is rare. This is your opportunity to acquire this peaceful and centrally located three-room apartment at Kamerlingh Onneslaan 143-c in Badhoevedorp on the top floor. Would you like to comfortably drive your car into your own indoor parking space, glide up to your apartment by elevator and then be welcomed by the light as you enter your home? Then come and have a look soon.
Interested in a viewing?
-Please contact your own MVA or NVM real estate agent
-Or arrange this directly online via the "Schedule Appointment" button on our website
-Or select the "Request Viewing" button on Funda
We would be delighted to show you this property!
Appointments
We try to schedule our viewings as much as possible at a specific time and they are almost always individual appointments. We therefore kindly request that you arrive on time and do not exceed the scheduled viewing time if multiple appointments are planned.
If you are unable to attend, please inform us well in advance.
Prepare well for the viewing. All relevant information can be found on our website. Under the "details" tab you will find additional information that is not listed on Funda.
We also recommend that you:
-carefully view the photos
-review the floor plans
-bring a list of questions to the viewing
We look forward to seeing you!
Asking price: €625,000 buyer's costs
Visit our website for more photos, floor plans and extensive information!
Our (sales) conditions, general terms and conditions and the terms and conditions of the NVM apply to this transaction; please refer to our website.
Particulars:
-Built in 2002
-Apartment type
-Living area approximately 100 m²
-Service charges €393.50 per month
-Freehold property
-Energy label A
-Transfer date in consultation
-Foundation risk: Not increased (A, B, C) (Source: Brainbay)
-The following clauses apply and will be included in the purchase agreement:
Construction quality / Environmental clause / Energy label / Measurement instruction explanation clause / Foundation risk indicator disclaimer, see also the Sales Conditions and advice of Onkenhout Makelaars 2026
-Bidding takes place via a digital bidding logbook (more information under particulars on our website)
-The purchase of a property (by a consumer) is only concluded (legally valid) once the purchase agreement has been signed by both the buyer and the seller
Features
Transfer of ownership
- Service charges
- € 393 per month
- Listed since
- Acceptance
- Available in consultation
- Asking price
- € 625,000 kosten koper
- Asking price per m²
- € 6,250
- Status
- Available
Construction
- Type apartment
- Penthouse (apartment)
- Building type
- Resale property
- Year of construction
- 2002
- Specific
- Partly furnished with carpets and curtains
- Type of roof
- Flat roof covered with asphalt roofing
- Accessibility
- Accessible for people with a disability and accessible for the elderly
Surface areas and volume
- Areas
- Living area
- 100 m²
- Exterior space attached to the building
- 9 m²
- External storage space
- 5 m²
- Volume in cubic meters
- 304 m³
Layout
- Number of rooms
- 3 rooms (2 bedrooms)
- Number of bath rooms
- 1 bathroom and 1 separate toilet
- Bathroom facilities
- Shower, walk-in shower, toilet, and washstand
- Number of stories
- 3 stories
- Facilities
- Outdoor awning, optical fibre, mechanical ventilation, sliding door, and TV via cable
- Located at
- 3rd floor
Energy
- Energy label
- Insulation
- Double glazing and insulated walls
- Heating
- CH boiler
- Hot water
- CH boiler
- CH boiler
- Gas-fired combination boiler from 2017, in ownership
Exterior space
- Location
- Alongside a quiet road, in residential district and unobstructed view
- Balcony/roof terrace
- Balcony present
Storage space
- Shed / storage
- Storage box
Garage
- Type of garage
- Underground parking
Parking
- Type of parking facilities
- Parking garage
VVE (Owners Association) checklist
- Registration with KvK
- Yes
- Annual meeting
- Yes
- Periodic contribution
- No
- Reserve fund present
- Yes
- Maintenance plan
- No
- Building insurance
- Yes
© 2001-2026 funda