
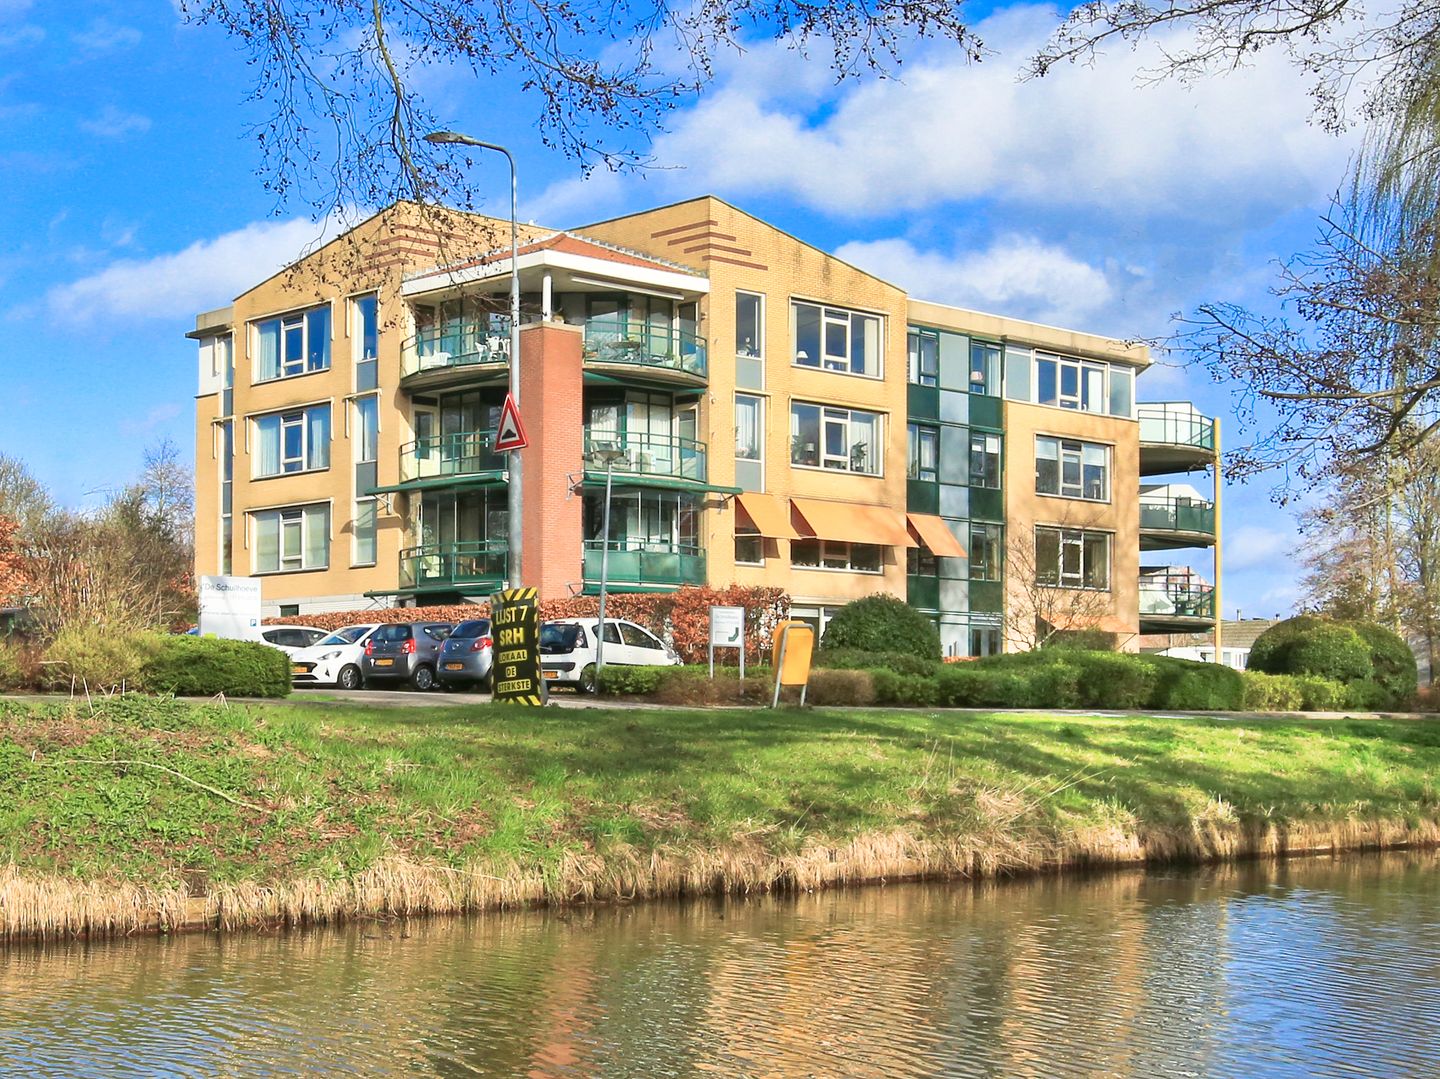
Keizersweg 123-B1171 XD BadhoevedorpBadhoevedorp Noordwest
€ 595,000 k.k.
Eye-catcherVoor wie comfortabel en toekomstbestendig wil wonen in Badhoevedorp.
Description
Comfortable and independent living in this spacious three-room apartment!
This bright corner three-room apartment at Keizersweg 123-b in Badhoevedorp features a west-facing balcony, unobstructed views, a private parking space, and is ready for immediate occupancy.
This lovely corner apartment on the 2nd floor includes, among other things, a generous living area of nearly 47 m² with an open kitchen and built-in appliances, a 10 m² west-facing balcony with unobstructed views, a bedroom of 14.5 m², a (hobby) room of 10 m² on the gallery side, a guest toilet, a bathroom with shower, wall-mounted second toilet, washbasin, and radiator. There is also a storage room for storage, washing, and heating, another storage room on the ground floor, and a private parking space in the underground parking garage.
The apartment is energy-efficient with energy label A and is located in the independent section of the complex "De Schuilhoeve," featuring its own guest reception area and a shared garden.
The main complex includes a meeting room, a library, and a care facility. Both complexes are easily accessible for wheelchair users and walkers and are also suitable for residents aged 55+.
This property (built in 1999) is part of the apartment complex "Schuilhoeve" and is situated on freehold land. It offers approximately 97 m² of living space, excluding the external storage space, such as the ground-floor storage room of approximately 6 m², and excluding the building-related outdoor space, such as the balcony of approximately 10 m², with a total volume of approximately 305 m³ (measured as accurately as possible in accordance with the industry-wide NVM measurement instructions based on the NEN-2580 standard). These dimensions are indicative. The property has an energy label A.
Layout
Ground floor:
The central entrance features a vestibule, doorbells, mailboxes, and a video intercom system, leading to a beautiful atrium with a central hall, elevator, and staircase. On the 1st floor, there is an attractively furnished lounge available for all residents.
2nd Floor:
Entrance, hallway with video intercom, meter cupboard, storage room with washing machine connection, mechanical ventilation unit and central heating system, toilet with washbasin and built-in closet. Spacious living room of approximately 40 m² with large windows offering unobstructed views and access to the sunny west-facing balcony of approximately 10 m² with electric sunshades. From the living room, there is access to the open kitchen of approximately 8 m² with various built-in appliances and access to the bedroom of approximately 15 m² with a door to the balcony and the en-suite bathroom of approximately 8 m² with walk-in shower, washbasin with vanity unit, and toilet. On the other side of the apartment is the second bedroom of approximately 10 m².
Parking space:
The parking space is located in the secured underground parking garage, accessible via a ramp with a rolling door.
Storage:
The indoor storage room on the ground floor is approximately 3.9 meters deep and approximately 1.6 meters wide.
Garden:
The apartment complex features a beautifully landscaped communal garden.
Location:
This apartment is centrally located in a quiet and green residential area, within walking distance of the village center of Badhoevedorp. The property is part of a well-maintained apartment complex with various facilities in and around the building, such as a meeting room, contributing to comfortable and independent living. The center of Badhoevedorp offers a wide range of supermarkets, shops, restaurants, and medical facilities such as a general practitioner, pharmacy, and physiotherapy practice. This ensures that daily shopping, social amenities, and healthcare services are easily and conveniently accessible nearby.
For recreation and relaxation, the Nieuwe Meer lake and the Amsterdamse Bos are located a short distance away.
Public transport is available nearby with bus stops within walking distance, and major roads such as the A4, A5, A9, and A10 are just minutes away. Cities like Amsterdam, Haarlem, Amstelveen, and Hoofddorp are quickly and easily accessible, as is Schiphol Airport.
Homeowners Association:
The property is located in the well-maintained apartment complex "De Schuilhoeve," specifically designed for residents aged 55+. The active homeowners association (VvE) is known as Vereniging van Eigenaars De Schuilhoeve and is professionally managed by Munnik VvE Beheer. A long-term maintenance plan is in place, and the property is fully equipped with wooden window frames and double glazing (HR+/HR++). The service costs amount to €317.50 per month, covering the apartment, parking space, and storage room.
Keizersweg 123-b in Badhoevedorp is the ideal home for those seeking comfortable and future-proof living with all daily amenities within easy reach.
Interested in a viewing?
-Contact your own MVA or NVM real estate agent
-Or schedule directly online via the "Plan Appointment" button on our website
-Or use the "Request viewing" option on Funda
We would be happy to show you this property!
Appointments
We aim to schedule viewings at specific times as much as possible and they are almost always individual. We kindly ask you to be on time and not to exceed the scheduled time if multiple viewings are planned.
If you are unable to attend, please inform us well in advance.
Prepare well for the viewing. All relevant information can be found on our website. Additional information not listed on Funda can be found under the 'details' tab.
We also advise you to:
-carefully review the photos
-study the floor plans
-bring a list of questions to the viewing
We look forward to seeing you!
Asking price: €595,000 buyer's costs.
Visit our website for more photos, floor plans, and detailed information!
Our (sales) conditions, general terms and conditions, and the NVM conditions apply to this transaction; please refer to our website.
Details:
-Year of construction: 1999
-Type: Apartment
-Private parking space in the parking garage
-Living area: 97 m²
-Energy label A
-Age restriction: 55+
-Good accessibility for people with reduced mobility (wheelchair/walker)
-Service costs: €317.50 per month
-Freehold property
-Delivery in consultation, can be quick
-The following clauses apply and will be included in the purchase agreement:
Construction quality / Environmental clause / Energy label / Measurement instruction explanation clause / Non-owner-occupancy clause, see also the Sales Conditions and advice Onkenhout Makelaars 2026
-Bidding takes place via a digital bidding log (more information under details on our website)
-The purchase of a property (by a consumer) is only concluded (legally valid) once the purchase agreement has been signed by both the buyer and the seller
Features
Transfer of ownership
- Service charges
- € 317 per month
- Listed since
- Acceptance
- Available in consultation
- Asking price
- € 595,000 kosten koper
- Asking price per m²
- € 6,134
- Status
- Available
Construction
- Type apartment
- Galleried apartment (apartment)
- Building type
- Resale property
- Year of construction
- 1999
- Specific
- Partly furnished with carpets and curtains
- Type of roof
- Flat roof covered with asphalt roofing
- Accessibility
- Accessible for people with a disability and accessible for the elderly
Surface areas and volume
- Areas
- Living area
- 97 m²
- Exterior space attached to the building
- 10 m²
- External storage space
- 6 m²
- Volume in cubic meters
- 305 m³
Layout
- Number of rooms
- 3 rooms (2 bedrooms)
- Number of bath rooms
- 1 bathroom and 1 separate toilet
- Bathroom facilities
- Walk-in shower, toilet, sink, and washstand
- Number of stories
- 4 stories
- Facilities
- Outdoor awning, optical fibre, elevator, mechanical ventilation, and TV via cable
- Located at
- 3rd floor
Energy
- Energy label
- Heating
- CH boiler
- Hot water
- CH boiler
- CH boiler
- Remeha Calenta (gas-fired combination boiler from 2017, in ownership)
Cadastral data
- HAARLEMMERMEER H 10099
- Cadastral map
- Ownership situation
- Full ownership
- HAARLEMMERMEER H 10099
- Cadastral map
- Ownership situation
- Full ownership
- HAARLEMMERMEER H 10099
- Cadastral map
- Ownership situation
- Full ownership
Exterior space
- Location
- Alongside a quiet road, in residential district and unobstructed view
- Balcony/roof terrace
- Balcony present
Storage space
- Shed / storage
- Built-in
Garage
- Type of garage
- Underground parking
Parking
- Type of parking facilities
- Public parking and parking garage
VVE (Owners Association) checklist
- Registration with KvK
- Yes
- Annual meeting
- Yes
- Periodic contribution
- No
- Reserve fund present
- Yes
- Maintenance plan
- Yes
- Building insurance
- Yes
© 2001-2026 funda