
Description
Marconistraat 82 – Stylish, move-in ready apartment in the heart of Badhoevedorp
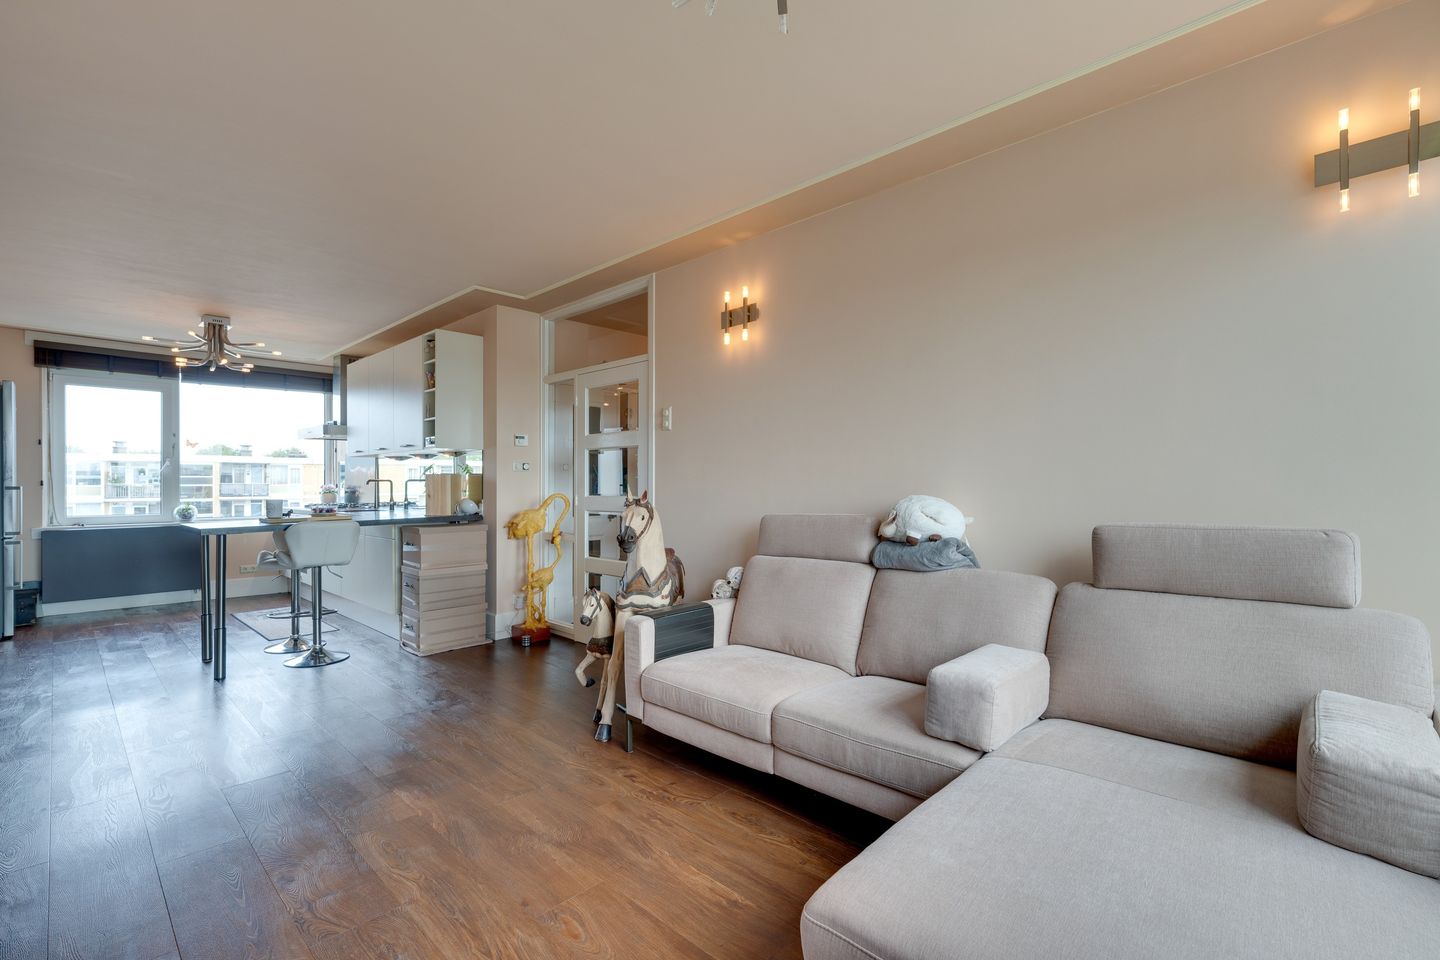
Looking for a bright, stylish and move-in ready apartment in a convenient location? This beautifully presented three-room apartment, situated on the third and top floor, is definitely worth a closer look!
The apartment was extensively renovated and redesigned by the current owners and has been exceptionally well maintained ever since. It offers a combination of contemporary comfort, a practical layout and a high-quality finish.
The property features a spacious living room, an open-plan kitchen, two bedrooms and a generous, modern bathroom complete with a steam shower and whirlpool bath.
Large windows allow plenty of natural light to flood the living space. The apartment also benefits from two balconies, one facing northeast and the other southwest, so you can enjoy the sun throughout the day.
Energy efficiency has also been taken into account. The apartment features uPVC window frames with insulating double glazing. The living room window has recently been upgraded to solar-control HR++ glazing.
Location
The apartment enjoys a central location, just behind the heart of Badhoevedorp. The shops and supermarkets around Lorentzplein and Sloterweg are all within easy walking distance. A range of other amenities, including primary schools, childcare facilities, public transport, sports facilities, cafés and restaurants, and recreational areas, can also be found nearby.
The A4, A5, A9 and A10 motorways are easily accessible, providing excellent connections to Amsterdam, Amstelveen, Haarlem and Schiphol Airport.
Free on-street parking is available in the immediate vicinity.
Layout
The apartment is situated on the third floor and is accessed via a well-maintained communal staircase.
The spacious living room is bright and inviting, with large windows providing plenty of natural light. One of the two balconies can be accessed directly from the living room.
The open-plan kitchen is located at the rear of the apartment and features a fitted kitchen with a continuous worktop that doubles as a breakfast bar, comfortably seating two people.
The kitchen is fitted with a five-burner gas hob, extractor hood, oven and dishwasher. The composite worktop, stylish mixer tap and light colour scheme give the kitchen a contemporary feel.
The apartment has two well-proportioned bedrooms.
The generously sized, modern bathroom features a steam shower, whirlpool bath, a recently replaced toilet and a double vanity with mirror and designer taps. The second balcony is accessible directly from the bathroom.
A separate laundry area has been created in the hallway, keeping the washing machine neatly tucked away.
On the ground floor, there is a private indoor storage unit with its own dedicated electrical circuit. This also makes it suitable for installing a tumble dryer.
The apartment is finished with PVC flooring throughout, complemented by smoothly plastered walls and ceilings.
The electrical installation is particularly comprehensive, with a three-phase power supply (3 x 25A) and nine electrical circuits.
Homeowners' Association (VvE)
The apartment forms part of the Homeowners' Association (VvE) of Gebouw Marconistraat 6–102 in Badhoevedorp. The association is active and professionally managed by Newomij VvE Beheer.
The monthly service charges are €154.69.
Key features
• Move-in ready three-room apartment
• Situated on the third and top floor
• Extensively renovated and beautifully finished
• Freehold property (no leasehold)
• uPVC window frames with insulating double glazing
• Living room window recently upgraded to solar-control HR++ glazing
• Two bedrooms
• Open-plan kitchen with built-in appliances and breakfast bar for two
• Spacious bathroom with steam shower, whirlpool bath, double vanity and toilet
• Two balconies, facing northeast and southwest respectively
• Approximately 69 m² of living space (measured in accordance with NEN 2580)
• Three-phase electrical connection (3 x 25A) and nine electrical circuits
• Private storage unit with its own electrical connection
• Active, professionally managed Homeowners' Association
• Monthly service charges: €154.69
• Free parking in the immediate vicinity
• Completion date by mutual agreement
In summary
A beautifully presented, light-filled apartment that is ready to move straight into. With two bedrooms, two balconies, a spacious bathroom, a modern open-plan kitchen and a practical layout, this property offers comfortable living in a central location.
An ideal home for first-time buyers, couples, young professionals and expats looking for a stylish apartment with excellent connections to Amsterdam and the surrounding area.
Interested? Get in touch to arrange a viewing and experience everything this apartment has to offer!
Features
Transfer of ownership
- Service charges
- € 155 per month
- Listed since
- Acceptance
- Available in consultation
- Asking price
- € 395,000 kosten koper
- Asking price per m²
- € 5,725
- Status
- Available
- VVE (Owners Association) contribution
- € 154.69 per month
Construction
- Type apartment
- Upstairs apartment (apartment)
- Building type
- Resale property
- Year of construction
- 1960
- Type of roof
- Flat roof covered with asphalt roofing
Surface areas and volume
- Areas
- Living area
- 69 m²
- Exterior space attached to the building
- 5 m²
- External storage space
- 7 m²
- Volume in cubic meters
- 223 m³
Layout
- Number of rooms
- 3 rooms (2 bedrooms)
- Number of bath rooms
- 1 bathroom
- Bathroom facilities
- Shower and bath
- Number of stories
- 1 story
- Facilities
- TV via cable
- Located at
- 3rd floor
Energy
- Energy label
- Insulation
- Double glazing and energy efficient window
- Heating
- CH boiler
- Hot water
- CH boiler
- CH boiler
- NefitHrProline (gas-fired combination boiler from 2010, in ownership)
Cadastral data
- HAARLEMMERMEER H 10325
- Cadastral map
- Ownership situation
- Full ownership
Exterior space
- Location
- Alongside a quiet road and in centre
- Balcony/roof terrace
- Balcony present
Storage space
- Shed / storage
- Storage box
- Facilities
- Electricity
Parking
- Type of parking facilities
- Public parking
VVE (Owners Association) checklist
- Registration with KvK
- Yes
- Annual meeting
- Yes
- Periodic contribution
- Yes (€ 154.69 per month)
- Reserve fund present
- Yes
- Maintenance plan
- Yes
- Building insurance
- Yes
© 2001-2026 funda