
Description
MOVE-IN READY! This bright and inviting two-room apartment (approx. 56 m²), located on the second and top floor, offers plenty of living space, a modern kitchen and bathroom, a private storage unit (ideal for bicycles) in the basement of the building, free parking around the complex, and a sunny, full-width west-facing balcony — all just a stone’s throw from the Amsterdam city limits!
Living in Badhoevedorp combines the peace and space of a charming village with an exceptionally central and convenient location: right between the Amsterdam city limits and Schiphol Airport. You can reach your workplace in Amsterdam or at Schiphol in no time by car — or even by bicycle! And at the weekend? Enjoy the tranquillity of village life or take a refreshing walk through the nearby Amsterdamse Bos. In short: this is a wonderful modern apartment in a peaceful, village-like residential setting, yet extremely centrally located close to both Amsterdam and Schiphol. A truly unique combination that is highly sought after! Could you be the lucky new resident of this gem? Then contact Urban Makelaars as soon as possible!
LAYOUT:
(Please also see the floor plans in the photo section.)
Secure communal entrance with intercom system, mailboxes and access to the storage units, staircase and lift.
SECOND FLOOR:
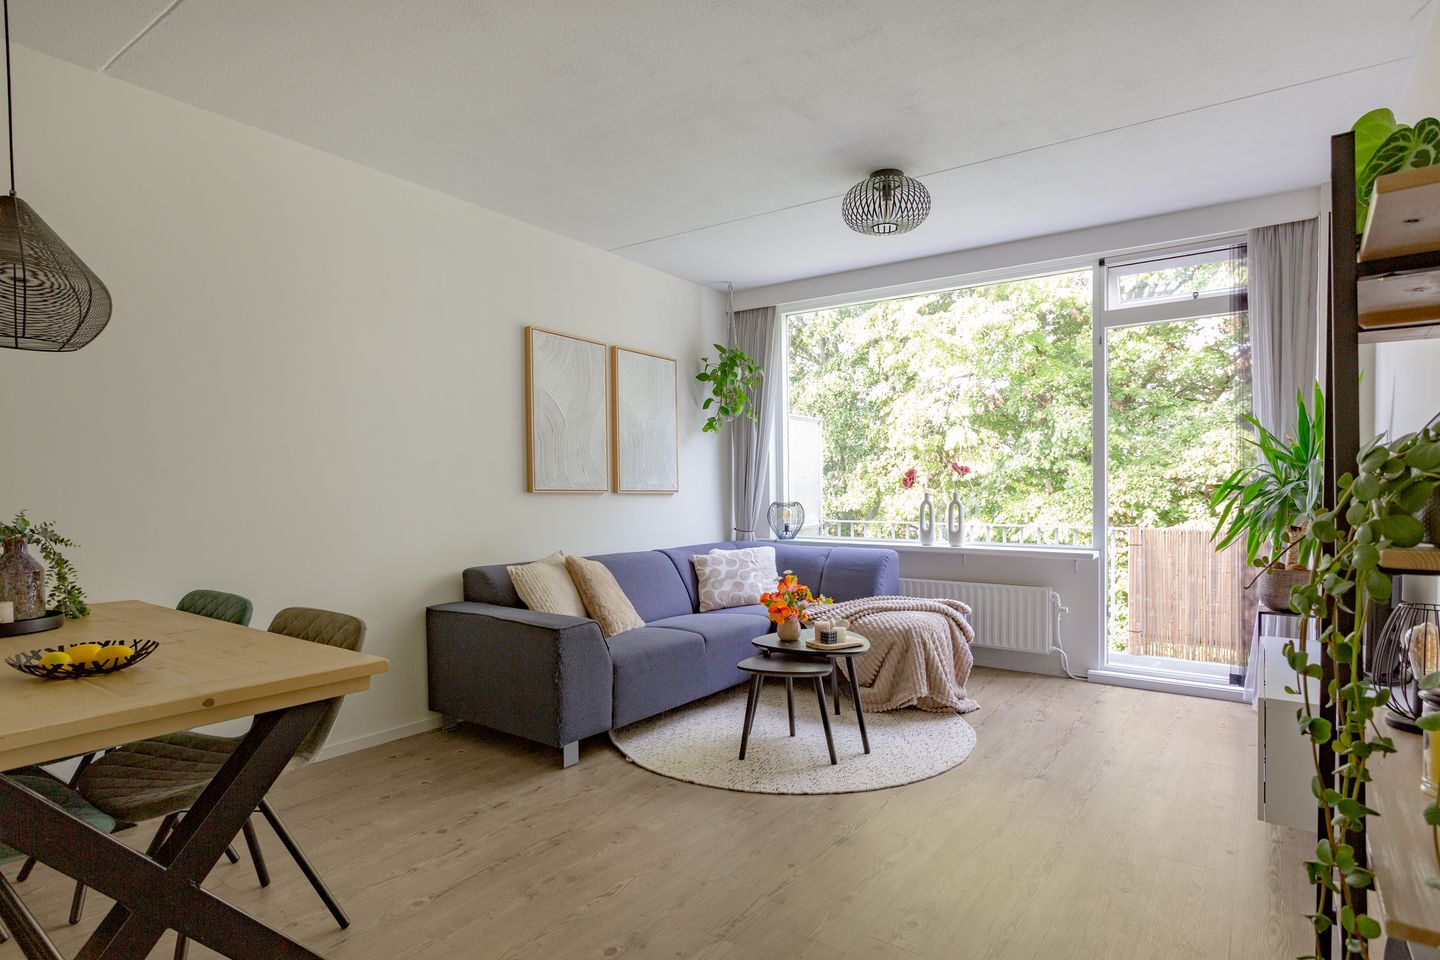
Spacious and recently updated utility meter cupboard; hallway providing access to all rooms; convenient internal storage cupboard; modern bathroom featuring attractive wall and floor tiling, a generous walk-in shower, luxurious vanity unit with mirror, and connections for a washing machine and dryer. A wonderful space to relax! The lovely living room, situated on the balcony/west-facing side of the apartment, benefits from plenty of natural light and provides access to the sunny balcony, which offers ample space for comfortable seating. A truly delightful spot! The modern kitchen is equipped with various built-in appliances, including a combination oven/microwave, dishwasher, induction hob, refrigerator and freezer. The spacious bedroom is also located on the balcony side and has direct access to the balcony. The apartment features plastered walls throughout and a neat laminate floor throughout the entire home.
STORAGE:
The new residents also have access to a private storage unit of approximately 4 m² on the ground floor, which is particularly convenient for storing bicycles!
OWNERS' ASSOCIATION (VvE):
Active and financially healthy Owners' Association (“Meidoornweg 72–150 in Badhoevedorp”). The monthly service charges are € 190,-. This includes, among other things, water charges, building insurance and a contribution towards future maintenance.
LOCATION AND ACCESSIBILITY:
The apartment is virtually adjacent to Amsterdam while still offering a pleasant village atmosphere. This makes Badhoevedorp an extremely popular place to live. The property is located near the expanding shopping centre, which is set to be redeveloped, offering local shops, specialist stores, restaurants and cafés, several supermarkets and a pleasant weekly market on Wednesdays. There is also an abundance of sports and recreational facilities, including a swimming pool, several gyms, a football club, korfball and athletics clubs, and hockey fields. Nature and greenery are also plentiful, with the Amsterdamse Bos located nearby. Parking is free in front of the complex and, via the A4, A5, A9 and A10 motorways, Amsterdam, Amstelveen, Haarlem, Hoofddorp and Schiphol can all be reached quickly and easily. The location is therefore ideal for demanding business travellers: Schiphol Airport can be reached in no time. Within just a few minutes by bicycle, you can cross the bridge over the Ringvaart canal and be in Amsterdam. An Uber ride to Schiphol or Vondelpark costs approximately € 15,-! It is no coincidence that the exceptionally green Badhoevedorp is sometimes described as a kind of suburb/village of Amsterdam!
KEY FEATURES:
- Living area: approx. 56 m². (measured in accordance with NEN 2580; measurement report available)
- Approx. 9 m² balcony spanning the full width of the apartment and facing the sunny west.
- Located on the second and top floor — no upstairs neighbours!
- Private storage unit of approx. 4 m² on the ground floor.
- Heating and hot water supplied by a private central heating boiler (Remeha, 2023)
- Modern kitchen with various built-in appliances.
- Luxury bathroom with toilet, vanity unit with mirror, generous walk-in shower and washing machine connections.
- Energy label C.
- Freehold property, just a stone’s throw from Amsterdam.
- Free parking without a permit; there is always ample parking available directly in front of the building.
- Excellent access to major roads and motorways.
- Lift available; the building is accessible for people with reduced mobility and wheelchair users.
- Notary: buyer’s choice, provided the purchase agreement complies with the Model Ring agreement and the notary is located in the Greater Amsterdam area.
- Completion: by mutual agreement.
- Asking price: € 325,000 buyer’s costs (k.k.)
Don’t miss this opportunity if you are looking for a move-in-ready and exceptionally charming two-room apartment in the immediate vicinity of Amsterdam!
Features
Transfer of ownership
- Service charges
- € 190 per month
- Listed since
- Acceptance
- Available in consultation
- Asking price
- € 325,000 kosten koper
- Asking price per m²
- € 5,804
- Status
- Available
Construction
- Type apartment
- Upstairs apartment (apartment)
- Building type
- Resale property
- Year of construction
- 1977
- Type of roof
- Flat roof covered with asphalt roofing
- Quality marks
- Energie Prestatie Advies
- Accessibility
- Accessible for people with a disability and accessible for the elderly
Surface areas and volume
- Areas
- Living area
- 56 m²
- Exterior space attached to the building
- 8 m²
- External storage space
- 4 m²
- Volume in cubic meters
- 180 m³
Layout
- Number of rooms
- 2 rooms (1 bedroom)
- Number of bath rooms
- 1 bathroom
- Bathroom facilities
- Walk-in shower, toilet, sink, and washstand
- Number of stories
- 1 story
- Facilities
- Elevator and TV via cable
- Located at
- 2nd floor
Energy
- Energy label
- Insulation
- Double glazing and floor insulation
- Heating
- CH boiler
- Hot water
- CH boiler
- CH boiler
- Remeha (gas-fired combination boiler from 2023, in ownership)
Cadastral data
- HAARLEMMERMEER H 8292
- Cadastral map
- Ownership situation
- Full ownership
Exterior space
- Location
- Alongside a quiet road, sheltered location, in residential district and unobstructed view
- Balcony/roof terrace
- Balcony present
Storage space
- Shed / storage
- Built-in
- Facilities
- Electricity
Parking
- Type of parking facilities
- Public parking
VVE (Owners Association) checklist
- Registration with KvK
- Yes
- Annual meeting
- Yes
- Periodic contribution
- Yes
- Reserve fund present
- Yes
- Maintenance plan
- Yes
- Building insurance
- Yes
© 2001-2026 funda