
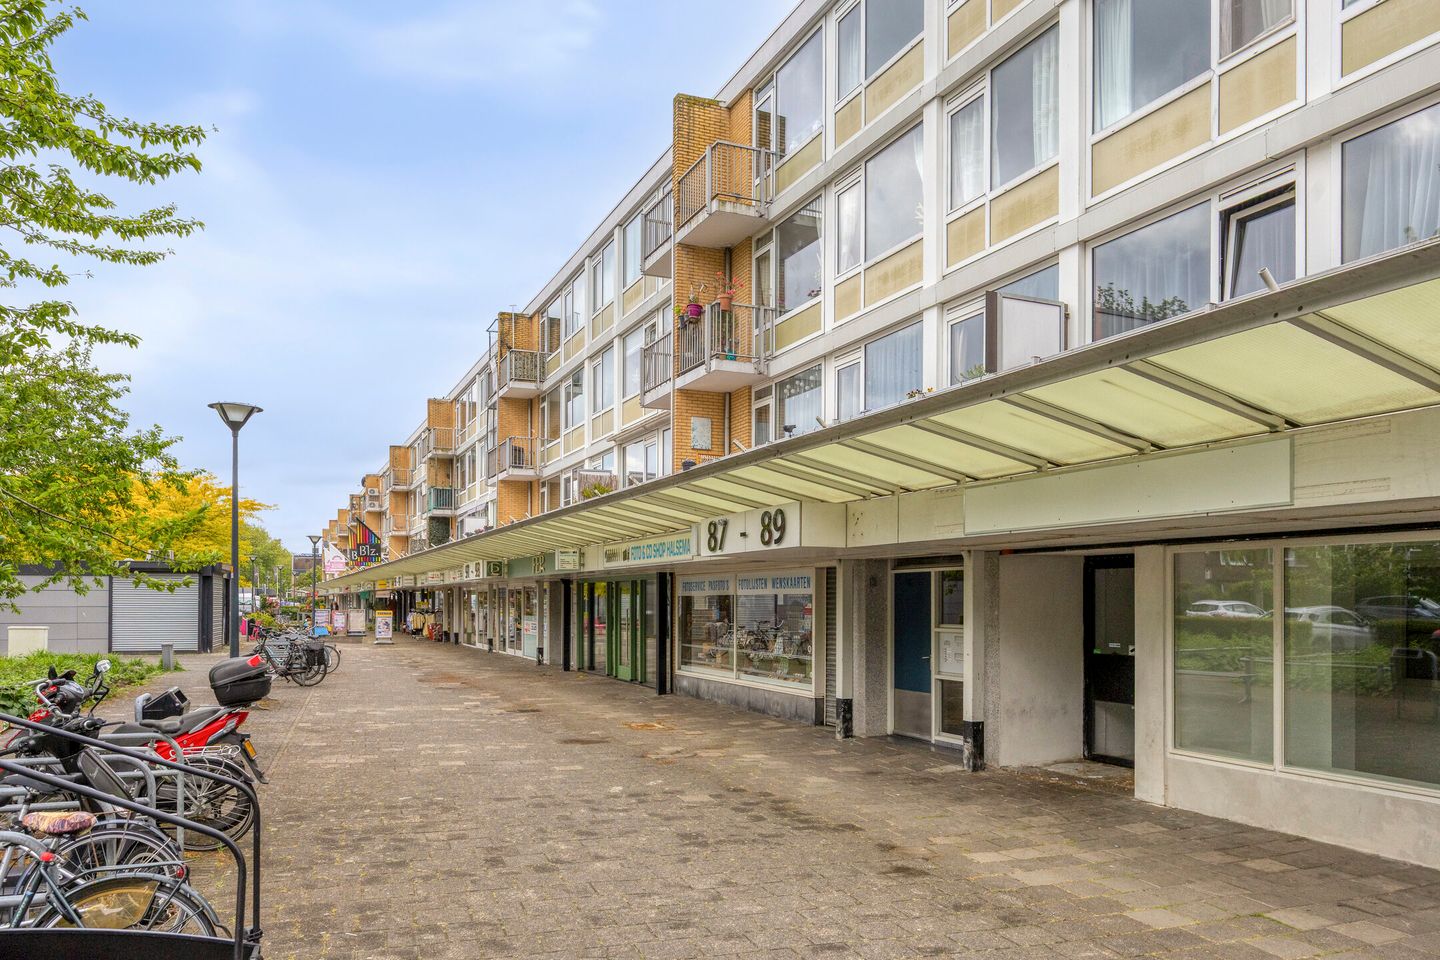
Sloterweg 89-B1171 CH BadhoevedorpBadhoevedorp West
€ 350,000 k.k.
Description
To schedule viewings, submit bids, and view property documents, please visit the project website: sloterweg89b.nl
Located in a quiet—but above all practical—space above the shops, this lovely apartment is situated on the top floor.
Located on the edge of a characteristic 1930s street with ample parking. Furthermore, on Wednesday mornings, you will find a lively market right outside the door.
The apartment is well-maintained and features a practical layout with pleasantly arranged living spaces and plenty of natural light. Thanks to its location on the second floor and the large windows, the home feels wonderfully spacious and bright. The various rooms are efficiently laid out, ensuring that every square meter is utilized to its full potential.
Although the apartment has been neatly lived in and maintained, it offers the opportunity to further modernize certain areas and finish them entirely to your own taste. The kitchen is well-maintained and functional. A great opportunity for buyers who wish to implement their own living style and add extra value to the property step by step. Layout:
Entrance, hall, meter cupboard, toilet, 2 bedrooms, well-maintained kitchen with access to the first balcony at the rear and a view of the surroundings. Bathroom equipped with shower and sink. Spacious living room with access to the second balcony at the front, overlooking the tree-lined Sloterweg. From the living room, you have access to the 3rd bedroom.
The storage unit is located on the rear grounds and is easily accessible.
Badhoevedorp is great! A friendly and pleasant village near Amsterdam. Within a few minutes by car, you can reach Amsterdam city center, the Amsterdamse Bos, Haarlem, or Schiphol. At the same time, Badhoevedorp offers various shops, supermarkets, cozy restaurants and bars, and sports facilities. For young families, there are good primary schools and playgrounds nearby, and public transport and arterial roads (A4/A9/A10) are also easily accessible. Here you live peacefully and spaciously, with all amenities within easy reach!
Details:
- Spacious 4-room apartment of approx. 70m² with 2 balconies;
- 3 bedrooms;
- Situated on freehold land;
- Professional HOA management;
- Bathroom equipped with shower and washbasin;
- Separate toilet;
- Private storage unit on the rear grounds;
- Central location near shops, public transport, and arterial roads;
- Age clause applies;
- Apartment with possibilities for modernization to your own taste.
Features
Transfer of ownership
- Listed since
- Acceptance
- Available in consultation
- Asking price
- € 350,000 kosten koper
- Asking price per m²
- € 5,000
- Status
- Available
- VVE (Owners Association) contribution
- € 183.00 per month
Construction
- Type apartment
- Apartment with shared street entrance (apartment)
- Building type
- Resale property
- Year of construction
- 1960
- Type of roof
- Flat roof covered with asphalt roofing
Surface areas and volume
- Areas
- Living area
- 70 m²
- Exterior space attached to the building
- 5 m²
- External storage space
- 6 m²
- Volume in cubic meters
- 230 m³
Layout
- Number of rooms
- 4 rooms (3 bedrooms)
- Number of bath rooms
- 1 bathroom and 1 separate toilet
- Bathroom facilities
- Shower and sink
- Number of stories
- 3 stories
- Facilities
- Passive ventilation system and TV via cable
- Located at
- 2nd floor
Energy
- Energy label
- Insulation
- Roof insulation, double glazing, insulated walls and floor insulation
- Heating
- CH boiler
- Hot water
- CH boiler
- CH boiler
- Gas-fired, in ownership
Cadastral data
- HAARLEMMERMEER H 10329
- Cadastral map
- Ownership situation
- Full ownership
- HAARLEMMERMEER H 10329
- Cadastral map
- Ownership situation
- Full ownership
Exterior space
- Location
- Alongside park, in centre, in residential district and unobstructed view
- Balcony/roof terrace
- Balcony present
Storage space
- Shed / storage
- Detached brick storage
- Facilities
- Electricity
Parking
- Type of parking facilities
- Public parking
VVE (Owners Association) checklist
- Registration with KvK
- Yes
- Annual meeting
- Yes
- Periodic contribution
- Yes (€ 183.00 per month)
- Reserve fund present
- Yes
- Maintenance plan
- Yes
- Building insurance
- Yes
© 2001-2026 funda