
Wijnmalenstraat 51171 ER BadhoevedorpBadhoevedorp Oost
€ 375,000 k.k.
Description
LIGHT AND SPACIOUS 2-BEDROOM APARTMENT WITH GENEROUS SOUTH-FACING BALCONY IN A PRIME LOCATION IN BADHOEVEDORP
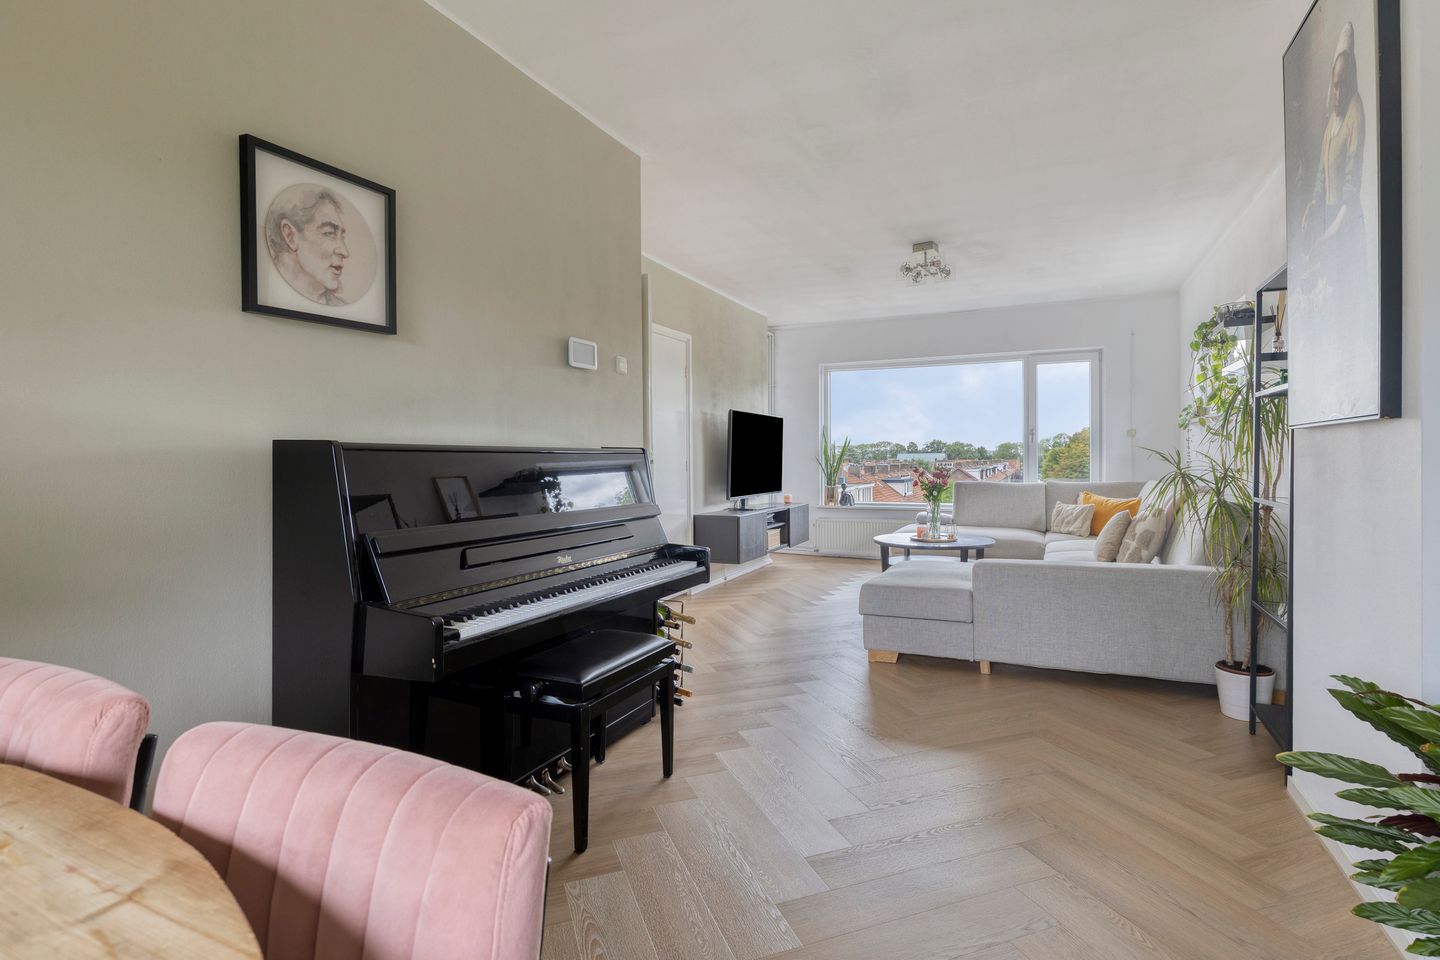
Located at Wijnmalenstraat 5 in Badhoevedorp, this well-maintained 3-room apartment is situated on the top floor. The property features two bedrooms, a spacious living/dining room with windows on both sides, a separate kitchen, and a generous south-facing balcony. Thanks to the large windows, the apartment enjoys plenty of natural daylight and offers a pleasant sense of space.
Location
The property is situated in an attractive location in Badhoevedorp. The area offers a pleasant combination of peace and quiet, greenery, and everyday amenities, while cities such as Amsterdam and Haarlem are easily accessible. Wijnmalenstraat is located in a quiet, predominantly green residential area with a distinct village character, while Amsterdam, Schiphol Airport, and the main arterial roads are all close by.
Daily shopping and other amenities are conveniently located nearby. Several supermarkets and schools can be found in the vicinity of Wijnmalenstraat. Badhoevedorp also offers local shops, specialty stores, restaurants and cafés, as well as a weekly market. One of Badhoevedorp's key advantages is the combination of residential comfort and access to green outdoor spaces. There are various walking routes, woodland areas and green corridors nearby. The Amsterdamse Bos is also within easy reach.
Layout
The apartment is located on the top floor and has a practical and comfortable layout. The entrance provides access to the apartment. The spacious living/dining room forms the heart of the property. Thanks to the large windows on both sides, the room benefits from an abundance of natural daylight, creating a bright and inviting living space.
From the living room, you have direct access to the generous south-facing balcony. This is an ideal place to enjoy the sun and outdoor living throughout a large part of the day. As the apartment is situated on the top floor, it also benefits from pleasant views. Despite the property's proximity to Schiphol Airport, aircraft traffic is not particularly bothersome due to the property's favourable location.
The separate kitchen is practically laid out and provides ample space for the necessary appliances and workspace. The bathroom is located adjacent to the kitchen and is practically equipped with all the necessary facilities. Both bedrooms are comfortably sized and offer more than enough space for a king-size bed, wardrobe and desk. The front bedroom also provides access to the balcony, making it easy to bring the outdoor atmosphere inside.
A separate utility/laundry room provides a discreet space for the washing machine and dryer. The apartment also comes with a private storage unit in the basement, ideal for storing items that are not needed on a daily basis.
Key features
- Year of construction: 1955
- Approx. 67 m² of living space
- Freehold property
- Communal garden with pond
- Located on the top floor
- 2 bedrooms
- Generous south-facing balcony
- Storage unit in the basement
- Healthy and active Owners' Association (VvE)
- Prime location near Schiphol Airport, Amsterdam and several major arterial roads
- Available by mutual agreement
Wijnmalenstraat 5 is an excellent apartment for anyone looking to live comfortably in a quiet, green environment while still having the vibrancy of Amsterdam and the excellent accessibility of Schiphol Airport within easy reach. With its bright living room, two bedrooms, sunny balcony and practical layout, this property offers plenty of possibilities.
Are you looking for a well-maintained apartment with plenty of natural light, outdoor space and a convenient location? Then a viewing is certainly worth considering!
Features
Transfer of ownership
- Listed since
- Acceptance
- Available in consultation
- Asking price
- € 375,000 kosten koper
- Asking price per m²
- € 5,597
- Status
- Available
- VVE (Owners Association) contribution
- € 150.00 per month
Construction
- Type apartment
- Apartment with shared street entrance (apartment)
- Building type
- Resale property
- Year of construction
- 1955
- Type of roof
- Flat roof covered with asphalt roofing
Surface areas and volume
- Areas
- Living area
- 67 m²
- Other space inside the building
- 3 m²
- Exterior space attached to the building
- 6 m²
- External storage space
- 8 m²
- Volume in cubic meters
- 231 m³
Layout
- Number of rooms
- 3 rooms (2 bedrooms)
- Number of bath rooms
- 1 separate toilet
- Number of stories
- 3 stories
- Facilities
- Outdoor awning, mechanical ventilation, and TV via cable
- Located at
- 3rd floor
Energy
- Energy label
- Heating
- CH boiler
- Hot water
- CH boiler
- CH boiler
- Remeha Avanta 28C (gas-fired combination boiler from 2010, in ownership)
Cadastral data
- HAARLEMMERMEER H 5835
- Cadastral map
- Ownership situation
- Full ownership
Exterior space
- Location
- Alongside a quiet road, sheltered location, in residential district and unobstructed view
- Balcony/roof terrace
- Balcony present
Storage space
- Shed / storage
- Built-in
Parking
- Type of parking facilities
- Public parking
VVE (Owners Association) checklist
- Registration with KvK
- Yes
- Annual meeting
- Yes
- Periodic contribution
- Yes (€ 150.00 per month)
- Reserve fund present
- Yes
- Maintenance plan
- No
- Building insurance
- Yes
© 2001-2026 funda