
This house on Funda: https://www.funda.nl/en/detail/koop/badhoevedorp/huis-akerdijk-270/44554325/
Description
This "picture of a house" is stylish, sustainable and solid
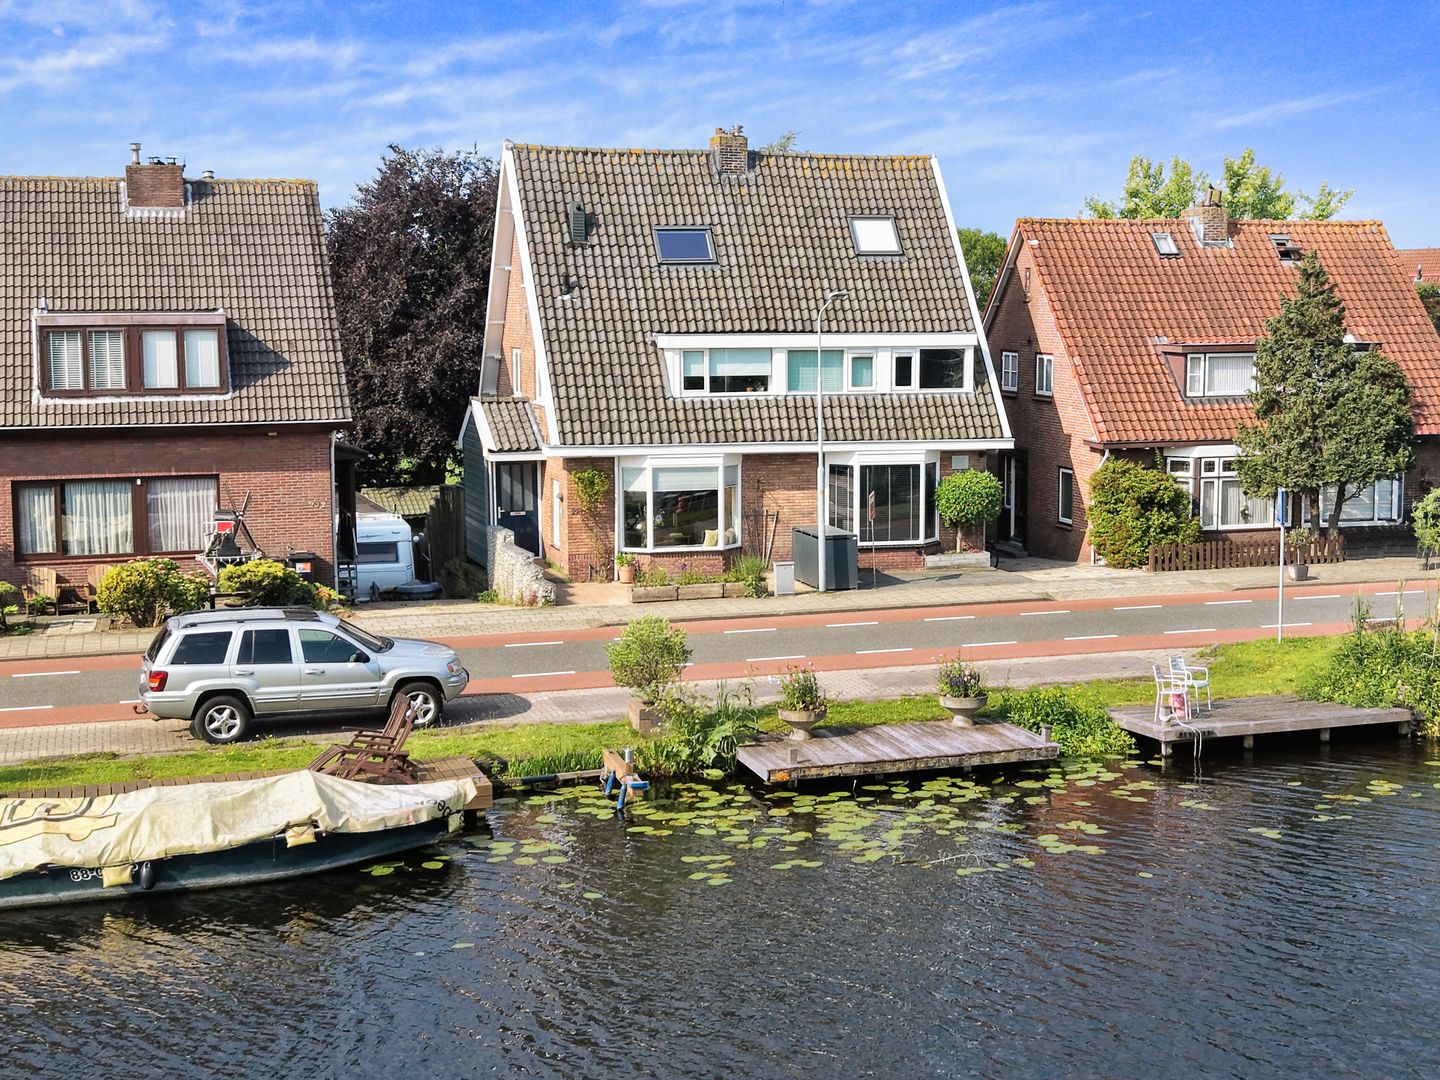
This high-quality renovated semi-detached house at Akerdijk 270 in Badhoevedorp has a 22-metre-deep southwest-facing garden with a shed and a jetty.
This house has been very intelligently renovated, making clever use of the available natural light and giving all spaces a logical and attractive purpose.
For example, the rear façade has been extended, creating a 31 m² atmospheric living room with a bay window and views over the Ringvaart. Via the 7 m² large and bright void and a staircase, the living room is connected to the 24 m² kitchen-diner in the basement. Behind the kitchen there is also a 5 m² utility room with laundry facilities and a separate toilet. Thanks to the enormous glass rear façade, the already spacious and sleek kitchen is filled with light and forms the heart of the house. The large glass French doors invite you to step into the richly planted 136 m² garden. The matching 17 m² wooden storage shed is comfortable and practical.
On the first floor, via the bright landing, you reach the two rooms of 7 and 12 m², a spacious bathroom with shower, washbasin and second toilet, and the staircase to the second floor.
On this attic level there is a landing with storage cupboard and a 9 m² bedroom in the roof ridge, with plenty of storage space behind the knee walls.
In short, a bright home that has been excellently renovated since 2018, significantly made more sustainable and designed with modern-day comfort in mind. At the front of the house, it is also wonderful to relax on the jetty, where you can moor your own small boat and from where you can dive straight into the Ringvaart.
This property (built in 1935) is situated on a plot with a perpetual right of superficies of 210 m² and has approximately 112 m² of living space, excluding the 7 m² void between the living room and the basement. Also excluded is the external storage space, such as the approximately 17 m² storage shed located in the garden. The property has approximately 413 m³ of volume (measured as accurately as possible in accordance with the industry-wide measurement instructions of the NVM, which are based on the NEN-2580 standard). These measurements are indicative.
An Energy Label A has been issued for this property.
Layout
Ground floor:
Entrance with door to the rear garden, hallway with meter cupboard and staircase to the first floor, living room of approximately 31 m² with a bay window at the front featuring a fixed bench, and at the rear the staircase to the basement and a void of approximately 7 m² between the living room and the basement. This void has two electrically operated roof windows with electric sun blinds and rain sensors.
Basement:
Kitchen-diner of approximately 24 m² with French doors to the rear garden, a kitchen unit with various built-in appliances and a utility room of approximately 5 m² with central heating system and washing machine connection, as well as a toilet with washbasin.
First floor:
Landing of approximately 6 m², large bedroom of over 12 m² with dormer window at the front and built-in wardrobe, bedroom of approximately 7 m² with dormer window at the rear and, in the centre of the floor, a bathroom of approximately 4.5 m² with walk-in shower, washbasin with vanity unit, toilet and built-in cupboard.
Second floor:
Landing with built-in cupboard containing a heat recovery ventilation system, the characteristic attic room with original beams is the third bedroom of over 9 m² with roof window and storage space behind the knee walls.
Garden:
The southwest-facing rear garden is approximately 21.9 metres deep and approximately 6.45 metres wide and features various terraces with decorative paving, wooden decking at the rear and attractive borders with perennial plants. The beautiful beech tree at the back of the garden provides a wonderful view.
The detached wooden storage shed at the rear of the garden is approximately 3.2 metres deep and approximately 5.3 metres wide and has French doors at the front and a door at the rear.
The front garden faces northeast and is approximately 3.3 metres deep and approximately 6 metres wide and is paved with tiles.
Jetty:
In front of the property is a beautiful, large jetty which is currently rented from the Hoogheemraadschap van Rijnland. The cost is €80.30 per year.
Location:
The property is situated in a place where Badhoevedorp gradually transitions into the landscape surrounding the Ringvaart. Here, water and greenery are a permanent part of the daily view, while the amenities of the village and the city are never far away. It is a place where you can easily seek out peace and quiet without giving up the advantages of a central location.
The dike has its own character. The combination of water, buildings along the dike and unobstructed views both to the front and rear creates a residential environment that feels different from an average residential neighbourhood. A walk along the Ringvaart, a bike ride towards the polders or simply enjoying the space around you _ it is all possible here.
At the same time, the centre of Badhoevedorp, the various schools, sports clubs and shops are easily and quickly accessible. Amsterdam, Haarlem, Hoofddorp and Schiphol are also easily accessible via the connections to the various motorways. Parking is free in the public parking spaces along the road.
Looking for a suitable home with class and comfort? For this well and sustainably renovated semi-detached home with an enormous garden and storage shed at Akerdijk 270 @Badhoevedorp, we hope that you will be the lucky one.
Interested in a viewing?
-Contact your own MVA or NVM estate agent
-Or arrange this directly online via the "Plan Afspraak" button on our website
-Or choose the "Vraag bezichtiging aan" button on Funda
We would be delighted to show you this property!
Appointments
We try to schedule our viewings within a specific time slot as much as possible and they are almost always individual. We therefore ask you to arrive on time and not exceed the scheduled time if multiple viewings have been planned.
If you are unable to attend, we would appreciate hearing from you well in advance.
Please prepare well for the viewing. All relevant information can be found on our website. Under the "bijzonderheden" tab, for example, you will find additional information that is not listed on Funda.
We also recommend that you:
-look carefully at the photographs
-review the floor plans
-bring a list of questions to the viewing
We look forward to seeing you!
Asking price: €649,500 buyer's costs
For more photos, floor plans and extensive information, please visit our own website!
Our (sales) terms and conditions, general terms and conditions and the NVM terms and conditions apply to this transaction; please see our website.
Particulars:
-Year of construction 1935
-Type: semi-detached
-Living area 112 m²
-Perpetual right of superficies
-Annual ground rent (retribution) €663.00
-The jetty is currently rented for €80.30 per year
-Energy Label A
-Transfer in consultation
-Building inspection report available
-Phase 1 Foundation Risk Assessment Report available
-Foundation risk: Not elevated (A, B, C) (Source: Brainbay and Phase 1 Foundation Risk Assessment)
-The following clauses apply and will be included in the purchase agreement:
Building Quality / Environmental Clause / Asbestos Clause / Energy Label / Measurement Instruction Explanatory Clause / Foundation Risk Indicator Clause; see also the Sales Terms and Advice of Onkenhout Makelaars 2026
-Bids are submitted via a digital bidding logbook (more information under "bijzonderheden" on our own website)
-The purchase of a property (by a consumer) is only concluded (legally valid) once the purchase agreement has been signed by both the buyer and the seller.
Features
Transfer of ownership
- Listed since
- Acceptance
- Available in consultation
- Asking price
- € 649,500 kosten koper
- Asking price per m²
- € 5,799
- Status
- Sold under reservation
Construction
- Kind of house
- Single-family home, double house (dyke house)
- Building type
- Resale property
- Year of construction
- 1935
- Specific
- Partly furnished with carpets and curtains
- Type of roof
- Gable roof covered with roof tiles
Surface areas and volume
- Areas
- Living area
- 112 m²
- External storage space
- 17 m²
- Plot size
- 210 m²
- Volume in cubic meters
- 413 m³
Layout
- Number of rooms
- 5 rooms (3 bedrooms)
- Number of bath rooms
- 1 bathroom and 1 separate toilet
- Bathroom facilities
- Walk-in shower, toilet, and washstand
- Number of stories
- 4 stories
- Facilities
- Skylight
Energy
- Energy label
- Heating
- CH boiler and heat recovery unit
- Hot water
- CH boiler
- CH boiler
- Remeha Avanta (gas-fired combination boiler from 2009, in ownership)
Cadastral data
- HAARLEMMERMEER H 6788
- Cadastral map
- Area
- 210 m²
- Ownership situation
- Construction
Exterior space
- Garden
- Back garden and front garden
- Back garden
- 138 m² (22.00 metre deep and 6.45 metre wide)
- Garden location
- Located at the southwest
Storage space
- Shed / storage
- Detached wooden storage
Parking
- Type of parking facilities
- Public parking
© 2001-2026 funda