
This house on Funda: https://www.funda.nl/en/detail/koop/badhoevedorp/huis-amperestraat-19/43304073/
Description
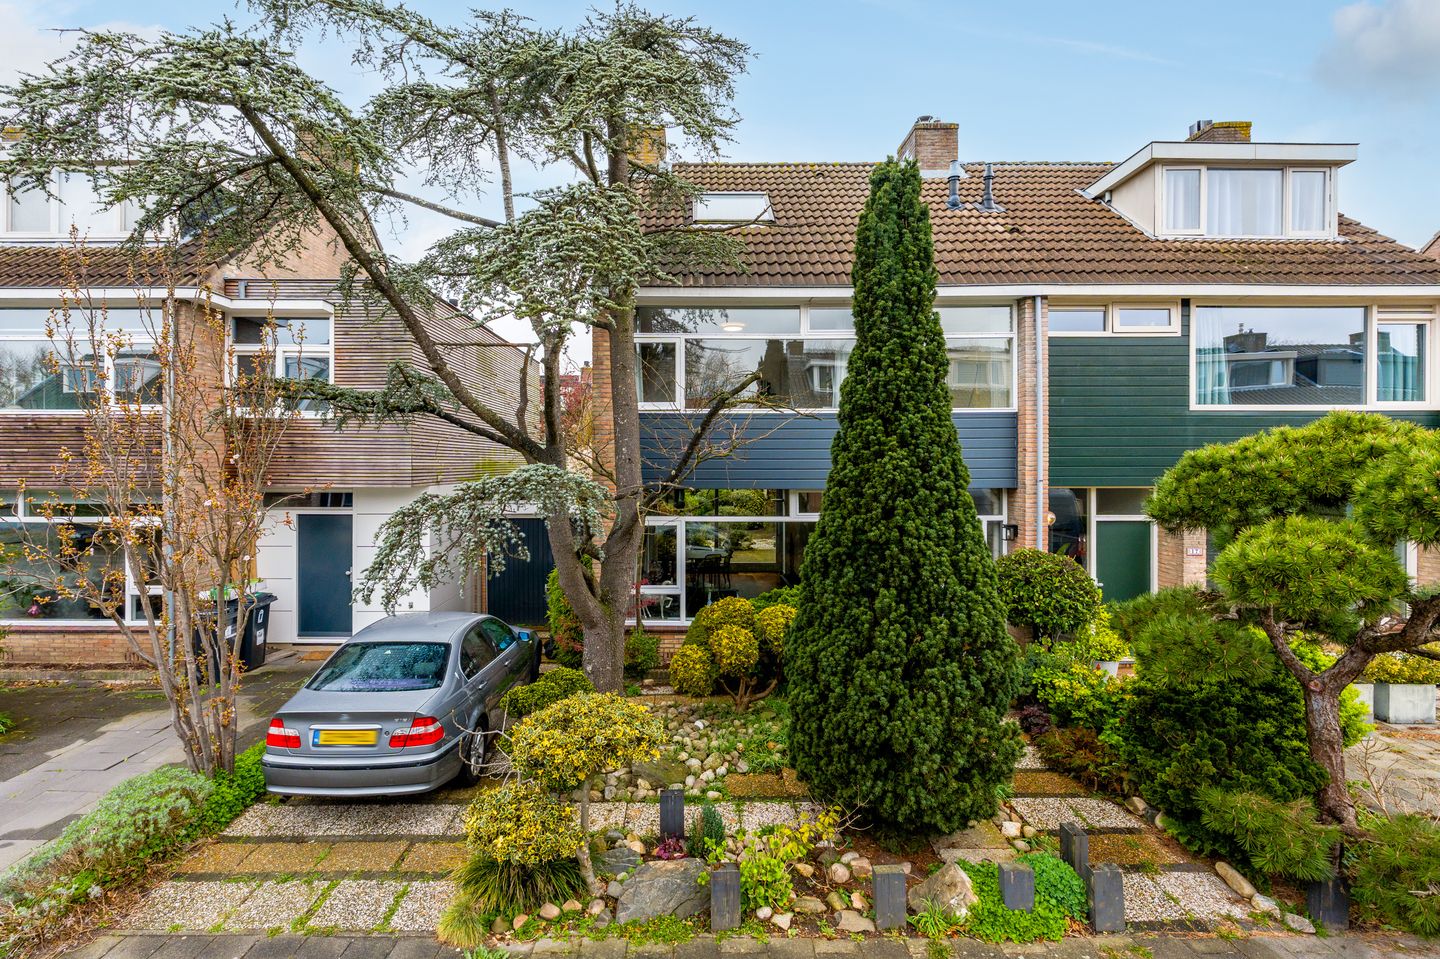
SPACIOUS SEMI-DETACHED HOUSE WITH GARAGE, GREEN GARDEN AND GREAT POTENTIAL IN A QUIET LOCATION IN BADHOEVEDORP
On Ampèrestraat, you will find this spacious semi-detached home with a surprisingly deep, green garden and an attached garage. A house with a solid foundation, plenty of natural light and a layout that can easily be adapted to suit your own style of living.
The property offers approximately 120 m² of living space and a practical layout with four bedrooms. What immediately stands out is the connection between inside and outside. The wide living and dining area flows naturally into the garden, which feels like an extension of the living space. Here, you live in a quiet setting surrounded by greenery.
LAYOUT
Ground floor
You enter the home through the hallway with a toilet, storage cupboard under the stairs and access to the living area.
The bright through-living room is positioned at the front and benefits from large windows that bring in plenty of natural light. Towards the garden, the space opens up into the dining area with views of the greenery. The layout is spacious and logical, making it easy to create a comfortable living and dining area.
The kitchen is located at the rear and connects directly to the garden, allowing you to step outside with ease. The open kitchen is simple in design and offers ample space.
The attached garage can be accessed via the garden or through the overhead door at the front and offers a variety of possibilities: parking, hobby space or even extending the living area.
First floor
This floor offers three well-sized bedrooms, each with a pleasant amount of natural light and a practical layout.
The bathroom is located at the front and is functionally arranged, featuring a bath with shower, vanity unit, toilet and space for a washing machine.
Second floor
The attic level provides a spacious fourth bedroom with a dormer window at the rear and storage space under the sloping roof. The landing offers additional storage and houses the central heating system.
OUTDOOR SPACE
The garden is without doubt one of the highlights of this home.
Green and mature, with several places to sit, it feels like a small oasis. The combination of planting, level differences and sheltered corners creates a great sense of atmosphere and privacy. A subtle water feature and the playful layout give the garden its own character. At any time of day, you will find a pleasant spot in the sun or shade.
Thanks to its depth and positioning, this is a garden you can truly make your own—or simply enjoy as it is.
LOCATION & ACCESSIBILITY
Ampèrestraat is located in a quiet, green residential area in Badhoevedorp—a place known for its pleasant living environment and convenient amenities.
Schools, sports facilities and shops are all within short distance. Accessibility is excellent: within minutes you can reach major roads towards Amsterdam, Schiphol, Haarlem and Amstelveen. Public transport connections are also well arranged.
Here, you enjoy a peaceful setting with everything within easy reach.
FEATURES
- Semi-detached house with plenty of light and space;
- Living area approx. 120.6 m²;
- Attached garage (approx. 21.5 m²);
- Four bedrooms;
- Deep, green and private rear garden;
- Property requires modernisation;
- Plenty of potential to adapt layout and finishes to your own taste;
- Located in a quiet, family-friendly neighbourhood;
- Excellent accessibility towards Amsterdam and Schiphol;
- Non-occupancy clause applies;
- Age clause applies;
- Asbestos clause applies;
- Fixed notary: Hartman-LMH;
- GOOD TO KNOW.
This information has been compiled with due care. However, all measurements and surface areas are indicative. We advise you to verify whether the property meets your requirements. You may wish to engage an expert, such as a purchasing agent, to assist you. We represent the interests of the seller. The NVM terms and conditions apply.
Features
Transfer of ownership
- Listed since
- Acceptance
- Available in consultation
- Asking price
- € 645,000 kosten koper
- Asking price per m²
- € 5,331
- Status
- Sold under reservation
Construction
- Kind of house
- Single-family home, linked semi-detached residential property
- Building type
- Resale property
- Year of construction
- 1967
- Type of roof
- Gable roof covered with roof tiles
Surface areas and volume
- Areas
- Living area
- 121 m²
- Other space inside the building
- 22 m²
- Exterior space attached to the building
- 3 m²
- Plot size
- 240 m²
- Volume in cubic meters
- 488 m³
Layout
- Number of rooms
- 5 rooms (4 bedrooms)
- Number of bath rooms
- 1 bathroom and 1 separate toilet
- Bathroom facilities
- Bath, toilet, sink, and washstand
- Number of stories
- 3 stories
- Facilities
- TV via cable
Energy
- Energy label
- Insulation
- Double glazing
- Heating
- CH boiler
- Hot water
- CH boiler
- CH boiler
- Gas-fired combination boiler, in ownership
Cadastral data
- HAARLEMMERMEER H 6833
- Cadastral map
- Area
- 240 m²
- Ownership situation
- Full ownership
Exterior space
- Location
- Sheltered location and in residential district
- Garden
- Back garden and front garden
- Back garden
- 121 m² (13.00 metre deep and 9.34 metre wide)
- Garden location
- Located at the northwest
Garage
- Type of garage
- Attached brick garage
- Capacity
- 1 car
- Facilities
- Electricity
Parking
- Type of parking facilities
- Parking on private property and public parking
© 2001-2026 funda