
This house on Funda: https://www.funda.nl/en/detail/koop/badhoevedorp/huis-celsiusplantsoen-6/43273257/
Description
Located on the popular Celsiusplantsoen in Badhoevedorp, this stunning, fully modernized detached villa features a spacious garage, a beautiful eat-in kitchen, a beautifully landscaped garden, and no fewer than six spacious bedrooms.
An ideal family home where comfort, style, and functionality seamlessly blend.
Layout
The spacious hallway forms the stylish beginning of this floor. It houses the meter cupboard with extensive circuits (equipped with fiber optic internet), a neat wardrobe with a built-in closet, and a modern toilet with a wall-hung toilet and hand basin, finished in a calm, natural color scheme. From the hallway, black pivot doors lead into the bright and spacious living room. The entire ground floor has a light-colored cast floor with underfloor heating, creating a sleek, modern, and extremely comfortable living environment.
The living room is a wonderful, open-plan living space thanks to the large windows that allow natural light to flood in. The absolute eye-catcher is the large concertina door, which slides fully open, creating a direct, seamless connection to the beautifully landscaped backyard. The inviting natural stone fireplace forms the warm focal point of the room.
The adjacent kitchen-diner is the culinary and social heart of the home. The large kitchen island features a sleek white Corian countertop, combined with warm wooden cabinets, drawers, and a steel tiered stand for a luxurious look. The kitchen is equipped with high-quality Siemens appliances, including an induction cooktop with integrated extractor fan, a combination oven with steam function, a combination oven with microwave function, a spacious refrigerator, a dishwasher, and a Quooker. French doors from the kitchen-diner open directly onto the garden, creating an optimal connection between indoors and outdoors. The playful bar and practical coffee corner make the kitchen a pleasant place to gather. The kitchen is also directly accessible from the hallway.
Adjacent to the kitchen is the practical utility room, currently used as a laundry room. Here you'll find the washer and dryer connections, as well as a very convenient chute, ideal for collecting all the laundry from the upper floors.
Adjacent to the hall is the first bedroom, which overlooks the green park at the front. This multifunctional room is currently being used as a playroom—an ideal place for children, but also perfectly suited as a bedroom, office, guest room, or hobby room.
First Floor
The open wooden staircase leads to the first floor. The warm atmosphere of the ground floor continues here, creating a beautiful, harmonious whole. This floor boasts three spacious bedrooms, each with plenty of natural light and a well-maintained appearance.
The master bedroom, located at the rear of the house, is generously sized and features a lovely walk-in closet. Thanks to air conditioning, it's comfortable to stay here in any season.
The second bedroom, at the front of the house, offers a beautiful view of the green park and has a practical built-in closet. The third bedroom, located at the rear of the house, is light, airy, and a good size—ideal as a children's room or office. This room, like all the bedrooms, is also equipped with air conditioning.
The extra-spacious, luxurious, and fully equipped bathroom is a real eye-catcher. Decorated in warm gray and wood-look tones, the space exudes tranquility and quality. The bathroom features:
• A freestanding Corian bathtub
• Two washbasins
• A spacious walk-in shower with a rain shower head, hand shower, and a fixed seat
• Two Corian sinks with built-in faucets
• An illuminated and heated mirror
• A large window for natural daylight and optimal ventilation
• Two towel radiators
As a pleasant surprise, this floor also features a small bathroom, equipped with a shower (rain/hand shower), sink, and a wall-mounted toilet.
Second Floor
From the landing – where the central heating boiler is neatly concealed behind a partition – two spacious bedrooms and additional storage spaces are accessible. There is also a large fixed storage area on the landing, ideal for suitcases, seasonal items, and other storage.
The first bedroom, located at the rear of the house, is generously sized and features a large skylight that provides abundant natural light. From here, you have a beautiful view of the back garden. Plenty of additional storage space has been created behind the knee walls, making this room not only spacious but also very practical.
The second bedroom, currently used as a study, has a beautiful view of the green area at the front and is also spacious. This room is equipped with a convenient kitchenette with a sink and faucet, ideal for work-related functions, hobbies, or guest comfort. Additional storage space is also available behind the partitions. All bedrooms on this floor are also equipped with air conditioning.
Garden
Both the front and back gardens have been landscaped with great care and attention. The front garden is sleekly designed and meticulously maintained, giving the house an immediately well-maintained and presentable appearance. A beautiful entrance perfectly complements the villa's style.
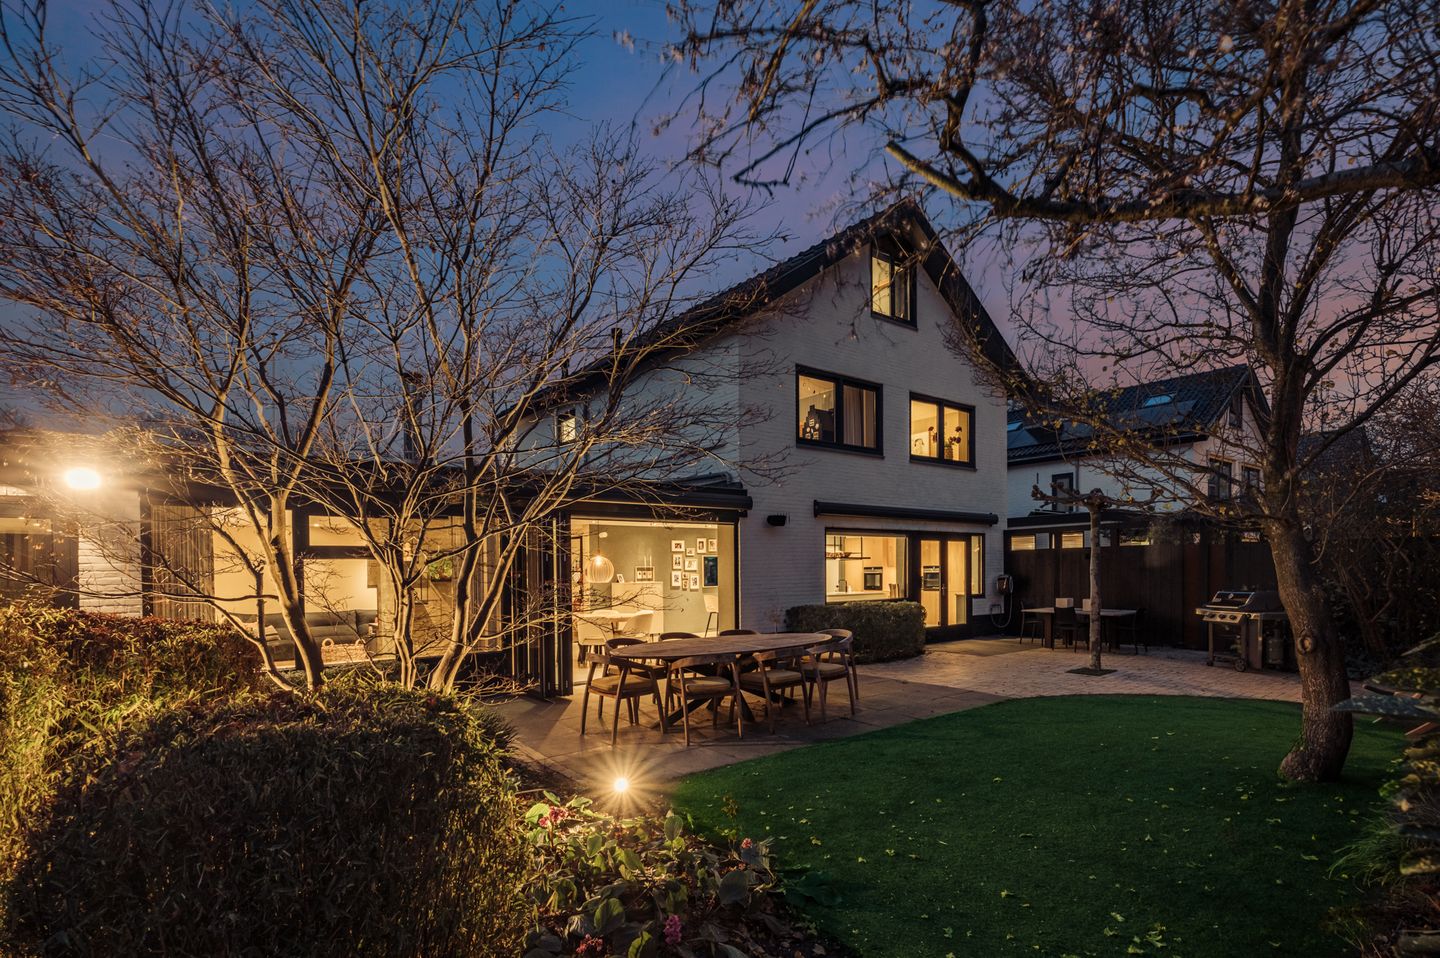
The wide back garden is a true paradise for outdoor enthusiasts. Beautifully landscaped and facing southeast, you can enjoy glorious sunshine almost all day long.
The spacious terrace offers ample space for lounging, dining, or socializing, while the partially covered artificial grass creates a low-maintenance and sleek look.
The garden is also specially designed for relaxation and enjoyment: you'll find a Finnish sauna, a charming covered patio, a built-in trampoline, and a wooden playhouse, guaranteed to provide hours of entertainment for all ages. The well-maintained and diverse planting adds to the garden's charm and creates a warm, green, and inviting atmosphere.
Garage
The spacious garage offers plenty of possibilities and is accessible from both outside and from the living room. A practical sliding door leads directly into the garage from the living room. The garage is equipped with electricity, water, and heating, making it not only ideal for storing a car or bicycles, but also excellent as a hobby room, DIY space, storage, or even a future workspace. Thanks to the various connections and the spacious layout, you can fully utilize this space as you wish. A home battery for the solar panels has been installed in the garage. Features
- Move-in ready home finished with high-quality materials
- Energy-efficient villa, Energy Label A, and no fewer than 34 solar panels, including a home battery with a capacity of
17.2 kWh
- Exterior painted in September 2025, and interior painted in the spring of 2025
- Heated garage (multifunctional) of no less than 33m²
- Beautifully landscaped garden with electrically operated awnings
- Recessed spotlights on all floors
- Sound system with multiple zones integrated into the ceiling, including a garden speaker
- All bedrooms and office equipped with air conditioning
- In 2021, exterior joints were replaced, facade was plastered, and roof was extended
- Charging station for electric cars
- No less than 226m² of living space
- 6 spacious bedrooms
The house includes a one-year-old jacuzzi. This is not included but is available for purchase, as is the Sonos sound system in the house.
Surroundings
A pleasant, green, and child-friendly residential area where tranquility and comfort are paramount. The neighborhood is characterized by wide streets, well-maintained public gardens, and a pleasant, village-like atmosphere that instantly creates a sense of home. Various amenities, including supermarkets, shops, schools, sports clubs, and restaurants are within walking and cycling distance. For nature lovers, the Amsterdamse Bos (Amsterdam Forest), the Nieuwe Meer (New Lake), and various polder landscapes are within easy reach, ideal for walking, cycling, or relaxing in the greenery. The location is also exceptionally convenient: thanks to the proximity of the A4, A9, and A10 motorways, you can reach Amsterdam, Haarlem, or Schiphol Airport in no time.
Sales and transfer:
Movable property
According to the list
Delivery
In consultation
Deed of sale and notary
A verbal agreement between the private seller and the private buyer is not legally valid. In other words: there is no purchase. A legally valid purchase agreement only exists once the private seller and the private buyer have signed the purchase agreement. The buyer must appoint a notary within a radius of 15 km from the property offered for sale within two working days of reaching verbal agreement on the purchase price and the conditions, so that the deed of sale can be signed no later than one week after this verbal agreement. If the buyer
Features
Transfer of ownership
- Last asking price
- € 1,500,000 kosten koper
- Asking price per m²
- € 6,637
- Status
- Sold
Construction
- Kind of house
- Villa, detached residential property
- Building type
- Resale property
- Year of construction
- 1968
- Type of roof
- Gable roof covered with roof tiles
Surface areas and volume
- Areas
- Living area
- 226 m²
- Other space inside the building
- 33 m²
- Plot size
- 460 m²
- Volume in cubic meters
- 928 m³
Layout
- Number of rooms
- 7 rooms (6 bedrooms)
- Number of bath rooms
- 2 bathrooms and 1 separate toilet
- Bathroom facilities
- Sauna, double sink, walk-in shower, bath, washstand, shower, and toilet
- Number of stories
- 3 stories
- Facilities
- Air conditioning, alarm installation, outdoor awning, skylight, smart home, optical fibre, passive ventilation system, and sauna
Energy
- Energy label
- Insulation
- Roof insulation, insulated walls, floor insulation and completely insulated
- Heating
- CH boiler
- Hot water
- CH boiler
- CH boiler
- Nefit Aquapower 9000i cw 6 (gas-fired combination boiler from 2022, in ownership)
Cadastral data
- HAARLEMMERMEER H 7202
- Cadastral map
- Area
- 460 m²
Exterior space
- Location
- Sheltered location and unobstructed view
- Garden
- Back garden and front garden
- Back garden
- 189 m² (10.80 metre deep and 17.50 metre wide)
- Garden location
- Located at the southeast
Garage
- Type of garage
- Attached brick garage
- Capacity
- 1 car
- Facilities
- Electricity and heating
Parking
- Type of parking facilities
- Public parking
© 2001-2026 funda