
This house on Funda: https://www.funda.nl/en/detail/koop/badhoevedorp/huis-dellaertlaan-5/44512803/
NVM Open Huizen Dag
- Saturday, October 3 from 11:00 AM to 3:00 PM
Description
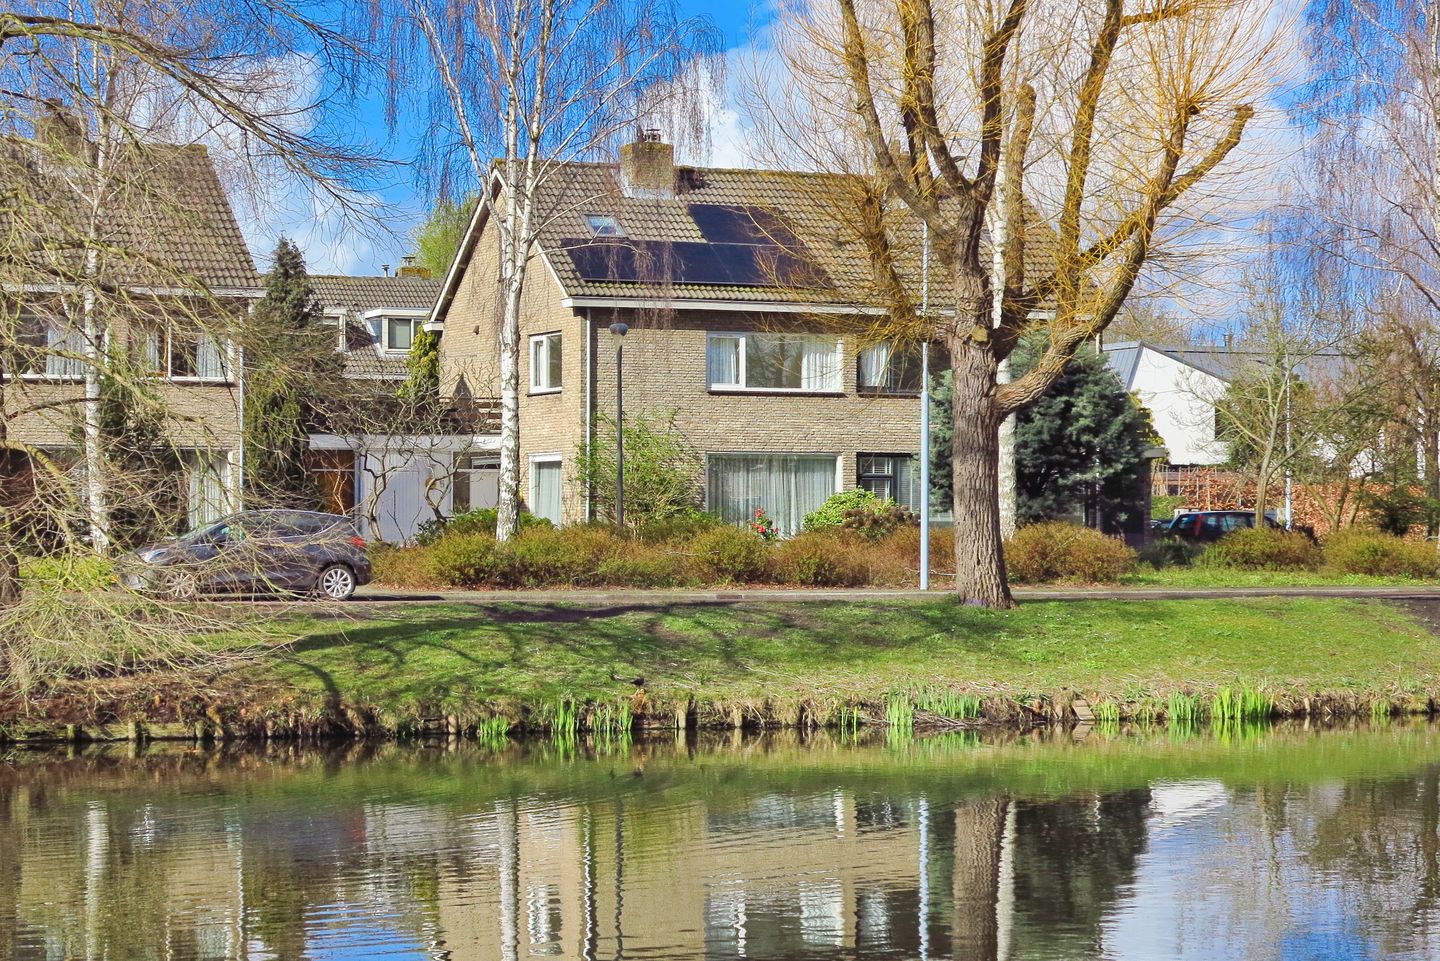
Spacious family home with views over the water
This large semi-detached house with a south-west facing garden at Dellaertlaan 5 in Badhoevedorp is ideally located and available immediately.
This sustainable home, equipped with a new central heating boiler and hybrid heat pump, mostly new radiators and 10 solar panels on the roof, has an approximately 125 m² south-west facing rear garden, a living area of over 43 m² with the living room at the front featuring a large window and views, and a modern and bright kitchen at the rear with utility room and access to the enclosed garden. On the first floor there are two bedrooms of 20 and 10 m² and two bathrooms with two toilets. On the second floor, two spacious bedrooms of over 11 and 13 m² have been created thanks to the large dormer window. There is also space for a separate laundry room and plenty of storage space.
This property (built in 1967) is situated on a plot of approximately 257 m² of freehold land and has approximately 155 m² of living space, excluding the external storage space, such as the approximately 6.5 m² storage shed in the garden, and excluding the building-related outdoor space, such as the approximately 16 m² covered terrace and the approximately 14 m² balcony. The property has approximately 525 m³ of volume (measured as accurately as possible in accordance with the industry-wide NVM measurement instructions, which are based on the NEN 2580 standard). These measurements are indicative. The property has an Energy Label C.
Layout:
Ground floor:
Entrance, hallway, toilet with washbasin, access to storage room (approximately 5 m²), bright living room (approximately 33 m²) with fireplace, open kitchen (approximately 10 m²) with built-in appliances and sliding doors to the rear garden with covered terrace. The utility room (approximately 6 m²) can be accessed from both the kitchen and the storage room.
1st floor:
Landing with built-in cupboard, very spacious bedroom at the front (approximately 20 m²), bathroom (approximately 3 m²) with walk-in shower, washbasin unit, heated towel rail and toilet, bedroom at the rear (approximately 10 m²), bathroom (approximately 7 m²) with walk-in shower, washbasin with vanity unit and radiator, and a spacious balcony (14 m²) accessible from the landing.
2nd floor:
Landing, third bedroom (approximately 11.1 m²) with dormer window, access to storage room (approximately 7 m²) with central heating installation, fourth bedroom extending across the entire length of the house (approximately 14 m²) with dormer window and washbasin.
Garden:
The front garden features established plants and a paved path leading to the front door. The green landscaped rear garden, facing south-west, can be accessed through the sliding doors in the kitchen. The garden has a terrace with a covered area and is surrounded by established plants, with a lawn in the centre of the garden. There is also a storage shed in the garden.
Location:
The property is situated in a green, spacious and child-friendly residential area. The house is located alongside a pond and has unobstructed views. Amsterdam can be reached within a few minutes via the Sloterbrug. All amenities, including primary schools, childcare, after-school care, sports facilities and various major roads, are located nearby. The property is ideally located for access to the A9 motorway (Haarlem), A5 (Hoofddorp), A4 (Schiphol Airport) and the A10 ring road (Amsterdam).
Looking for a spacious family home that you can move into straight away? This semi-detached house offers all the comforts and plenty of space to enjoy a wonderful home.
Interested in a viewing?
- Contact your own MVA or NVM estate agent
- Or arrange a viewing directly online via the "Plan Afspraak" button on our website
- Or select the "Vraag bezichtiging aan" button on Funda
We would be delighted to show you this property!
Viewings
We try to schedule our viewings within a specific time period as much as possible and they are almost always individual. We therefore kindly ask you to arrive on time and not exceed the scheduled viewing time if several viewings are planned.
If you are unable to attend, we would appreciate it if you could let us know well in advance.
Please prepare well for the viewing. All relevant information can be found on our website. Under the "Bijzonderheden" tab, for example, you will find additional information that is not included on Funda.
We also recommend that you:
- carefully review the photographs
- look through the floor plans
- bring a list of questions to the viewing
We look forward to meeting you!
Asking price: €749,500 costs buyer
For more photographs, floor plans and extensive information, please visit our own website!
Our sales conditions, general terms and conditions and the NVM terms and conditions apply to this transaction; please see our website.
Particulars:
-Year of construction: 1967
-Type: semi-detached house
-Living area: 155 m²
-Freehold land, approximately 257 m²
-Completion in consultation, can be arranged at short notice
-Building inspection report available
-The following clauses apply and will be included in the purchase agreement:
Building Quality / Environmental Clause / Asbestos Clause / Energy Label / Explanatory Clause Measurement Instructions. Please also see the Sales Conditions and advice of Onkenhout Makelaars 2026.
-Bidding takes place via a digital bidding log (more information under "Bijzonderheden" on our own website)
-The purchase of a property by a consumer is only concluded (legally binding) once the purchase agreement has been signed by both the buyer and the seller.
Features
Transfer of ownership
- Listed since
- Acceptance
- Available immediately
- Asking price
- € 749,500 kosten koper
- Asking price per m²
- € 4,835
- Status
- Available
Construction
- Kind of house
- Mansion, linked semi-detached residential property
- Building type
- Resale property
- Year of construction
- 1967
- Specific
- Partly furnished with carpets and curtains
- Type of roof
- Gable roof covered with roof tiles
- Quality marks
- Bouwkundige Keuring
Surface areas and volume
- Areas
- Living area
- 155 m²
- Exterior space attached to the building
- 30 m²
- External storage space
- 7 m²
- Plot size
- 257 m²
- Volume in cubic meters
- 525 m³
Layout
- Number of rooms
- 5 rooms (4 bedrooms)
- Number of bath rooms
- 2 bathrooms and 1 separate toilet
- Bathroom facilities
- 2 showers, 2 toilets, and 2 washstands
- Number of stories
- 3 stories
- Facilities
- Air conditioning, skylight, mechanical ventilation, TV via cable, and solar panels
Energy
- Energy label
- Insulation
- Roof insulation, double glazing, energy efficient window and floor insulation
- Heating
- CH boiler and heat pump
- Hot water
- CH boiler
- CH boiler
- Remeha CV-ketel (gas-fired from 2024, in ownership)
Cadastral data
- HAARLEMMERMEER H 6988
- Cadastral map
- Area
- 257 m²
- Ownership situation
- Full ownership
Exterior space
- Location
- Alongside a quiet road, alongside waterfront, in residential district and unobstructed view
- Garden
- Back garden and front garden
- Back garden
- 130 m² (13.00 metre deep and 10.00 metre wide)
- Garden location
- Located at the southwest
- Balcony/roof terrace
- Roof terrace present
Storage space
- Shed / storage
- Detached wooden storage
Parking
- Type of parking facilities
- Public parking
© 2001-2026 funda