
This house on Funda: https://www.funda.nl/en/detail/koop/badhoevedorp/huis-goudsbloemlaan-15/44554312/
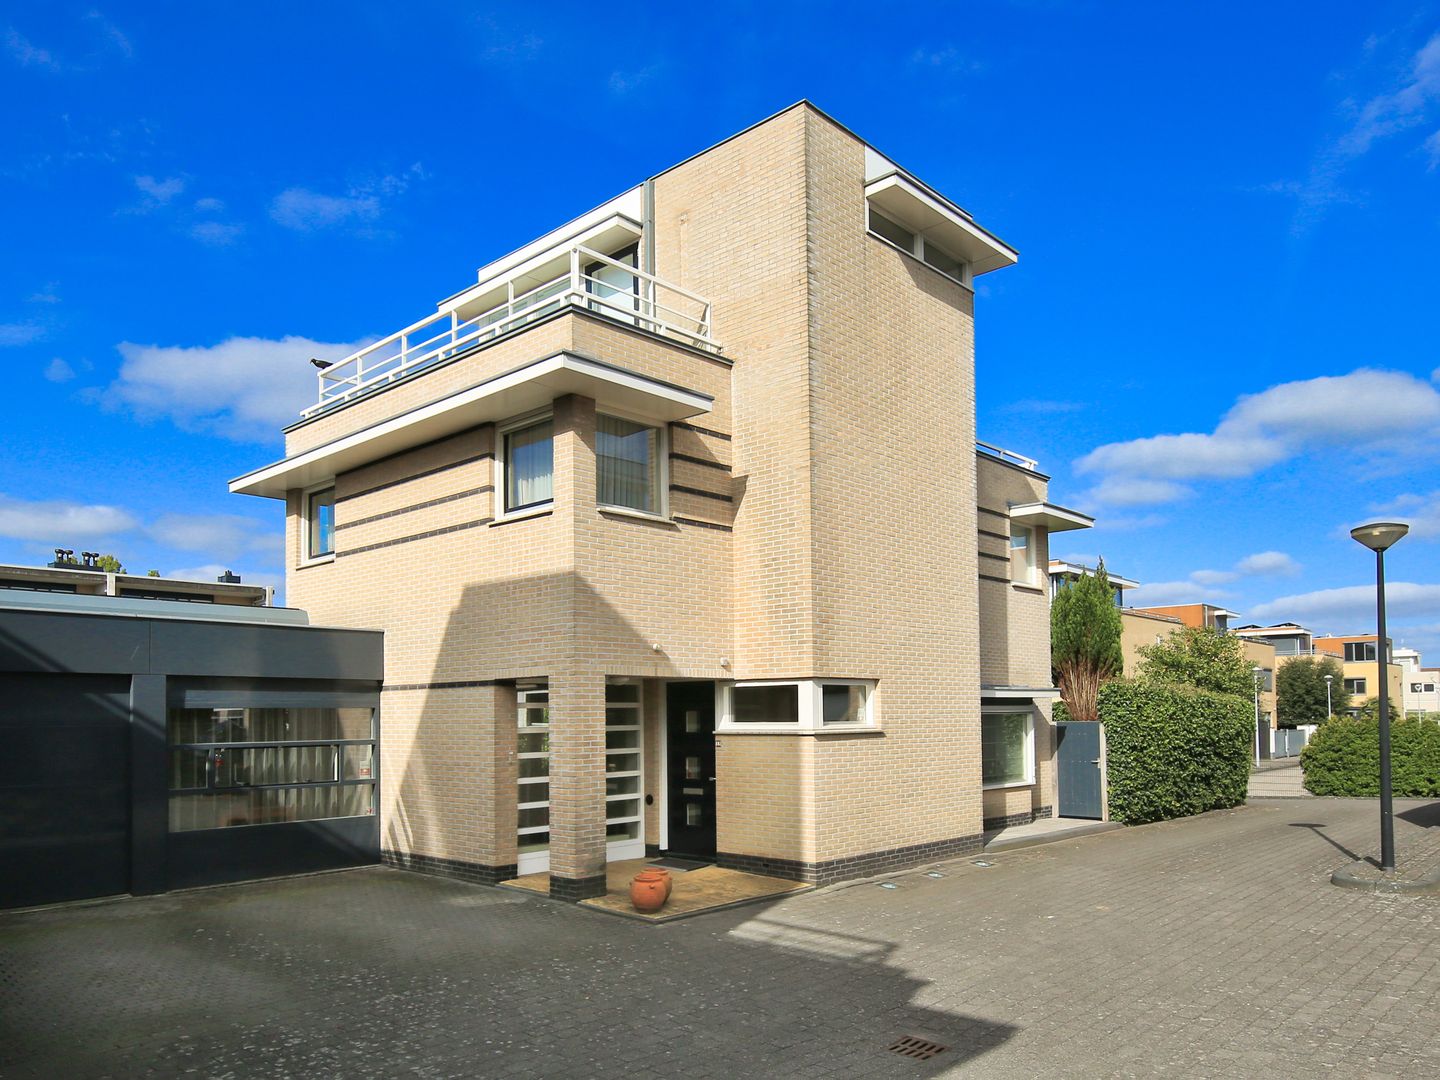
Goudsbloemlaan 151171 MD BadhoevedorpBadhoevedorp Noordwest
€ 1,325,000 k.k.
Description
Modern detached house in a small-scale villa neighbourhood of 4 homes
This stylish and high-quality finished family home is situated in a spacious residential courtyard with plenty of privacy and parking for two cars on private property.
This traditionally built and well-insulated home from 2004 at Goudsbloemlaan 15 in Badhoevedorp features, among other things, a large west-facing garden with terraces, a lawn, tall vegetation, a veranda and a storage room.
The entrance, projecting from the façade, is spacious and bright and features a guest toilet, cupboard and meter cupboard. The living room of over 48 m² has a wooden floor, fireplace and double French doors opening onto the garden. The adjoining luxurious cherry-wood Siematic kitchen of over 27 m² has a skylight, kitchen island and various built-in appliances.
The adjoining 17 m² garage, accessible from the kitchen, has an electric door and connections for a washing machine and dryer.
On the first floor there is a spacious landing providing access to the bedrooms and the luxurious bathroom with bath, shower, toilet, bidet and underfloor heating. Bedroom 1 at the rear measures 19 m² and has its own walk-in wardrobe. The bedroom/study, also located at the rear, measures 7 m², while the third bedroom at the front measures 17 m², also has a walk-in wardrobe and offers the possibility of creating an additional bathroom.
The second floor has a landing with access to the fourth bedroom of 16 m² and a built-in wardrobe. This room provides access to the 13 m² south-west-facing roof terrace with wonderful unobstructed views.
This truly exceptional, very well-maintained and modern detached villa with Energy Label A offers a great deal of privacy and, due to its location on the inner grounds and its private entrance, has become part of a small-scale villa neighbourhood. Both Badhoevedorp, Amsterdam and Amstelveen are very easily accessible from this home.
This property (built in 2004) is situated on a 350 m² freehold plot and offers approximately 180 m² of usable living space, excluding the other internal space, such as the approximately 17 m² garage, which is accessible from inside, and excluding the external storage space, such as the approximately 6.5 m² storage room in the garden, and excluding the building-related outdoor space, such as the approximately 5 m² canopy at the entrance and the approximately 13 m² roof terrace. The property has an approximate volume of 714 m³ (measured as accurately as possible in accordance with the industry-wide NVM measurement instructions based on the NEN-2580 standard). These measurements are indicative. This property has been awarded Energy Label A.
Layout
Ground floor:
Entrance with canopy, hallway with meter cupboard, built-in cupboard, toilet and staircase to the first floor. The L-shaped living room of over 48 m² benefits from abundant daylight through the large windows and double French doors leading to the garden and features a cosy modern gas-fired fireplace. The semi-open luxury Siematic kitchen of over 27 m² has a skylight, genuine cherry-wood doors, plenty of storage space, a kitchen island with breakfast bar, an instant hot-water tap and various Siemens built-in appliances. The garage, accessible from the kitchen, has an electric garage door, connections for the washing machine and dryer, a central heating system with heat recovery unit, a sink and a pedestrian door leading to the rear garden.
1st floor:
Landing with doors to all rooms and staircase to the 2nd floor. At the front is a bedroom of almost 17 m² with walk-in wardrobe. At the rear are the master bedroom of over 19 m² with walk-in wardrobe and the third bedroom of approximately 7 m². In the centre of the floor is the luxurious bathroom of almost 7 m² with bath, walk-in shower, double washbasin, toilet, bidet and underfloor heating.
2nd floor:
Landing, bedroom of almost 16 m² with built-in wardrobe and door leading to the almost 13 m² south-facing roof terrace. On this floor, you have the feeling of being in a penthouse, with views in almost every direction.
Garden:
The west-facing rear garden is over 17 metres deep and approximately 13 metres wide. It features several terraces arranged playfully at different levels, planted borders, a section of lawn and plenty of privacy thanks to the tall vegetation.
The detached wooden canopy at the rear of the garden measures approximately 2.8 metres deep and approximately 3.3 metres wide (approximately 9 m² in total), while the adjacent detached wooden storage room measures approximately 2.9 metres deep and approximately 2.3 metres wide (approximately 6.5 m² in total).
The front garden faces south and has a driveway measuring approximately 8.6 metres deep and approximately 5 metres wide. There is a canopy of approximately 5 m² at the entrance.
Location:
This detached property is situated in a quiet residential neighbourhood of Badhoevedorp among other detached homes, in a pleasant location where you can enjoy peaceful living without being far from everything. The street has a quiet, familiar atmosphere and is primarily used by residents.
The centre of Badhoevedorp is a short distance away, and many destinations can easily be reached by bicycle. For daily groceries, a cup of coffee, schools, sports, public transport or recreation, you do not have to travel far.
From Badhoevedorp, you can easily cycle or walk towards the Ringvaart, Amsterdamse Bos or De Nieuwe Meer.
And although Badhoevedorp feels peaceful, it is located right in the heart of the Randstad. Amsterdam, Haarlem, Hoofddorp and Schiphol are quickly accessible via the nearby main roads. Parking is still free on the street here. This makes the property an ideal location for those who want to live peacefully while having everything close at hand.
Looking for a beautifully maintained, sunny and bright home? This chic property at Goudsbloemlaan 15 in Badhoevedorp offers an exceptional amount of privacy on all sides, lovely neighbours and a fantastic location in the courtyard, surrounded mainly by detached homes.
Interested in a viewing?
-Contact your own MVA or NVM estate agent
-Or arrange this directly online via the "Schedule Appointment" button on our website
-Or select the "Request Viewing" button on Funda
We would be delighted to show you this property!
Appointments
We try to schedule our viewings at a specific time as much as possible, and they are almost always individual. We therefore kindly ask you to arrive on time and not to exceed the scheduled viewing time if multiple viewings have been arranged.
If you are unable to attend, we would appreciate it if you could let us know well in advance.
Please prepare well for the viewing. All relevant information can be found on our website. Under the "Particulars" tab you will find additional information that is not published on Funda.
We also recommend that you:
-carefully review the photos
-study the floor plans
-bring a list of questions to the viewing
We look forward to seeing you!
Asking price: €1,325,000 costs payable by the buyer (k.k.)
This transaction is subject to our (sales) conditions, general terms and conditions and the conditions of the NVM. Please see our website.
Particulars:
-Year of construction 2004
-Type: detached house
-Usable living area 180 m²
-Freehold property
-Completion by mutual agreement
-Building inspection report available
-Foundation risk: Not Elevated (A, B, C) (Source: Brainbay)
-The following clauses apply and will be included in the purchase agreement:
Construction Quality / Environmental Clause / Energy Label / Measurement Instruction Explanation Clause / Foundation Risk Indicator Disclaimer; see also the Sales Conditions and Advice of Onkenhout Makelaars 2026
-Bidding takes place via a digital bidding log (more information under the particulars on our own website)
-The purchase of a property (by a consumer) is only concluded (legally binding) once the purchase agreement has been signed by both the buyer and the seller.
Features
Transfer of ownership
- Listed since
- Acceptance
- Available in consultation
- Asking price
- € 1,325,000 kosten koper
- Asking price per m²
- € 7,361
- Status
- Available
Construction
- Kind of house
- Villa, detached residential property
- Building type
- Resale property
- Year of construction
- 2004
- Specific
- Partly furnished with carpets and curtains
- Type of roof
- Flat roof covered with asphalt roofing
Surface areas and volume
- Areas
- Living area
- 180 m²
- Other space inside the building
- 17 m²
- Exterior space attached to the building
- 18 m²
- External storage space
- 7 m²
- Plot size
- 350 m²
- Volume in cubic meters
- 714 m³
Layout
- Number of rooms
- 5 rooms (4 bedrooms)
- Number of bath rooms
- 1 bathroom and 1 separate toilet
- Bathroom facilities
- Bidet, double sink, walk-in shower, and bath
- Number of stories
- 3 stories
- Facilities
- Balanced ventilation system, TV via cable, and solar panels
Energy
- Energy label
- Heating
- CH boiler
- Hot water
- CH boiler
- CH boiler
- Atag (gas-fired combination boiler from 2021, in ownership)
Cadastral data
- HAARLEMMERMEER H 10723
- Cadastral map
- Area
- 350 m²
Exterior space
- Garden
- Back garden, front garden and side garden
- Back garden
- 182 m² (17.00 metre deep and 13.00 metre wide)
- Garden location
- Located at the west
- Balcony/roof terrace
- Roof terrace present
Storage space
- Shed / storage
- Detached wooden storage
Garage
- Type of garage
- Attached brick garage
- Capacity
- 1 car
- Facilities
- Electrical door, electricity, heating and running water
Parking
- Type of parking facilities
- Parking on private property
© 2001-2026 funda