
This house on Funda: https://www.funda.nl/en/detail/koop/badhoevedorp/huis-keplerstraat-16/44669492/
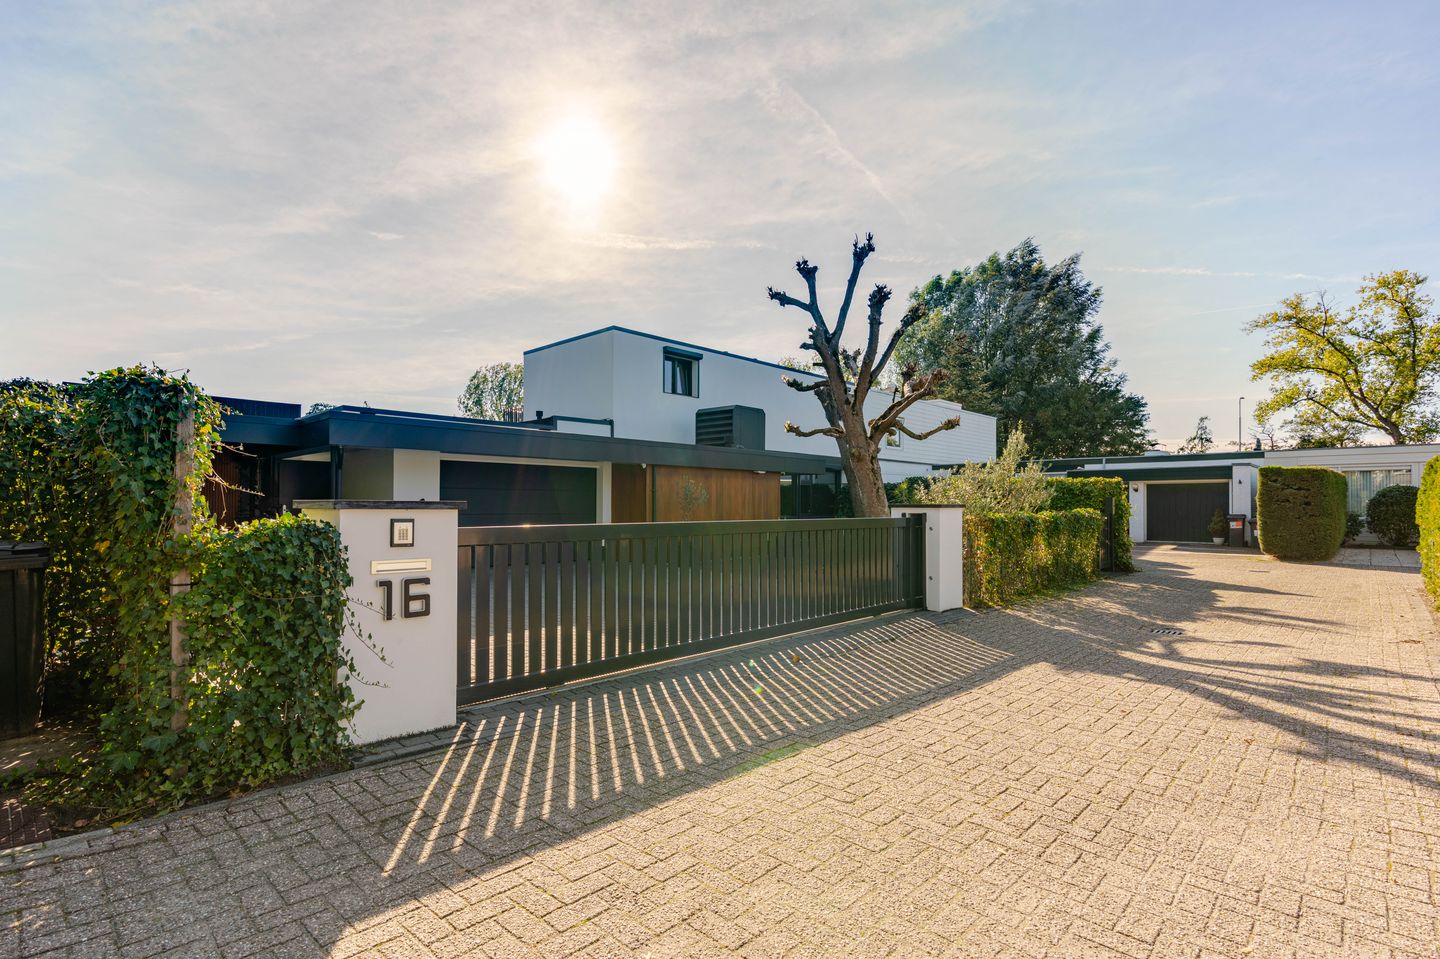
Stijlvolle villa van ca. 287 m² met veel wooncomfort en royale tuin
Description
Keplerstraat 16, 1171 CD Badhoevedorp
An exceptional sense of space, luxury and comfort, combined with the tranquillity and privacy of a green residential setting. This stylish, semi-detached villa at Keplerstraat 16 offers approximately 287 m² of living space and was completely renovated and extended in 2018. Featuring a spacious living room, luxurious open-plan kitchen, four bedrooms, three bathrooms and an impressive master suite with a walk-in wardrobe, the property provides everything needed for comfortable living.
The beautifully landscaped, secluded garden, featuring several terraces and a luxurious garden pavilion with a jacuzzi and outdoor kitchen, makes this property truly special. The villa also benefits from a spacious driveway, garage and various energy-efficient features. All of this in a peaceful, green location in Badhoevedorp, with Amsterdam and all everyday amenities within easy reach.
Layout
This semi-detached villa offers an exceptional combination of space, comfort and privacy. The property is accessed through an electrically operated entrance gate, leading to a spacious driveway with parking for several cars. In addition, the property features a garage, a covered parking space and an electric vehicle charging point.
Ground floor
The entrance to the property is reached via the spacious driveway and beautifully maintained front garden. The generous entrance hall provides access to the various rooms and immediately sets the tone for the stylish interior.
The exceptionally spacious living room forms the heart of the home. Large windows and sliding glass doors allow an abundance of natural light to enter and create a seamless connection with the garden. The generous seating area, centred around an inviting fireplace, flows naturally into a spacious dining area. The herringbone flooring, warm colour palette, bespoke cabinetry and subtle lighting together create a luxurious and harmonious atmosphere. Sliding glass doors open directly onto the terrace and garden, effortlessly connecting the indoor and outdoor living spaces.
The open-plan kitchen adjoins the dining area and features a sleek, contemporary design. An extensive wall of cabinetry accommodates various integrated appliances, including an oven and built-in coffee machine. The impressive kitchen island, with its dark worktop, is equipped with a sink and Quooker tap, an induction hob and an inviting breakfast bar with seating. The kitchen also provides direct access to the garden.
The ground floor accommodates two generously sized bedrooms and a separate study. The master bedroom has been designed as a luxurious private suite, featuring a spacious sleeping area, a separate seating area and an impressive walk-in wardrobe. Bespoke fitted wardrobes, a central island with drawers and warm wooden accents give the space an exclusive character. French doors provide direct access to the garden. The adjoining bathroom is elegantly finished with natural stone-effect wall and floor tiles and features a freestanding bathtub, a spacious walk-in shower, a double vanity unit and a toilet.
The second bedroom is equally spacious and benefits from built-in wardrobes and French doors opening onto the garden. This room is perfectly suited as an additional bedroom or guest room. Adjacent to it is a second, modern bathroom featuring a walk-in shower, vanity unit and toilet.
The ground floor also includes a separate study with a bespoke desk and an open staircase leading to the first floor, featuring wooden treads and a black metal frame. Additional facilities include a separate guest toilet, various built-in storage cupboards and a practical utility room with connections for laundry appliances and additional storage space.
The integral garage can be accessed directly from inside the house and is fitted with an electrically operated garage door. Together with the spacious driveway and covered parking area, this provides ample parking facilities and everyday convenience.
First floor
The open staircase leads to the landing on the first floor, where two further bedrooms and a third bathroom are located. The same attention to detail continues throughout this level, with herringbone flooring, stylish wall finishes and contemporary lighting.
The larger bedroom offers a generous sleeping area with plenty of additional space for a comfortable seating area or workspace. The second bedroom is also spacious and features built-in wardrobes and a practical workspace. Both bedrooms provide access to the southeast-facing balcony, where you can enjoy the fresh air and views of the green surroundings.
The bathroom is finished with light marble-effect tiles and features a walk-in shower with dual rainfall showerheads, a double vanity unit and a toilet. A skylight allows natural daylight to fill the space.
Garden and outdoor space
The generous garden has been thoughtfully landscaped with a focus on atmosphere, comfort and privacy, creating a beautiful extension of the home. Expansive terraces with dark paving are complemented by lush planted borders, palm trees and mature trees. Tall green boundaries provide a high degree of privacy, while the various terraces offer ample space for relaxing, al fresco dining or entertaining guests.
A true highlight is the luxurious detached garden pavilion, featuring a comfortable lounge area and a jacuzzi. Thanks to the sliding glass walls, the space can be fully enclosed, allowing it to be enjoyed throughout the cooler months as well. Adjacent to the pavilion is an attractive covered outdoor dining area with a fully equipped outdoor kitchen, including a barbecue and worktop. An ideal setting for long summer evenings and memorable gatherings with family and friends.
The raised area with artificial grass provides an attractive contrast to the dark terraces and lush greenery. Together with the luxurious garden pavilion and various seating areas, it transforms the garden into an exceptional outdoor retreat where comfort, privacy and relaxation take centre stage.
Location and accessibility
The property is situated on Keplerstraat in Badhoevedorp, in a desirable location that combines peace, greenery and village charm with the convenience of being close to Amsterdam. This pleasant residential setting offers all everyday amenities within easy reach, as well as numerous opportunities for sports and recreation.
The charming centre of Badhoevedorp is just a short distance away and offers a wide variety of shops, supermarkets, speciality stores and restaurants. Local favourites include delicatessen Dennis Delicious, Bakkerij Hoeve, sandwich shop De Osdorper and French bistro Cachet. Several primary schools and childcare facilities can also be found nearby.
Badhoevedorp has plenty to offer sports enthusiasts. Tennis and padel club TV Badhoevedorp is located in the area, while hockey club Xenios, sports centre De Sporthoeve and sports park De Wildenhorst are also easily accessible.
There is no shortage of greenery and recreational opportunities either. The nearby Akerdijk and Ringvaart canal provide beautiful routes for walking and cycling along the water. The picturesque village of Oud-Sloten, with its historic buildings and well-known Molen van Sloten windmill, is also close by. For a leisurely stroll, a morning run or a relaxing afternoon surrounded by nature, the Amsterdamse Bos is another wonderful destination.
Accessibility is excellent. The nearby A4, A5, A9 and A10 motorways provide quick and convenient connections to Amsterdam, Haarlem, Amstelveen and Schiphol Airport. In addition, there are good public transport connections to Amsterdam, Schiphol and the surrounding areas.
Key features
- Approximately 287 m² of living space (measured in accordance with NEN 2580 measurement guidelines);
- Garden of approximately 579 m² (measured in accordance with NEN 2580 measurement guidelines);
- Entire property renovated and extended in 2018;
- Additional roof extension completed in 2022;
- Spacious driveway with parking for several cars and an electric vehicle charging point;
- Garage with electrically operated door and covered parking area;
- Garden pavilion of approximately 16 m² (measured in accordance with NEN 2580 measurement guidelines), featuring a jacuzzi and outdoor kitchen;
- Southeast-facing balcony of approximately 17 m² (measured in accordance with NEN 2580 measurement guidelines);
- Four bedrooms and three bathrooms;
- Energy label A+;
- 25 solar panels with an estimated annual electricity generation of approximately 5,000 kWh;
- Heating provided by a heat pump and hot water supplied by an electric water heater;
- Underfloor heating and cooling;
- Air conditioning in the upstairs bedroom;
- Roller shutters on both floors;
- Completion date to be agreed upon.
This information has been compiled by us with due care. However, we accept no liability whatsoever for any incompleteness, inaccuracies or otherwise, nor for the consequences thereof. All stated dimensions and surface areas are indicative. The buyer has their own duty to investigate all matters that may be of importance to them. With regard to this property, the estate agent acts as the seller's adviser. We recommend engaging a professional (NVM) estate agent to assist you with the purchasing process. If you have any specific requirements regarding the property, we recommend that you inform your purchasing agent of these in good time and independently investigate, or have investigated, the relevant matters. If you choose not to engage a professional representative, you are deemed by law to be sufficiently knowledgeable to oversee all matters of importance yourself. The NVM terms and conditions apply.
Features
Transfer of ownership
- Listed since
- Acceptance
- Available in consultation
- Asking price
- € 1,850,000 kosten koper
- Asking price per m²
- € 6,446
- Status
- Available
Construction
- Kind of house
- Villa, semi-detached residential property
- Building type
- Resale property
- Year of construction
- 1973
- Type of roof
- Flat roof covered with asphalt roofing
Surface areas and volume
- Areas
- Living area
- 287 m²
- Other space inside the building
- 25 m²
- Exterior space attached to the building
- 61 m²
- Plot size
- 868 m²
- Volume in cubic meters
- 1,129 m³
Layout
- Number of rooms
- 6 rooms (4 bedrooms)
- Number of bath rooms
- 3 bathrooms and 1 separate toilet
- Bathroom facilities
- 2 showers, 3 toilets, sink, 3 washstands, 2 double sinks, walk-in shower, and bath
- Number of stories
- 2 stories
- Facilities
- Air conditioning, alarm installation, outdoor awning, CCTV security camera system, skylight, smart home, optical fibre, and mechanical ventilation
Energy
- Energy label
- Insulation
- Roof insulation, double glazing, energy efficient window plus and insulated walls
- Heating
- Complete floor heating and heat pump
- Hot water
- Electrical boiler
Cadastral data
- HAARLEMMERMEER H 12163
- Cadastral map
- Area
- 868 m²
- Ownership situation
- Full ownership
Exterior space
- Location
- Alongside a quiet road, in residential district and open location
- Garden
- Back garden, surrounded by garden, front garden and side garden
- Back garden
- 344 m² (20.71 metre deep and 16.62 metre wide)
- Garden location
- Located at the southeast with rear access
- Balcony/roof terrace
- Balcony present
Storage space
- Shed / storage
- Detached wooden storage
- Facilities
- Electricity
Garage
- Type of garage
- Garage with carport
- Capacity
- 1 car
- Facilities
- Electrical door and electricity
- Insulation
- Roof insulation and insulated walls
Parking
- Type of parking facilities
- Parking on private property
© 2001-2026 funda