
This house on Funda: https://www.funda.nl/en/detail/koop/badhoevedorp/huis-newtonstraat-6/17301628/
Description
You Can Turn This into Something Truly Special
A compact family home in its original condition, offering plenty of potential
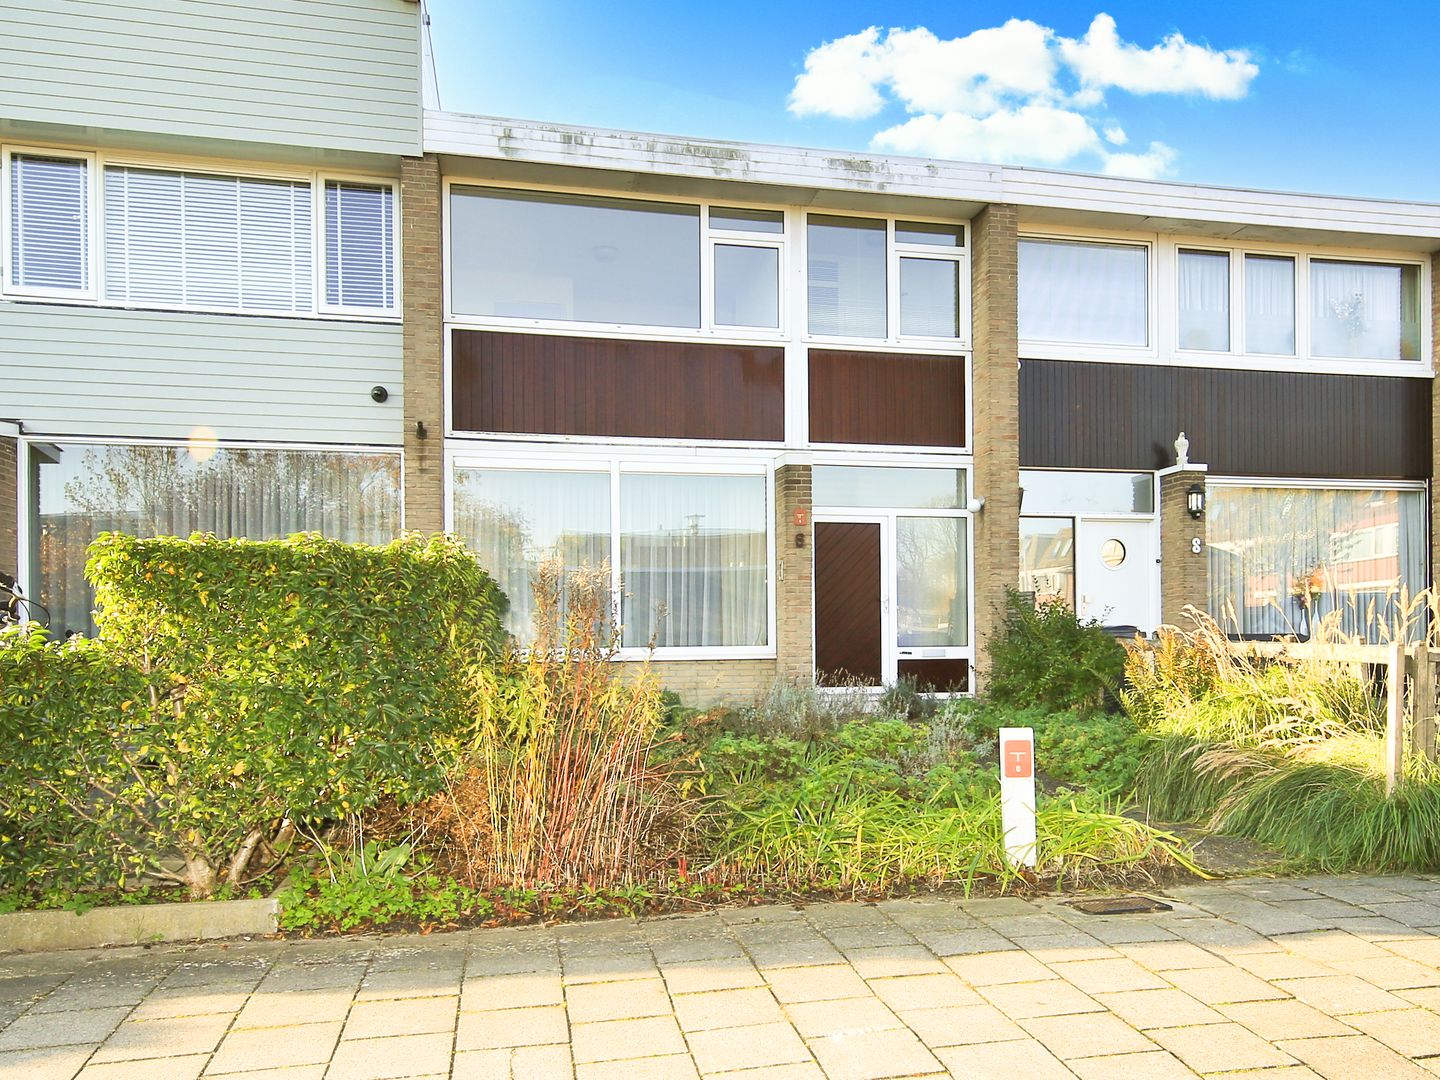
This bright family home is situated in a quiet and child-friendly neighbourhood and features a deep front and rear garden. The property is largely fitted with uPVC window frames and double glazing. On the ground floor, it offers a living room of approximately 25 m² and a separate kitchen with a door leading to the spacious rear garden of over 51 m², complete with a storage shed and rear access. On the first floor, there are three bedrooms measuring approximately 12 m², 12 m² and 5 m², featuring built-in wardrobes, as well as a balcony. The basic bathroom is fitted with a shower.
This property (built around 1960) is situated on a plot of 155 m² of freehold land and offers approximately 82 m² of living space, excluding the external storage space, such as the garden shed measuring approximately 7 m², and excluding the building-related outdoor space of approximately 2 m². The property has a volume of approximately 287 m³ (measured as accurately as possible in accordance with the industry-wide NVM measurement guidelines, based on the NEN 2580 standard). These measurements are indicative.
The property has been awarded energy label F.
Layout
Ground floor:
Entrance with coat area and meter cupboard, spacious hallway with toilet and washbasin, under-stairs storage cupboard and staircase to the first floor. Bright through-living room of approximately 25 m², a basic kitchen of approximately 7 m² and a door leading to the southwest-facing rear garden.
First floor:
Landing with toilet. At the rear of the property are two bedrooms measuring approximately 4.6 m² and 12 m², the latter featuring a built-in wardrobe. At the front is a third bedroom of approximately 12 m² with a built-in wardrobe, as well as a shower room of approximately 3 m² with washbasin.
Garden:
The exceptionally spacious northeast-facing front garden has an area of approximately 45 m², with a width of approximately 6 metres and a depth of almost 8 metres. The garden features decorative paving and established plants.
The attractive rear garden faces southwest, enjoying plenty of sunshine, and has an area of approximately 51 m², with a width of approximately 6 metres and a depth of over 9 metres. The garden is partly paved and partly landscaped with existing trees and shrubs. At the rear of the garden, there is a detached brick storage shed measuring over 7 m², fitted with electricity and offering rear access.
Location:
This property is situated in a quiet and child-friendly residential neighbourhood in Badhoevedorp. The street is spaciously laid out, with a small green area, and is mainly used by local residents, meaning there is little through traffic.
Everything you need on a daily basis can be found nearby. Supermarkets, schools, sports clubs and the centre of Badhoevedorp are all within a short distance. This means that many amenities can easily be reached on foot or by bicycle, making everyday life here particularly convenient.
If you enjoy spending time outdoors, this is also a lovely location. The Amsterdamse Bos, De Nieuwe Meer and the Ringvaart are all nearby and offer plenty of opportunities for walking, running or cycling.
Badhoevedorp enjoys a central location, with Amsterdam, Haarlem, Hoofddorp and Schiphol Airport all accessible within minutes via the surrounding main roads. Free public parking is available directly in front of the property. There is also an electric vehicle charging station in front of the house.
Looking for a spacious family home with plenty of potential in a child-friendly neighbourhood? You are very welcome to come and view this bright four-room family home, offering numerous possibilities for extensions and additional floors, as well as a pleasant southwest-facing garden.
Interested in a viewing?
-Please contact your own MVA or NVM estate agent.
-Alternatively, you can book directly online via the "Plan Appointment" button on our website.
-Or select the "Request a viewing" button on Funda.
We would be delighted to show you this property!
Viewings
Wherever possible, we try to schedule our viewings within designated time slots, and they are almost always conducted individually. We therefore kindly ask you to arrive on time and not exceed your allocated viewing time if multiple appointments have been scheduled.
If you are unable to attend, please let us know well in advance.
Please make sure you are well prepared for the viewing. All relevant information is available on our website. Under the "Additional Information" tab, for example, you will find further details that are not included on Funda.
We also recommend that you:
-Take a good look at the photographs.
-Review the floor plans.
-Bring a list of questions to the viewing.
We look forward to meeting you!
Asking price: €449,500 buyer's costs
Visit our own website for more photographs, floor plans and detailed information!
This transaction is subject to our (sales) terms and conditions, general terms and conditions and the NVM terms and conditions. Please refer to our website.
Additional information:
-Year of construction: 1960
-Property type: Terraced house
-Living area: 82 m²
-Freehold property
-Completion date by mutual agreement; can be arranged at short notice
-Structural survey report available
-Foundation risk: A, B, C _ Not elevated (Source: Brainbay)
-The following clauses apply and will be included in the purchase agreement:
Building Quality / Environmental Clause / Asbestos Clause / Energy Label / Explanatory Clause regarding Measurement Instructions / Non-Owner-Occupancy Clause / Foundation Risk Indicator Disclaimer. Please also refer to the Onkenhout Makelaars 2026 Sales Terms and Conditions and Advice.
-This is a "buyer's costs" transaction (transfer tax and notary fees are payable by the buyer).
-Bidding takes place via a digital bidding logbook (further information can be found under Additional Information on our own website).
-The purchase of a property by a private individual is only legally binding once the purchase agreement has been signed by both the buyer and the seller.
Features
Transfer of ownership
- Listed since
- Acceptance
- Available in consultation
- Asking price
- € 449,500 kosten koper
- Asking price per m²
- € 5,482
- Status
- Available
Construction
- Kind of house
- Single-family home, row house
- Building type
- Resale property
- Year of construction
- 1960
- Specific
- Partly furnished with carpets and curtains
- Type of roof
- Flat roof covered with asphalt roofing
Surface areas and volume
- Areas
- Living area
- 82 m²
- Exterior space attached to the building
- 2 m²
- External storage space
- 7 m²
- Plot size
- 155 m²
- Volume in cubic meters
- 278 m³
Layout
- Number of rooms
- 4 rooms (3 bedrooms)
- Number of bath rooms
- 1 bathroom and 2 separate toilets
- Bathroom facilities
- Shower and washstand
- Number of stories
- 2 stories
Energy
- Energy label
- Heating
- Gas heater
- Hot water
- Gas water heater
Cadastral data
- HAARLEMMERMEER H 6278
- Cadastral map
- Area
- 155 m²
Exterior space
- Location
- Alongside a quiet road and in residential district
- Garden
- Back garden and front garden
- Back garden
- 51 m² (9.47 metre deep and 5.87 metre wide)
- Garden location
- Located at the southwest with rear access
- Balcony/roof terrace
- Balcony present
Storage space
- Shed / storage
- Detached brick storage
- Facilities
- Electricity
Parking
- Type of parking facilities
- Public parking
© 2001-2026 funda