
This house on Funda: https://www.funda.nl/en/detail/koop/badhoevedorp/huis-nieuwemeerdijk-148/44557337/
Description
Living by the water, with plenty of space, privacy and Amsterdam within easy reach!
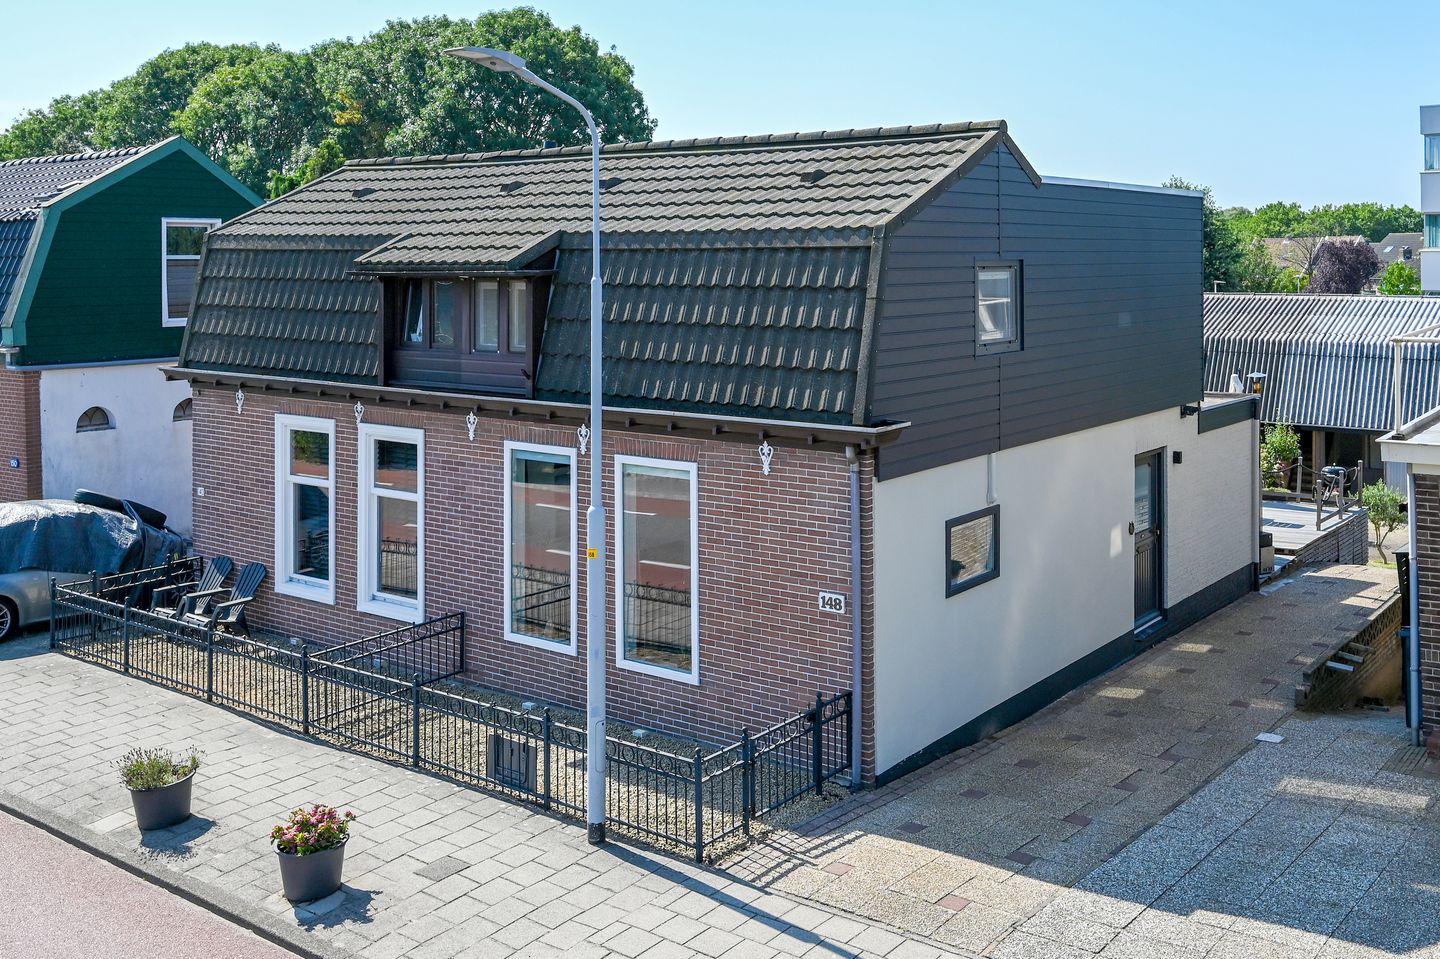
Are you looking for a characterful home in a unique location where tranquillity, space and a beautiful setting come together? Then this charming semi-detached house on the Ringvaart is definitely worth a viewing.
From the spacious living room, you can enjoy a magnificent unobstructed view over the water every day. The deep, sunny south-west-facing back garden offers plenty of privacy and is the perfect spot to soak up the sun until late in the evening.
Right on the doorstep, the property also features its own jetty, ideal for boating enthusiasts or simply for relaxing by the water.
There’s no shortage of practical space either. The property has its own driveway with parking for several cars and a particularly versatile outbuilding that offers a wealth of possibilities.
On the ground floor, there is a spacious work, hobby or practice room and an adjoining garage.
The first floor is laid out as a fully-fledged living space with a living room, bedroom and bathroom. Ideal for guests, a child living at home, informal care, an au pair or a home office.
The house itself also features a beautiful kitchen, a luxurious bathroom and three comfortable bedrooms, making it a wonderful family home!
The location is truly excellent. Situated right on the Ringvaart, close to the Amsterdamse Bos and less than a 20-minute cycle ride from the Vondelpark, you can enjoy a peaceful life here whilst still being within easy reach of Amsterdam’s bustling city centre.
Badhoevedorp is known for its green and child-friendly character, with excellent primary schools, childcare facilities, various sports facilities and a charming village centre offering a wide range of shops and supermarkets.
Thanks to its convenient location in relation to the A4, A5, A9 and A10 motorways, Amsterdam, Amstelveen, Haarlem, Hoofddorp and Schiphol are all easily accessible.
A property that not only offers a wonderful home, but also plenty of opportunities for living, working and enjoying life in a unique waterside location. Come and experience the atmosphere for yourself during a viewing!
Total plot area 343 m².
Total living area approx. 152 m².
Total volume approx. 552 m³.
Year of construction: approx. 1901.
The floor areas stated relate to both the main house and the multi-purpose building in the back garden and have been determined in accordance with NEN 2580. For the individual floor areas and the breakdown between the two buildings, please refer to the survey report.
Ground floor layout: spacious entrance hall with the refurbished meter cupboard (3-phase) and the central heating boiler. From the hall, you have access to the spacious and exceptionally light-filled living room, where the large windows offer a stunning unobstructed view over the Ringvaart.
The living room also features a practical storage cupboard and an extended dining area with French doors leading out onto the sunny terrace.
The attractive kitchen is fitted with a range of built-in appliances and offers everything you need for comfortable cooking.
The modern bathroom, refurbished in 2018, is stylishly finished and fitted with a bath, spacious walk-in shower, washbasin unit and a wall-hung toilet. A lovely built-in recess provides a practical and stylish place for toiletries.
Layout of the first floor: landing, spacious master bedroom situated at the front of the property, and spacious second and third bedrooms situated at the rear of the property.
Layout of the annexe/multi-purpose room on the ground floor: Entrance hall with access to the multi-purpose room, currently furnished as a bedroom. This floor also features a bathroom fitted with a shower and toilet.
The spacious garage is also accessible from the hall; thanks to its generous dimensions, it offers plenty of scope for storage, hobbies or parking bicycles and motorbikes.
Layout of the annexe/guest accommodation: This floor has a usable floor area of approximately ... m² and is furnished as comfortable guest accommodation. The spacious living room, with its large windows, provides plenty of natural light and is fitted with air conditioning. The open-plan kitchen is equipped with an induction hob. This floor also features a bathroom with a shower, washbasin unit and toilet, and a bedroom at the rear.
Ownership status: freehold subject to a right of superficies, owned by the Groot Haarlemmermeer Water Board, with a perpetual right of superficies.
The annual fee is €850.00. Reviewed every 5 years.
Handover by mutual agreement.
Energy rating: C.
Features:
- Sunny south-west facing back garden.
- Large private jetty on the Ringvaart.
- Private driveway with parking for several cars.
- Free public parking outside the property.
- Situated in a quiet, green and water-rich residential area.
- Approx. 10 minutes’ cycle ride from schools, public transport, a shopping centre and the De Nieuwe Meer leisure area.
- Schiphol Airport approx. 25 minutes’ cycle ride away.
- Excellent access via the A4, A5, A9 and A10 motorways.
- Refurbished three-phase meter cupboard in the property (2021).
- The meter cupboard in the outbuilding was replaced in 2021.
- Fitted with 6 solar panels.
- Exterior to be fully repainted in 2025; side and rear façades finished with low-maintenance Keralit.
- Central heating boiler in the main house: Nefit (2018); central heating boiler in the outbuilding: Intergas (2023).
Features
Transfer of ownership
- Listed since
- Acceptance
- Available in consultation
- Asking price
- € 625,000 kosten koper
- Asking price per m²
- € 4,112
- Status
- Available
Construction
- Kind of house
- Single-family home, double house (dyke house)
- Building type
- Resale property
- Year of construction
- 1901
- Type of roof
- Mansard roof covered with asphalt roofing and roof tiles
Surface areas and volume
- Areas
- Living area
- 152 m²
- Other space inside the building
- 31 m²
- Exterior space attached to the building
- 10 m²
- Plot size
- 343 m²
- Volume in cubic meters
- 552 m³
Layout
- Number of rooms
- 4 rooms (3 bedrooms)
- Number of bath rooms
- 1 bathroom
- Bathroom facilities
- Shower, bath, toilet, and sink
- Number of stories
- 2 stories
- Facilities
- Air conditioning and solar panels
Energy
- Energy label
- Insulation
- Roof insulation, double glazing, energy efficient window and floor insulation
- Heating
- CH boiler
- Hot water
- CH boiler
- CH boiler
- Nefit (gas-fired combination boiler from 2018, in ownership)
Cadastral data
- HAARLEMMERMEER H 8064
- Cadastral map
- Area
- 306 m²
- Ownership situation
- Ownership encumbered with building and planting rights
- HAARLEMMERMEER H 12329
- Cadastral map
- Area
- 37 m²
- Ownership situation
- Ownership encumbered with building and planting rights
Exterior space
- Location
- Alongside a quiet road, along waterway, alongside waterfront, in residential district and unobstructed view
- Garden
- Back garden, front garden and side garden
Garage
- Type of garage
- Detached brick garage
- Capacity
- 2 cars
- Facilities
- Electricity, heating and running water
Parking
- Type of parking facilities
- Parking on private property and public parking
© 2001-2026 funda