
This house on Funda: https://www.funda.nl/en/detail/koop/badhoevedorp/huis-oleanderlaan-87/44554318/
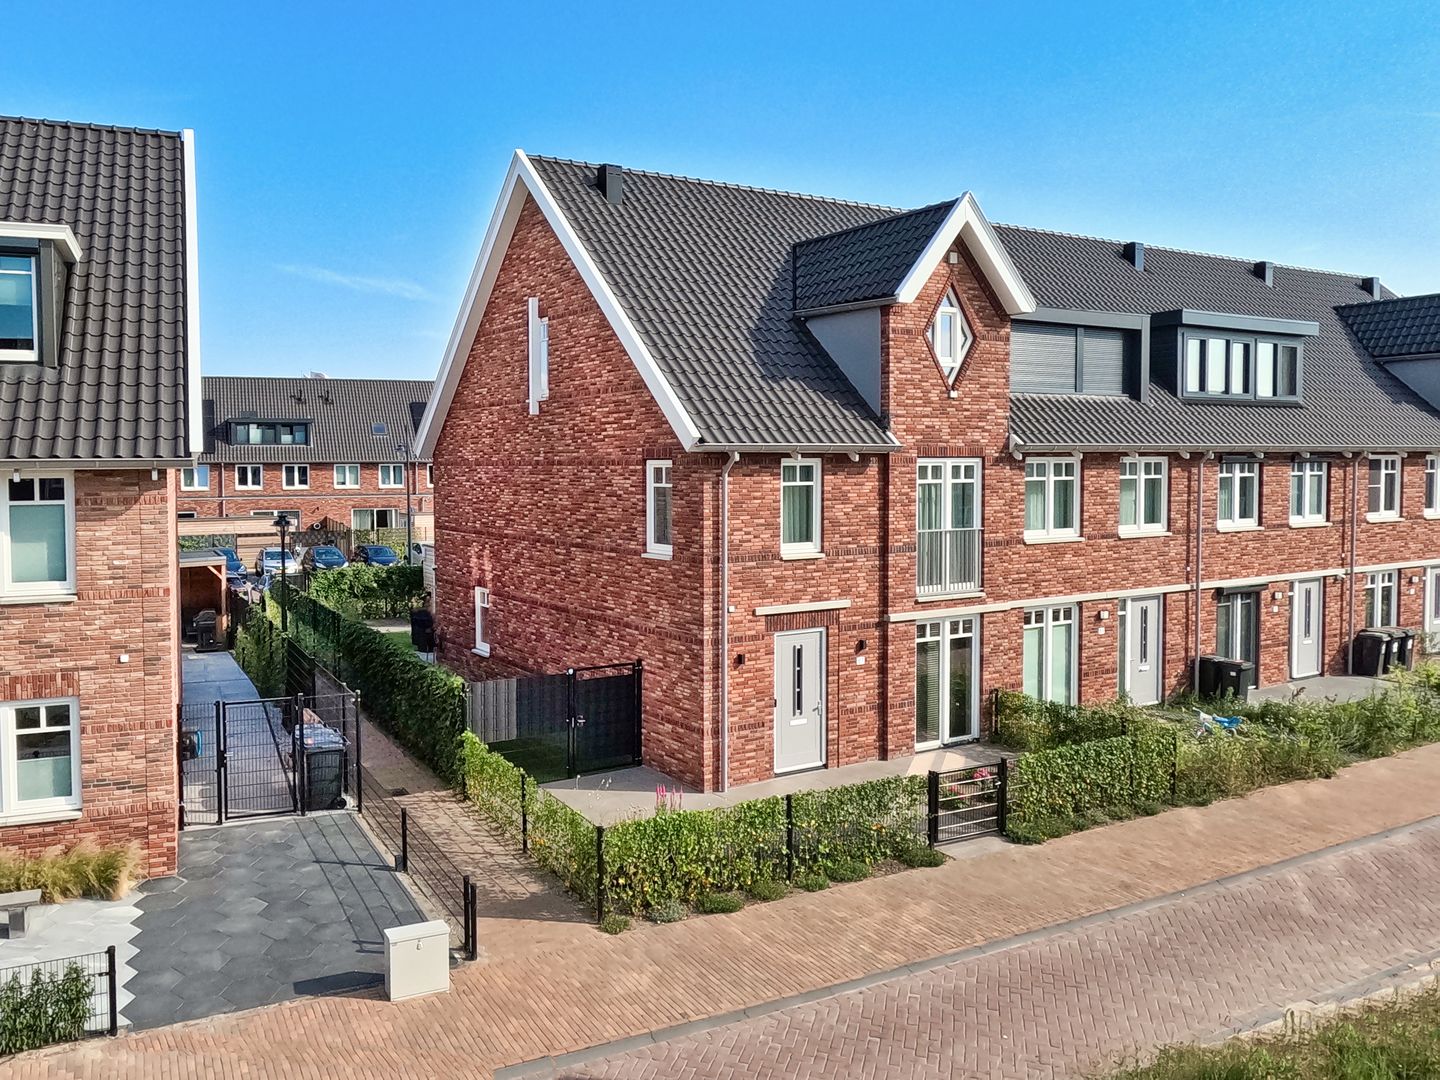
Oleanderlaan 871171 ZZ BadhoevedorpBadhoevedorp Bouwlust
€ 995,000 k.k.
Description
High-quality finished corner house built in 2025 with energy label A++++
This distinctive end-of-terrace property at Oleanderlaan 87 in Badhoevedorp features a front garden, side garden and a nine-metre-deep southeast-facing rear garden.
This spacious and sustainable corner house is situated in a child-friendly neighbourhood with plenty of newly planted greenery. It offers, among other things, a living area of over 46 m² with a luxurious kitchen featuring an island and a three-panel sliding door opening onto the garden, which includes a terrace, artificial grass and a storage shed. The living room at the front has French doors opening onto the front garden. The two upper floors comprise six bedrooms and two bathrooms. The property also features three toilets, a large loft storage area, 13 solar panels and a connection for an EV charging point in the rear garden.
This corner house, featuring a small front-facing gable and known as the "Ancolie" house type during its 2025 construction phase, is situated on a plot of 224 m² of freehold land and offers approximately 166 m² of usable living space. This excludes other internal space, such as the approximately 6.1 m² loft, and external storage space, such as the approximately 6.4 m² garden shed. The property has a volume of approximately 620 m³, measured as accurately as possible in accordance with the NVM industry-wide measurement guidelines based on the NEN 2580 standard. All measurements are indicative. The property has been awarded an A++++ energy label.
Layout
Ground floor
Entrance, spacious hall of approximately 8 m² with meter cupboard, toilet with washbasin and staircase with illuminated steps leading to the first floor. The L-shaped living area measures over 46 m² and features a stylish glass living-room door and storage cupboard beneath the stairs. At the front, the living room has a media wall and French doors opening onto the front garden.
At the rear is the luxurious open-plan kitchen with an island and breakfast bar, various Siemens integrated appliances, a Bora hob with integrated extractor and a three-panel
sliding door with insect screen opening onto the southeast-facing rear garden.
First floor
Landing with a Japanese-style toilet and doors to all rooms. At the rear are two bedrooms of approximately 7 m² and 12 m². In the centre of the floor is the first bathroom, featuring a walk-in shower with Sunshower, bathtub and double washbasin with vanity unit.
At the front is the third bedroom of approximately 14 m², with inward-opening French doors and a French balcony, as well as the fourth bedroom of approximately 8 m².
Second floor
Landing with access to all rooms. At the rear is a spacious storage/utility room with connections for a washing machine and dryer, as well as the heat pump installation and boiler. A hatch provides access to storage space behind the knee walls.
Next to this is the fifth bedroom, measuring almost 10 m² and featuring a skylight. In the centre is the second bathroom, fitted with a walk-in shower, washbasin with vanity unit and toilet. At the front is the spacious sixth bedroom of almost 16 m², featuring a gable.
A folding loft ladder on the landing provides access to the large loft storage area of more than 6 m².
Garden
The southeast-facing rear garden is approximately 9.4 metres deep and 7.6 metres wide.
The low-maintenance garden features two terraces laid with large paving slabs, sections of artificial grass, garden lighting, a water connection, a detached wooden storage shed measuring approximately 2.3 metres deep by 2.8 metres wide, and rear access. A connection for an EV charging point is available from the rear garden. An electrically operated sun awning is installed on the rear façade to provide shade on sunny days.
The northwest-facing front garden is approximately 3.5 metres deep and 9.7 metres wide. Enclosed by a low fence, it features paving and a planted border with perennial plants. A gate provides access to the side and rear gardens.
The east-facing side garden is approximately 3 metres wide.
Location
This beautiful property is located in the newer part of Badhoevedorp, in the child-friendly and modern new-build neighbourhood of Quatrebras Park. It is a wonderful place to live now that the A9 motorway has made way for the "Groene Lint" green corridor, creating a young residential environment with modern homes, new streets and plenty of green space, while the village character of Badhoevedorp remains close at hand. The public spaces are still being further developed and landscaped. Oleanderlaan will receive additional greenery, trees and a permanent village-style layout in the near future.
Daily amenities are close by. The centre of Badhoevedorp is practically around the corner and offers several supermarkets, shops, schools, childcare facilities, a swimming pool, tennis and padel courts and other sports clubs, places to eat and drink, and public transport connections.
Various sports and recreational facilities in and around the village are also easily accessible. A dog walking area is located nearby. Those who enjoy spending time outdoors are well catered for. From this part of Badhoevedorp, it is easy to cycle towards the Ringvaart canal and the green areas surrounding the village, with plenty of opportunities for walking, cycling and recreation. The Amsterdamse Bos and Nieuwe Meer are also nearby, while the amenities and vibrancy of Amsterdam are just around the corner.
The surrounding towns and cities, including Amsterdam, Haarlem, Hoofddorp, Amstelveen and Schiphol Airport, are easily accessible via the A4, A5, A9 and A10 motorways. There is also ample free parking in the surrounding area. All of this makes this an ideal location for families.
If you are looking for sustainable and stylish living, Oleanderlaan 87 in Badhoevedorp could well be your new home. This delightful and private corner house has been tastefully upgraded and styled. Having six bedrooms/home offices is a true luxury. Combined with the fact that the property is completely ready to move into and has low energy costs, this makes it an exceptionally attractive home.
Interested in arranging a viewing?
-Contact your own MVA or NVM estate agent
-Or book directly online using the "Plan Appointment" button on our website
-Or select "Request a viewing" on Funda
We would be delighted to show you around this property!
Viewings
We try to schedule our viewings within specific time slots and they are almost always individual appointments. We therefore kindly ask you to arrive on time and not to exceed the scheduled viewing time if several appointments have been arranged.
If you are unable to attend, we would appreciate being informed well in advance.
Please prepare thoroughly for the viewing. All relevant information can be found on our website. Additional information that is not published on Funda is available under the "Special Features" section.
We also recommend that you:
-Take a good look at the photographs
-Review the floor plans
-Bring a list of questions with you to the viewing
We look forward to meeting you!
Asking price: €995,000, buyer's costs
For additional photographs, floor plans and detailed information, please visit our own website.
Our conditions of sale, general terms and conditions and the terms and conditions of the NVM apply to this transaction. Please refer to our website.
Special features
-Year of construction: 2025
-Property type: Corner house
-Usable living area: 166 m²
-Freehold plot: 224 m²
-Energy label: A++++
-Gas-free property
-Underfloor heating with cooling function on all floors
-Mechanical ventilation with heat recovery system
-Water-to-water heat pump
-13 solar panels
-Two bathrooms
-Completion by mutual agreement
-Foundation risk: Not Increased (A, B, C), source: Brainbay
-The following clauses apply and will be incorporated into the purchase agreement: Energy Label / Environmental Clause / Measurement Instruction Explanatory Clause / Foundation Risk Indicator Clause. Please also refer to the 2026 Conditions of Sale and Advice issued by Onkenhout Makelaars
-Offers are submitted through a digital bidding log; further information is available under "Special Features" on our website
-The purchase of a residential property by a consumer only becomes legally binding once the purchase agreement has been signed by both buyer and seller.
Features
Transfer of ownership
- Listed since
- Acceptance
- Available in consultation
- Asking price
- € 995,000 kosten koper
- Asking price per m²
- € 5,994
- Status
- Available
Construction
- Kind of house
- Single-family home, corner house
- Building type
- Resale property
- Year of construction
- 2025
- Specific
- Partly furnished with carpets and curtains
- Type of roof
- Gable roof covered with roof tiles
- Quality marks
- SWK Garantiecertificaat
Surface areas and volume
- Areas
- Living area
- 166 m²
- Other space inside the building
- 6 m²
- External storage space
- 6 m²
- Plot size
- 224 m²
- Volume in cubic meters
- 620 m³
Layout
- Number of rooms
- 7 rooms (6 bedrooms)
- Number of bath rooms
- 2 bathrooms and 2 separate toilets
- Bathroom facilities
- Double sink, 2 walk-in showers, bath, underfloor heating, 2 washstands, toilet, and sink
- Number of stories
- 3 stories
- Facilities
- Outdoor awning, skylight, french balcony, optical fibre, mechanical ventilation, sliding door, TV via cable, and solar panels
Energy
- Energy label
- Insulation
- Triple glazed and completely insulated
- Heating
- Complete floor heating, heat recovery unit and heat pump
- Hot water
- Electrical boiler
Cadastral data
- HAARLEMMERMEER H 13070
- Cadastral map
- Area
- 224 m²
- Ownership situation
- Full ownership
Exterior space
- Balcony/roof garden
- French balcony present
- Location
- In residential district
- Garden
- Back garden, front garden and side garden
- Back garden
- 71 m² (9.40 metre deep and 7.60 metre wide)
- Garden location
- Located at the southeast with rear access
Storage space
- Shed / storage
- Detached wooden storage
- Facilities
- Electricity
Parking
- Type of parking facilities
- Public parking
© 2001-2026 funda