
This house on Funda: https://www.funda.nl/en/detail/koop/badhoevedorp/huis-pascalstraat-32/44409806/
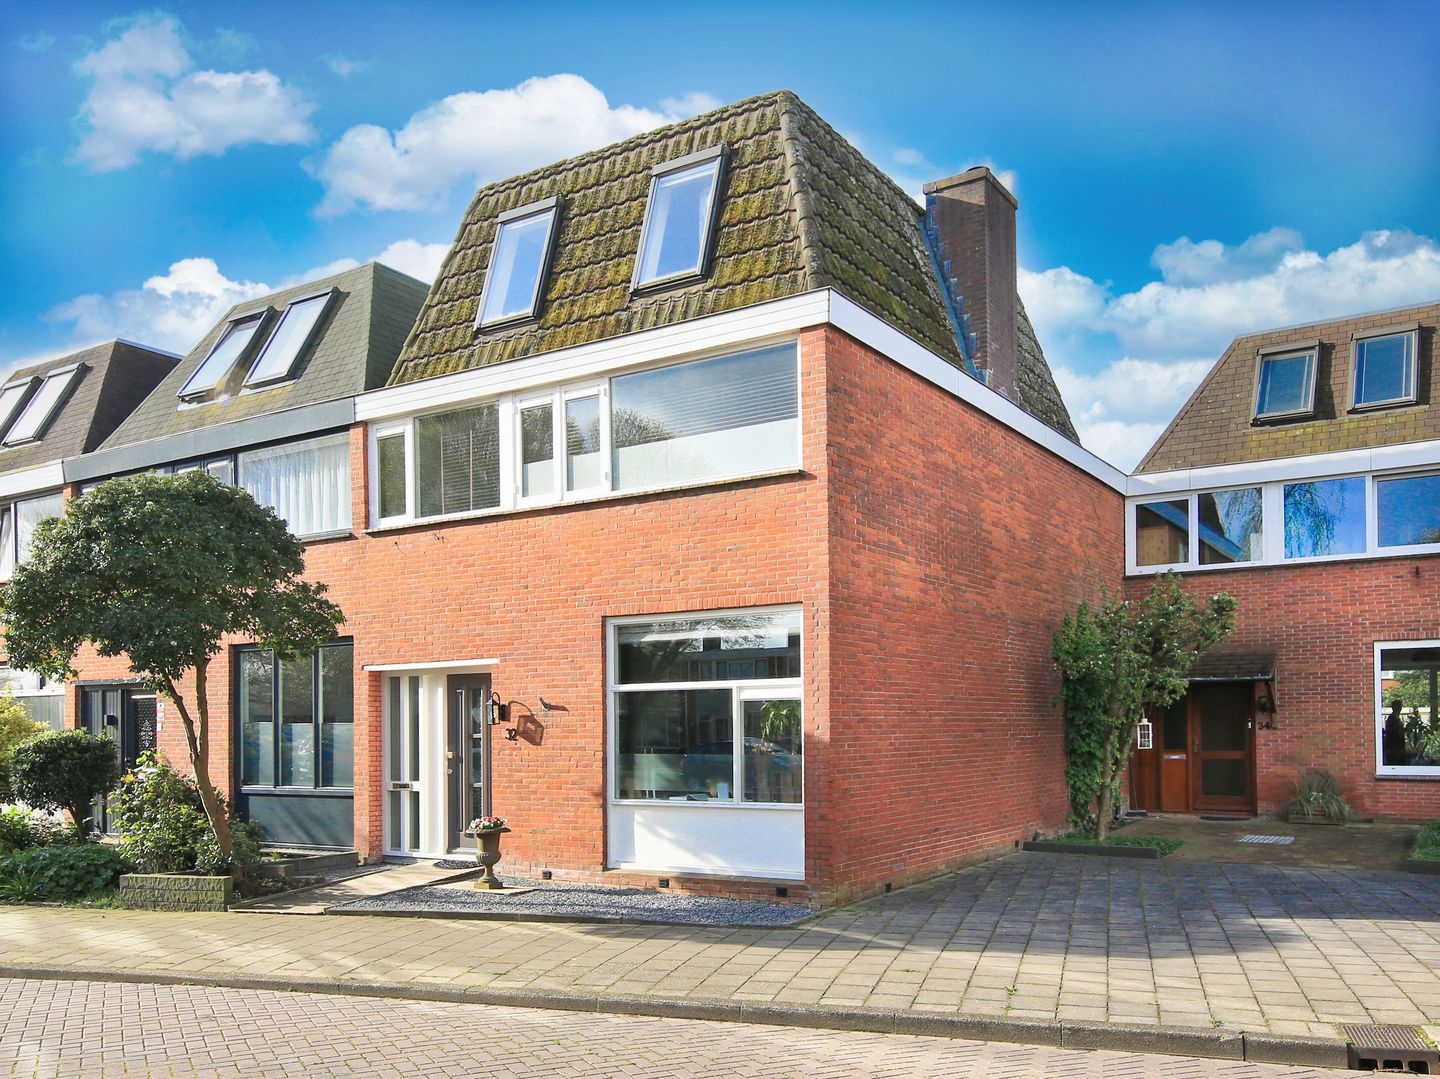
Pascalstraat 321171 XT BadhoevedorpBadhoevedorp Noordwest
€ 649,500 k.k.
Description
Spacious 6-room corner family home with a 15-metre south-facing garden and private garage
This modern semi-detached corner house at Pascalstraat 32 in Badhoevedorp offers plenty of space for a large family and is situated in a quiet, green residential area.
This comfortable and spacious family home is located on a pleasant, quiet street, with a garage courtyard at the rear. The property includes a bright living area of approximately 39 m², with a light-filled living room featuring French doors and a semi-open kitchen with built-in appliances. The wonderfully sunny rear garden of almost 90 m² offers a great deal of privacy and has a door at the end leading to the 15 m² garage. On the first floor, there is a utility/laundry room with toilet, three spacious bedrooms of 6.5 m², 7.5 m² and 12.5 m², and a luxurious 12 m² bathroom with a walk-in shower, bathtub and double washbasin with vanity unit. On the second floor, there are two further spacious bedrooms of 14.5 m² and 15 m² with skylights.
The house, built around 1961, is situated on a 165 m² plot of freehold land and has approximately 134 m² of residential living space. This excludes external storage space, such as the garage of approximately 15 m² located in the garden. The house has a volume of approximately 447 m³, measured as accurately as possible according to the industry-wide NVM measurement instructions, based on the NEN 2580 standard. These measurements are indicative.
The property has energy label C.
Layout
Ground floor
Entrance, hallway with coat area, toilet, stair cupboard and staircase to the first floor.
Bright through-living room of approximately 32 m² with fireplace, French doors leading to the south-facing rear garden with electrically operated sun awning, and a modern spacious open kitchen in a U-shaped layout fitted with various built-in appliances.
First floor
Landing. At the rear are two bedrooms of approximately 7.5 m² and 12.5 m². At the front is a third bedroom of approximately 6.5 m² and a large bathroom of approximately 12 m² fitted with a freestanding bathtub, double washbasin with vanity unit and walk-in shower.
The spacious toilet is located in the middle of the floor and also contains the washing machine and dryer connections, as well as a mechanical ventilation unit.
Second floor
Landing. On this floor there are two spacious bedrooms: one bedroom at the rear of approximately 14.5 m² with a built-in cupboard containing the central heating system and two large skylights, and one bedroom at the front of approximately 15 m² with two large skylights.
Garden
In the south-facing rear garden, approximately 15 metres deep and 6 metres wide, you can enjoy the sun throughout the day. The garden features various terraces, a lawn and borders with perennial plants. At the rear of the garden is the garage of approximately 15 m², accessible from the garden via a pedestrian door.
The garage borders a courtyard on the other side and is accessible from that side via an up-and-over door and a pedestrian door.
The front garden is laid with gravel and has a paved path leading to the front door.
Location
This house is located in a quiet and child-friendly neighbourhood within walking distance of the village centre of Badhoevedorp and a short distance from Amsterdam. In the renewed shopping centre, you will find, in addition to cafés and restaurants, almost every type of shop, including specialist stores, supermarkets and a lively market on Wednesdays.
Nearby facilities include schools, the petting zoo, the community centre and many sports facilities, including a swimming pool. For recreation, you can walk along the green ribbon through the village, or visit the nearby Amsterdamse Bos or the Nieuwe Meer.
The house is also located close to road connections towards Haarlem-Alkmaar via the A9, Hoofddorp-Amsterdam-Noord via the A5 and the Amsterdam ring road A10.
Looking for a lovely and, above all, spacious family home? You are more than welcome to schedule a viewing of this sunny family house at Pascalstraat 32 in Badhoevedorp. Here you will find plenty of space, a generous south-facing garden, a bright living room with open kitchen and five good-sized bedrooms. It is located in a central area, in a pleasant neighbourhood, with a playground just around the corner.
Interested in a viewing?
Please contact your own MVA or NVM real estate agent.
Or schedule directly online via the "Plan Appointment" button on our website.
Or choose the "Request viewing" button on Funda.
We would be delighted to show you this property.
Appointments
We try to schedule our viewings within a specific time slot wherever possible, and they are almost always individual. We therefore kindly ask you to arrive on time and not to exceed the scheduled time if several viewings have been planned.
If you are unable to attend, please let us know well in advance.
Please prepare properly for the viewing. All relevant information can be found on our website. Under the "special features" tab, you will find additional information that is not listed on Funda.
We also advise you to:
Carefully view the photos.
Review the floor plans.
Bring a list of questions to the viewing.
We look forward to seeing you.
Asking price
€649,500, costs payable by the buyer.
For more photos, floor plans and extensive information, please visit our own website.
Our sales conditions, general terms and conditions, and the conditions of the NVM apply to this transaction. Please see our website.
Special features
Year of construction: 1961
Property type: corner house
Residential living area: 134 m²
Freehold land: 165 m²
Delivery in consultation, can be quick
Foundation risk: not elevated, category A, B or C, source: Brainbay
The following clauses apply and will be included in the purchase agreement: building quality clause, environmental clause, asbestos clause, energy label clause, measurement instruction explanatory clause, non-owner-occupancy clause, foundation risk indicator disclaimer. Please also see the 2026 Sales Conditions and Advice of Onkenhout Makelaars.
Bidding takes place via a digital bidding logbook. More information can be found under the special features section on our own website.
The purchase of a property by a consumer is only legally concluded once the purchase agreement has been signed by both the buyer and the seller.
Features
Transfer of ownership
- Listed since
- Acceptance
- Available in consultation
- Asking price
- € 649,500 kosten koper
- Asking price per m²
- € 4,847
- Status
- Available
Construction
- Kind of house
- Single-family home, corner house
- Building type
- Resale property
- Year of construction
- 1961
- Specific
- Partly furnished with carpets and curtains
- Type of roof
- Combination roof covered with roof tiles
Surface areas and volume
- Areas
- Living area
- 134 m²
- External storage space
- 15 m²
- Plot size
- 165 m²
- Volume in cubic meters
- 447 m³
Layout
- Number of rooms
- 6 rooms (5 bedrooms)
- Number of bath rooms
- 1 bathroom and 2 separate toilets
- Bathroom facilities
- Double sink, walk-in shower, and bath
- Number of stories
- 3 stories
- Facilities
- Outdoor awning, skylight, and mechanical ventilation
Energy
- Energy label
- Heating
- CH boiler
- Hot water
- CH boiler
- CH boiler
- Gas-fired combination boiler, in ownership
Cadastral data
- HAARLEMMERMEER H 7920
- Cadastral map
- Area
- 165 m²
- Ownership situation
- Full ownership
Exterior space
- Location
- Alongside a quiet road and in residential district
- Garden
- Back garden and front garden
- Back garden
- 90 m² (15.00 metre deep and 6.00 metre wide)
- Garden location
- Located at the south
Garage
- Type of garage
- Detached brick garage
- Capacity
- 1 car
Parking
- Type of parking facilities
- Public parking
© 2001-2026 funda