
This house on Funda: https://www.funda.nl/en/detail/koop/badhoevedorp/huis-toevluchtstraat-21/44404144/
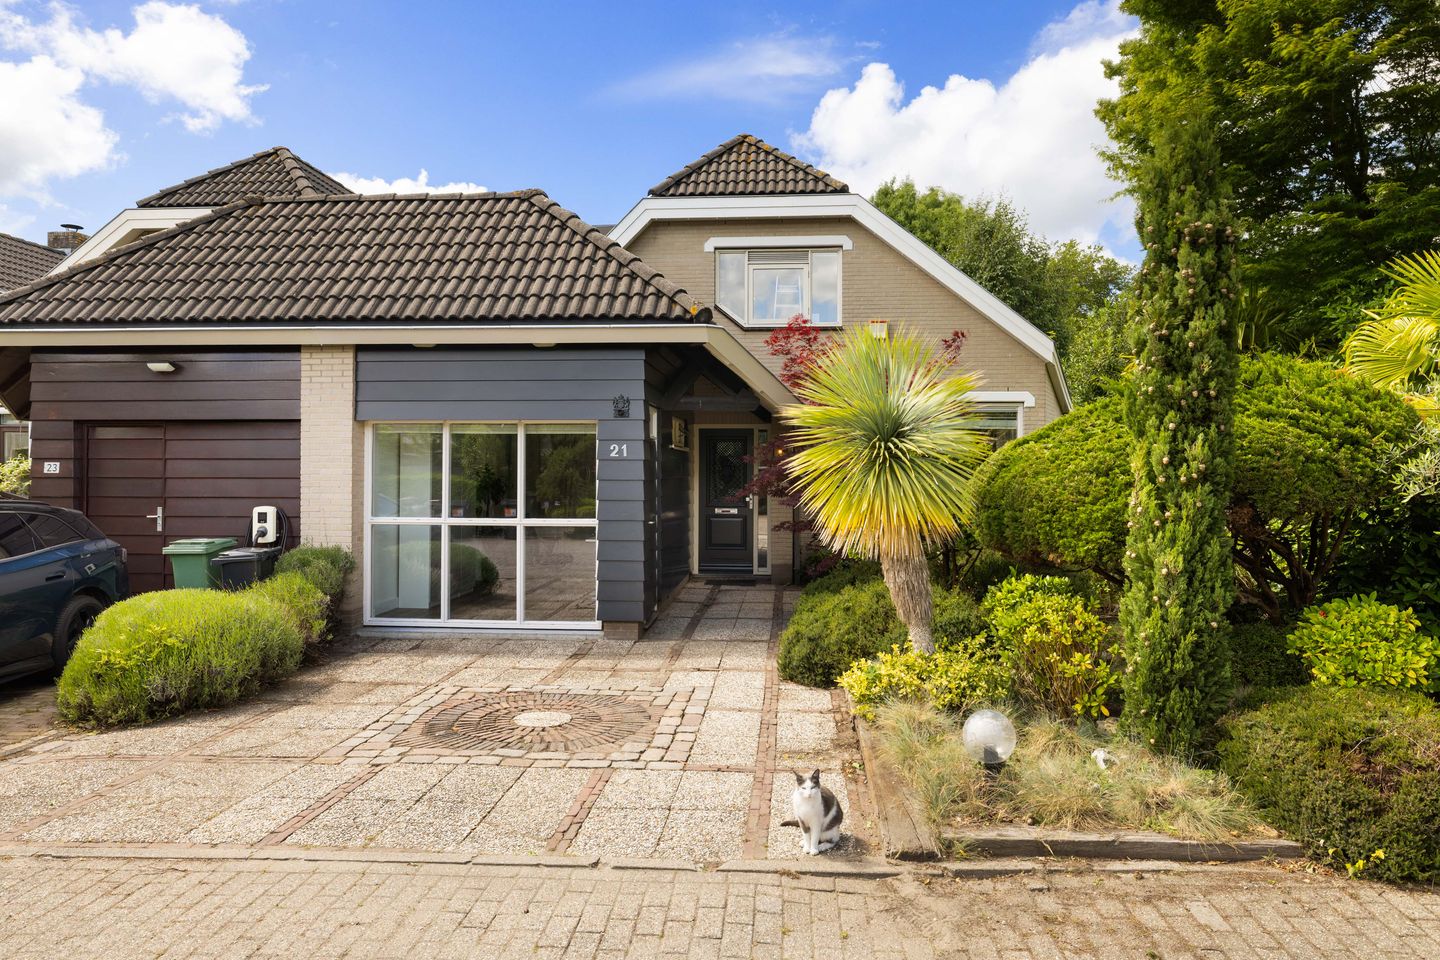
Toevluchtstraat 211171 GG BadhoevedorpBadhoevedorp Noordoost
€ 1,000,000 k.k.
Description
Spacious Semi-Detached Villa (1988) with Private Driveway, Sunny Surrounding Garden and Potential for a Home Office!
Situated in a quiet and desirable location in Badhoevedorp, this well-designed semi-detached villa offers approximately 173 m² of living space, a generous 420 m² freehold plot, and parking for two cars on private grounds. Modernized in 2012, the property combines space, comfort, and versatility. Featuring multiple bedrooms, a study, expansive living areas, and beautifully landscaped gardens surrounding the home, it effortlessly accommodates a variety of lifestyles. Excellent insulation, generous proportions, and a sunny position make this an exceptionally comfortable family home where indoor and outdoor living blend seamlessly. Contact us today to arrange a viewing.
Layout
Ground Floor:
The spacious entrance leads into a central hall featuring the meter cupboard, a practical built-in storage cupboard, an under-stairs storage closet, a guest toilet with washbasin, and the staircase to the first floor.
At the front of the house is a bright and spacious study with abundant natural light and a washing machine connection, making it ideal as a home office, hobby room, or studio.
The living room forms the heart of the home. Thanks to its generous dimensions, large windows, and wide sliding doors opening onto the garden, it is a wonderfully bright and inviting living space. A charming gas fireplace adds warmth and character. Adjacent to the living room is the cosy dining area, complemented by an additional room that could serve perfectly as a music room or library. This space flows seamlessly into the kitchen.
The large L-shaped kitchen (2012) is designed with cooking enthusiasts in mind and is fitted with a range of appliances, including a refrigerator, freezer, dishwasher, and a distinctive AGA cooking range featuring six gas burners, four ovens, and an extractor hood. The kitchen window offers pleasant views over the quiet street.
First Floor:
The spacious landing provides access to several generously sized rooms.
The principal bedroom features a wide dormer window, a built-in wardrobe, and direct access to the balcony. A second bedroom also enjoys balcony access and includes a practical wall of fitted wardrobes.
In addition, there is a third bedroom overlooking the street, with an adjoining walk-in closet and the central heating system.
The centrally located bathroom was completely renovated in 2012 using high-quality materials. It features a freestanding designer bathtub, a double vanity unit, a spacious walk-in shower with both a hand shower and rain shower, and elegant glass shower screens. A wide dormer window floods the room with natural daylight.
Finishes and Comfort
During the 2012 renovation, the kitchen, bathroom, and toilet facilities were all renewed. The ground floor is finished with beautiful solid whitewashed oak flooring (with PVC flooring in the study), while the first floor features engineered parquet flooring. Smooth plastered walls throughout create a clean and contemporary appearance. The property is well maintained overall, although certain cosmetic updates may be desirable.
Garden and Outdoor Space
The villa is surrounded by sunny front, side, and rear gardens, ensuring a pleasant spot in either sun or shade throughout the day (north-west orientation). The gardens offer excellent privacy and ample space for relaxation, children's play, or outdoor dining with family and friends. A practical wooden storage shed provides convenient space for garden equipment.
At the front of the property, a spacious private driveway accommodates two cars.
Location
Toevluchtstraat 21 is situated in a peaceful residential area of Badhoevedorp, with schools, shops, sports facilities, and recreational amenities all within easy reach. Its central location relative to Amsterdam, Haarlem, Schiphol Airport, and major road networks makes it particularly attractive for families and commuters alike. Here, you can enjoy a green and pleasant living environment while having all daily amenities close at hand.
Key Features
- Semi-detached villa;
- Approx. 173 m² of living space (measured in accordance with NEN 2580 standards);
- Generous 420 m² freehold plot;
- Approx. 594 m³ volume;
- Built circa 1988;
- Modernized in 2012;
- Private driveway with parking for two cars;
- Sunny front, side, and rear gardens;
- Spacious kitchen with AGA cooking range;
- Attractive living room with gas fireplace and sliding doors to the garden;
- Multiple bedrooms, workspaces, and hobby rooms;
- Modern bathroom with freestanding bathtub and walk-in shower;
- Solid whitewashed oak flooring on the ground floor;
- Smooth plastered walls throughout;
- Some cosmetic updating may be desirable;
- Completion date in consultation.
Features
Transfer of ownership
- Listed since
- Acceptance
- Available in consultation
- Asking price
- € 1,000,000 kosten koper
- Asking price per m²
- € 5,780
- Status
- Available
Construction
- Kind of house
- Villa, linked semi-detached residential property
- Building type
- Resale property
- Year of construction
- 1988
Surface areas and volume
- Areas
- Living area
- 173 m²
- Exterior space attached to the building
- 7 m²
- External storage space
- 15 m²
- Plot size
- 420 m²
- Volume in cubic meters
- 594 m³
Layout
- Number of rooms
- 6 rooms (3 bedrooms)
- Number of bath rooms
- 1 bathroom and 1 separate toilet
- Bathroom facilities
- Double sink, walk-in shower, bath, toilet, and washstand
- Number of stories
- 2 stories
- Facilities
- Outdoor awning, mechanical ventilation, passive ventilation system, sliding door, and TV via cable
Energy
- Energy label
- Insulation
- Double glazing
- Heating
- CH boiler
- Hot water
- CH boiler
- CH boiler
- Gas-fired combination boiler from 2013, in ownership
Cadastral data
- HAARLEMMERMEER H 8961
- Cadastral map
- Area
- 420 m²
Exterior space
- Location
- Alongside a quiet road, sheltered location and in residential district
- Garden
- Back garden, front garden and side garden
- Back garden
- 266 m² (19.00 metre deep and 14.00 metre wide)
- Garden location
- Located at the northwest
- Balcony/roof terrace
- Balcony present
Storage space
- Shed / storage
- Detached wooden storage
Parking
- Type of parking facilities
- Parking on private property
© 2001-2026 funda