
This house on Funda: https://www.funda.nl/en/detail/koop/badhoevedorp/huis-zwaluwstraat-13/17249037/
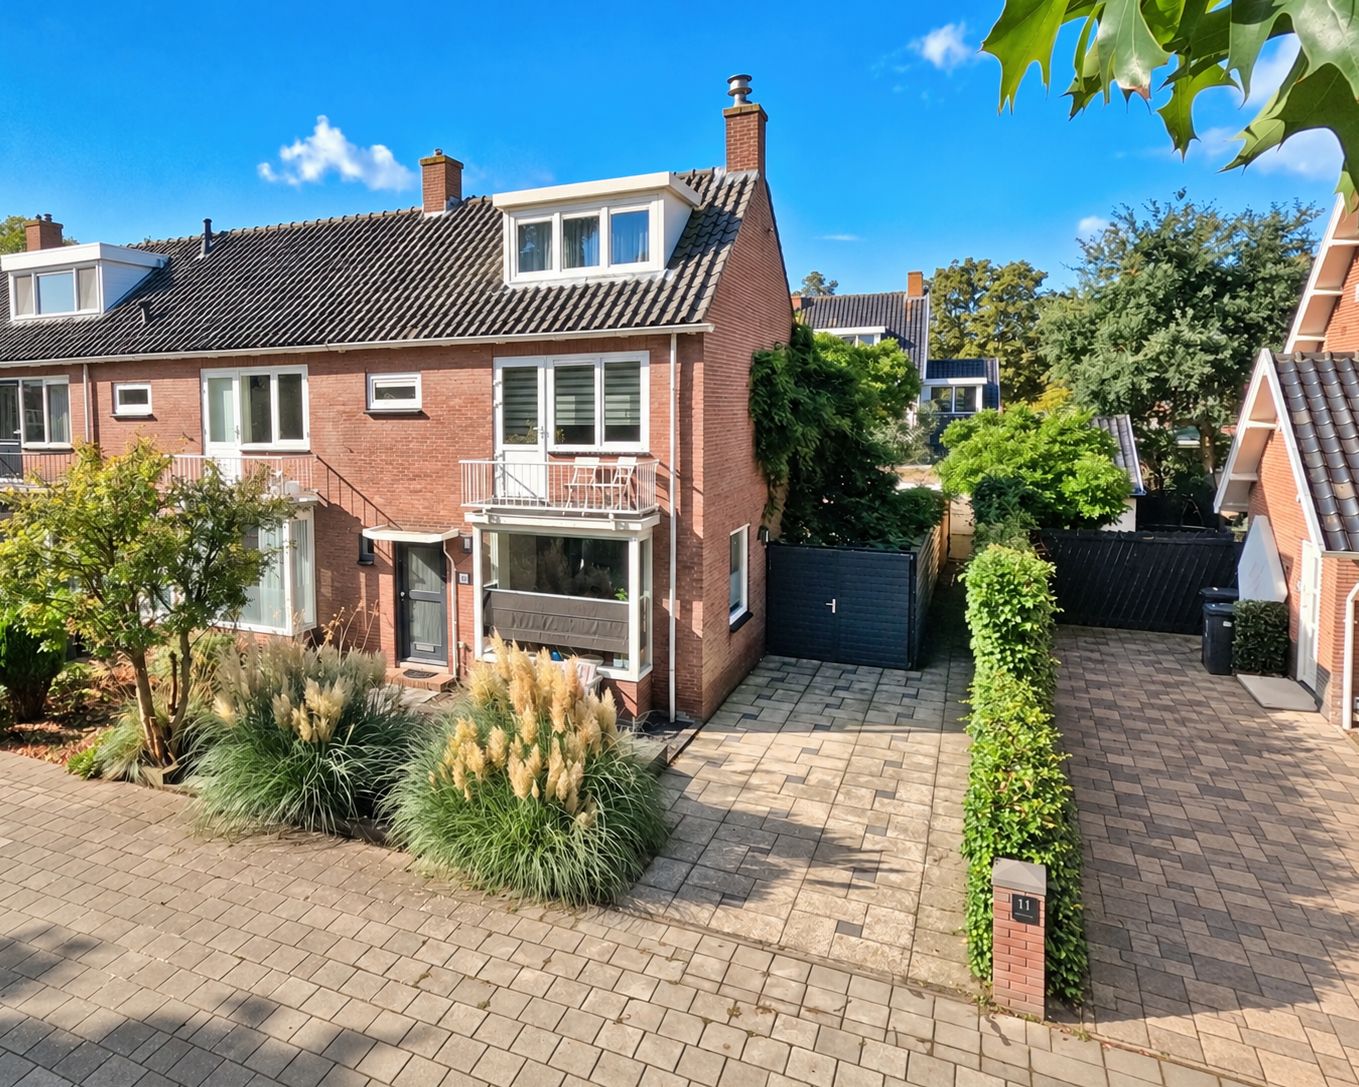
Zwaluwstraat 131171 SM BadhoevedorpBadhoevedorp Noordoost
€ 749,500 k.k.
Description
In one of the nicest and greenest spots in the village
This corner house with a large garage and driveway at Zwaluwstraat 13 in Badhoevedorp has an unobstructed view over a lovely green playing field with mature trees
This semi-detached family home features, among other things, a 140 m² sunny west-facing rear garden, a 22 m² garage with a 12-metre-long driveway and a 27 m² front garden. Thanks to the large windows in the bay window, in the side façade, the sliding doors and the extended kitchen, the already comfortable living area of almost 39 m² feels even more spacious. The floors are also well laid out, with three bedrooms on the first floor measuring 12 m², 11 m² and 6 m², together with a modern bathroom. On the spacious second floor with a double dormer window there is currently a fourth room, but a fifth can easily be created.
The house has been well maintained and has also been further improved and made more energy efficient. Among other things, insulation has been installed in the cavity walls and ceiling, double glazing has been installed on the first floor, the roofing on the extension was replaced in 2023 and the central heating boiler has also been renewed.
This house (built in 1960) is situated on a plot of 269 m² of freehold land and has approximately 112 m² of living area, excluding the external storage space, such as the garage of approximately 22 m² located in the garden, and excluding the building-related outdoor space, such as the balcony of approximately 2 m², and has approximately 387 m³ of volume (measured as accurately as possible in accordance with the industry-wide measuring instructions of the NVM, which are based on the NEN-2580 standard). These measurements are indicative. Energy label C has been issued for this house.
Layout
Ground floor:
Entrance with draught lobby and meter cupboard, spacious hallway with cellar cupboard, modern toilet, bright living area of almost 39 m² with a living room featuring a laminate floor, an attractive bay window, a fireplace and large sliding doors. The modern semi-open kitchen in the extension has underfloor heating, plenty of storage space and various built-in appliances.
1st floor:
Landing, spacious sunny bedroom with built-in wardrobe and balcony overlooking the field, a modern and practical bathroom with walk-in shower, vanity unit, heated towel rail and second toilet, a second bedroom of 11 m² with built-in wardrobe, the third bedroom is 6 m².
2nd floor:
Spacious landing with central heating installation and dormer window. The spacious and bright fourth bedroom of 15 m² has a dormer window on both sides and plenty of storage space behind the low knee walls. On this floor it is possible to create two rooms if desired.
Garden:
This beautiful, lovingly maintained green west-facing garden offers plenty of privacy, with sunshine at the back of the garden already in the morning and two terraces. The terrace in the front garden is a lovely place to watch what is happening on the field. The spacious garage is convenient, the long driveway is pure luxury.
Location:
This house is located in a child-friendly and above all social neighbourhood, with parking in front of the house, a playing field in front of the house, the large playground within walking distance and all other amenities such as schools, sports facilities and public transport also nearby. Amsterdam and Haarlem are also within a short distance. The bridge to Sloten is within walking distance and from there there is a bus towards Amsterdam city centre; the terminus of tram 2 is an additional 10-minute walk. Bus line 356 from Amsterdam Arena to Haarlem station is a 5-minute cycle ride away. This house is the perfect base for the A-9 motorways (Haarlem), A-5 (Hoofddorp), A-4 (Schiphol Airport) and the A-10 ring road (Amsterdam).
Looking for a semi-detached family home in a beautiful and child-friendly location? This attractive and well-maintained house at the quiet Zwaluwstraat 13 @Badhoevedorp is ready to move into.
Interested in a viewing?
- Please contact your own MVA or NVM estate agent
- Or do this directly online via the "Plan Afspraak" button on our website
- Or choose the "Vraag bezichtiging aan" button on Funda
We would be very happy to show you this house!
Viewings
We try to schedule our viewings within a specific time period as much as possible and they are almost always individual. We therefore ask you to arrive on time and not to exceed the scheduled time if multiple viewings have been planned.
If you are unable to attend, please let us know well in advance.
Please prepare well for the viewing. All relevant information can be found on our website. Under the 'bijzonderheden' tab, for example, you will find additional information that is not listed on Funda.
We also recommend:
- taking a good look at the photos
- reviewing the floor plans
- bringing a list of questions to the viewing
We look forward to seeing you!
Asking price: €749,500, costs payable by the buyer
For more photos, floor plans and extensive information, please visit our own website!
Our (sales) conditions, general terms and conditions and the
NVM conditions apply to this transaction, see our website.
Particulars:
-Year of construction 1960
-Type: corner house
-Living area 112 m²
-Freehold land
-Completion by mutual agreement, indicative February 2027
-Building inspection report available
-Foundation risk: Not increased; A/B/C (Source: Brainbay)
-The following clauses apply and will be included in the purchase agreement:
Building quality / Environmental clause / Asbestos clause / Energy label / Explanation clause Measuring Instructions / Foundation Risk Indicator clause, see also the Sales Conditions and advice of Onkenhout Makelaars 2026
-Bidding takes place via a digital bidding log (more information under particulars on our own website)
-The purchase of a home (by a consumer) is only concluded (legally valid) once the purchase agreement has been signed by both the buyer and the seller.
Features
Transfer of ownership
- Listed since
- Acceptance
- Available in consultation
- Asking price
- € 749,500 kosten koper
- Asking price per m²
- € 6,692
- Status
- Available
Construction
- Kind of house
- Single-family home, corner house
- Building type
- Resale property
- Year of construction
- 1960
- Specific
- Partly furnished with carpets and curtains
- Type of roof
- Gable roof covered with roof tiles
Surface areas and volume
- Areas
- Living area
- 112 m²
- Exterior space attached to the building
- 2 m²
- External storage space
- 22 m²
- Plot size
- 269 m²
- Volume in cubic meters
- 387 m³
Layout
- Number of rooms
- 5 rooms (4 bedrooms)
- Number of bath rooms
- 1 bathroom and 1 separate toilet
- Bathroom facilities
- Walk-in shower, toilet, and washstand
- Number of stories
- 3 stories
- Facilities
- Outdoor awning, optical fibre, and sliding door
Energy
- Energy label
- Heating
- CH boiler
- Hot water
- CH boiler
- CH boiler
- Remeha Tzerra (gas-fired combination boiler from 2022, in ownership)
Cadastral data
- HAARLEMMERMEER H 5912
- Cadastral map
- Area
- 269 m²
- Ownership situation
- Full ownership
Exterior space
- Location
- Alongside a quiet road and in residential district
- Garden
- Back garden, front garden and side garden
- Back garden
- 149 m² (15.14 metre deep and 9.84 metre wide)
- Garden location
- Located at the west
- Balcony/roof terrace
- Balcony present
Garage
- Type of garage
- Detached brick garage
- Capacity
- 1 car
- Facilities
- Electricity
Parking
- Type of parking facilities
- Parking on private property
© 2001-2026 funda